
Room Additionin Rancho Mirage, CA
A room addition in Rancho Mirage must fit under a 20 foot, one-story cap, and a residential change to that cap needs a vote of the people. The City Council can approve one more story only through a development plan. Plans go to Planning first, then Building & Safety, and inspections are emailed for Monday to Thursday.
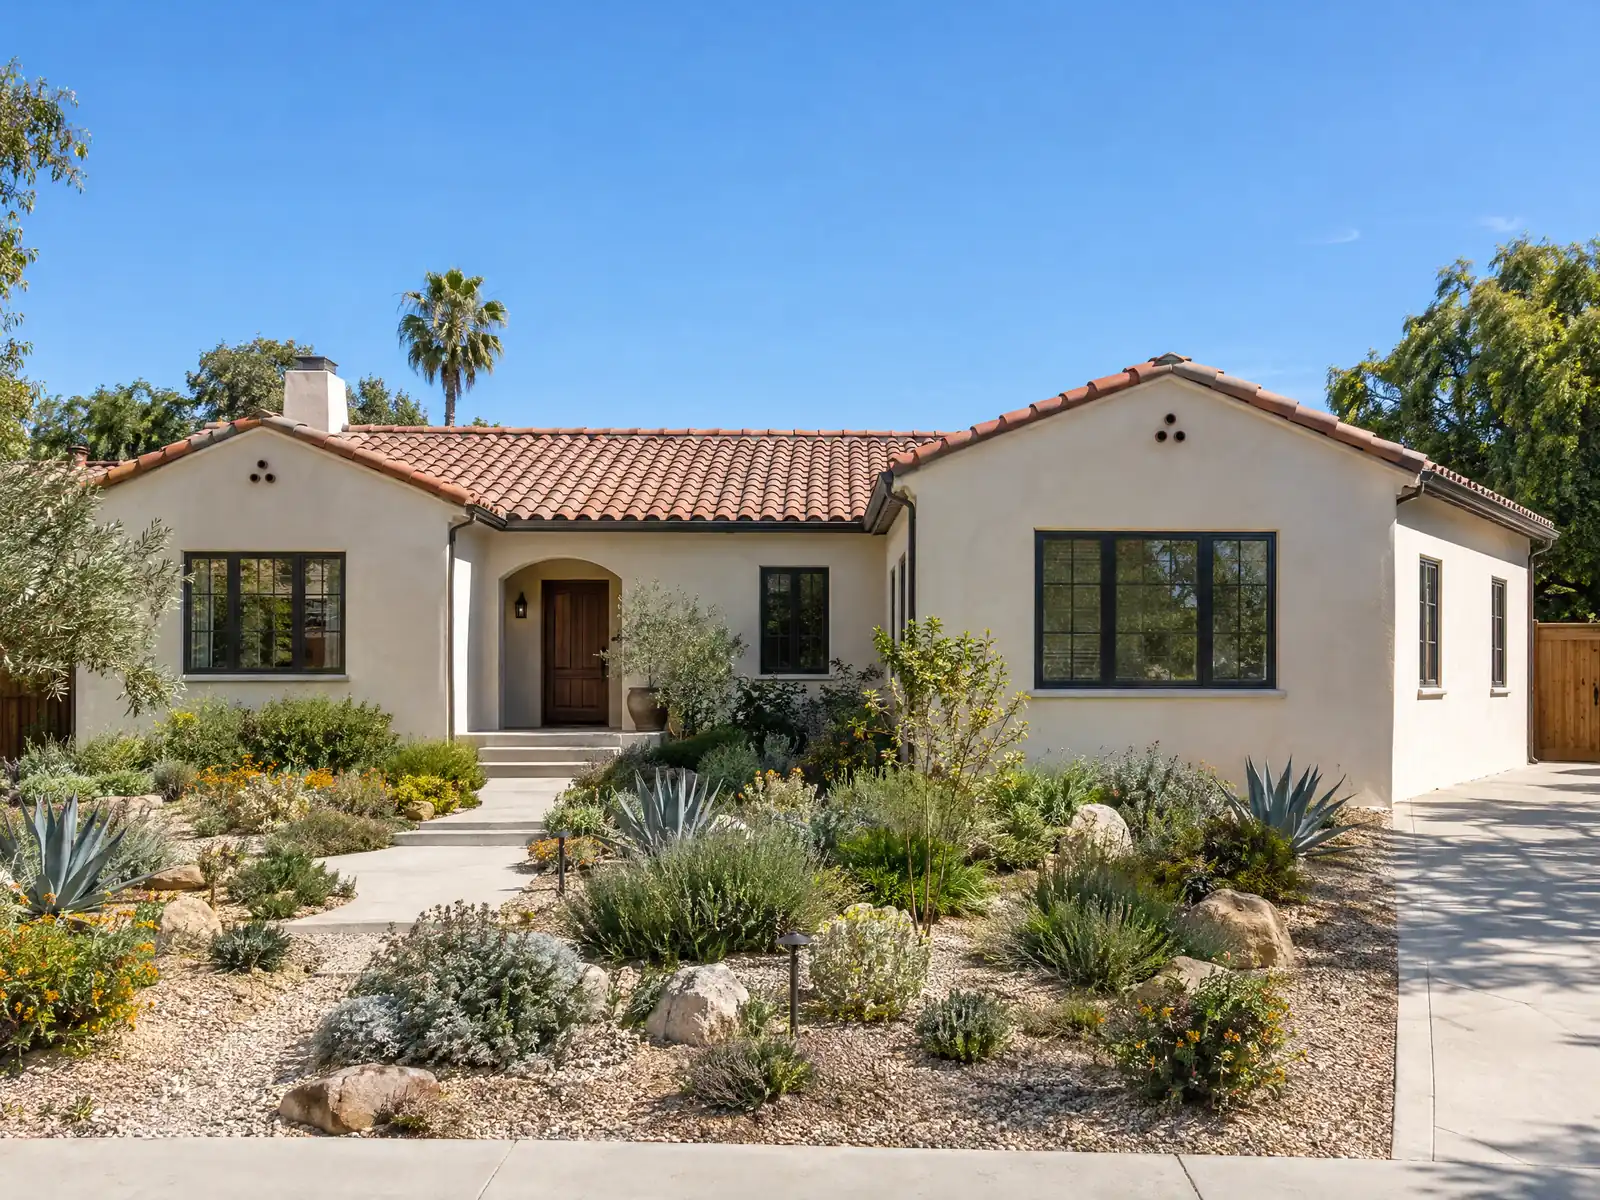
Rancho Mirage builds out, not up. Municipal Code 17.20.100 caps buildings at 20 feet from finished grade or one story, and any change to that section for residential development has to be approved by a majority of the voters. The Census Bureau's 2020 to 2024 estimates put the median build year at 1986 and the median home value at $807,200 (plus or minus $34,375), and 34.9 percent of units are held for seasonal use. The City's list of permits from January 1 to October 31, 2026 shows 209 addition and remodel permits among 2,064, against 59 for new construction.
This page covers the height cap and the Council path to a second story, lot limits, plan check, garages and patios, soils and dust, older houses and gated communities, and the hillside edge. We read City pages directly from ranchomirageca.gov. Municipal Code text comes from GoCodebook, a third-party mirror, because the official host answered with a Cloudflare challenge we did not circumvent. Each point should be confirmed with the Planning Division and the Building & Safety Division. Our price formula and phases are on the room addition page.
Rancho Mirage Building and Planning rules that apply to a room addition
Where room additions permits come from in Rancho Mirage: City of Rancho Mirage Building & Safety Division (Development Services Department).
- Accessory structures (Municipal Code 17.30.190, third-party mirror): accessory structures need a main structure on the lot, a detached accessory structure must be at least 8 feet from the main structure and may not exceed 12 feet in height unless the director approves, no more than two accessory structures over 8 feet are allowed per property, their combined coverage is limited to 30 percent of the main dwelling's habitable floor area, and none may sit in the front setback. Rooftop decks, viewing platforms and balconies on a roof are prohibited unless included in a council-approved development plan.
- Setback projections (Municipal Code 17.20.150, third-party mirror): roof overhangs may use up to 30 percent of a required setback, patio covers and gazebos may sit in the rear setback with nothing within 10 feet of the property line, pools and spas stay at least 5 feet from side and rear property lines (10 feet from the front line along private streets inside walled and gated developments), and a detached deck or patio over 12 inches above grade cannot go in a required setback without the director's approval.
- Design review (Municipal Code 17.40.020, third-party mirror): every conditional use permit, development plan permit and variance application gets a design review for site layout, compatibility with neighbors, water-efficient landscaping and the adopted design guidelines, and the director may send a project to the Architectural Review Board.
Can you add a second story in Rancho Mirage when the City caps buildings at 20 feet and one story?
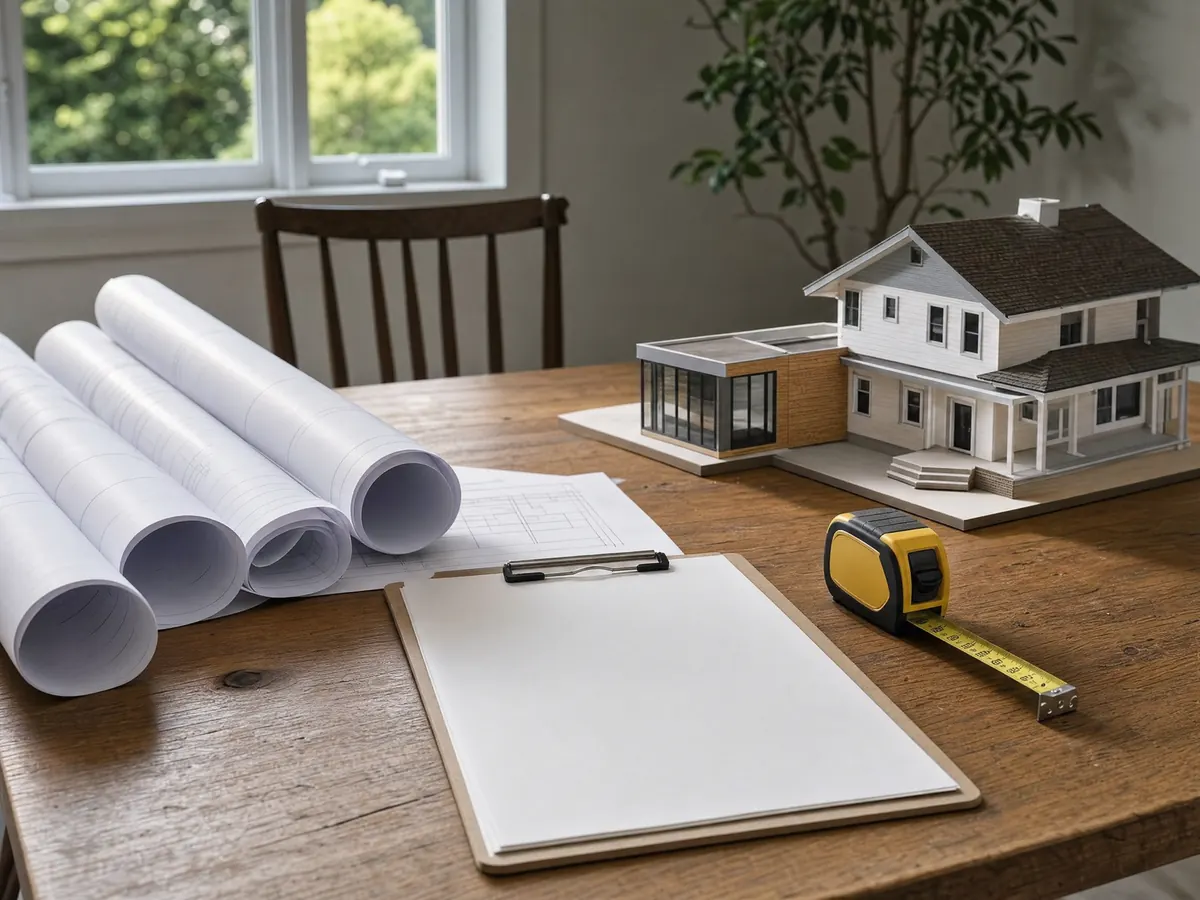
Only through the City Council, and not casually. Section 17.20.100 lets the Council allow up to one more story through a development plan, with setbacks growing 2 feet for every foot above 20 feet and a visual and spatial analysis of the scenic viewshed. The City's permit table sends overheight and two-story custom homes to the Council, while staff review other uses. The Council can approve that one-story exception, but it cannot rewrite the cap, because the code says any amendment of the section for residential development needs a majority of voters at an election.
For an owner, that turns the second story into a long, uncertain and public process, and a ground-level addition into the normal route. A roof terrace on top of a new addition is off the table too, since the accessory structure rules bar rooftop decks and viewing platforms unless a Council-approved development plan includes them. Before paying an architect, ask Planning in writing what your lot's overheight path would be.
How close to the line can a Rancho Mirage room addition go, and how much of the lot can it cover?
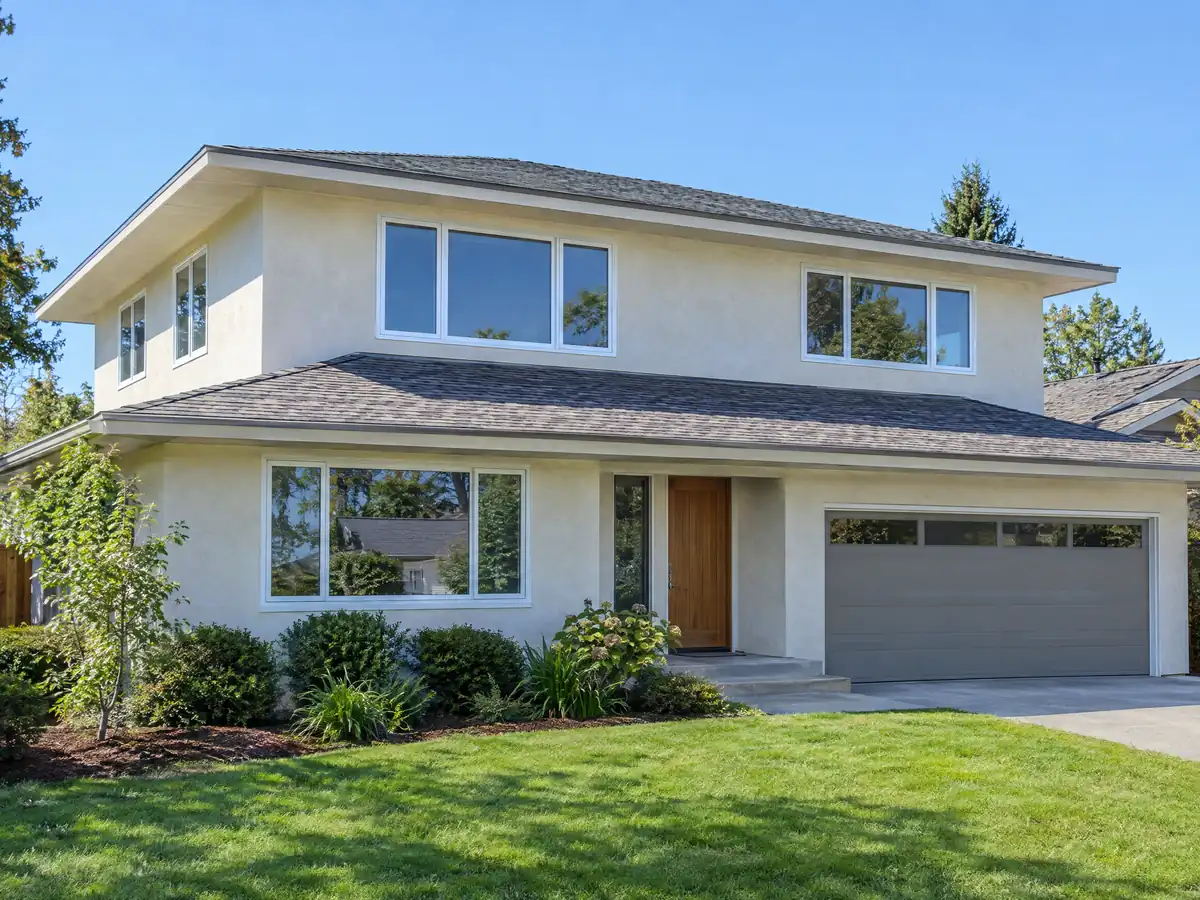
The district decides, and the City's interactive zoning map, not your address, names it. In R-L-3, lots are at least 12,000 square feet with 25-foot front and rear setbacks, 10-foot side yards and 15-foot street side yards. R-L-2 lots are 18,000 square feet, and R-E estate lots are an acre. Lot coverage is 30 percent, structures must stand 20 feet apart, and the third garage space, up to 240 square feet, stays out of coverage only while it remains a garage.
Roof overhangs may use up to 30 percent of a required setback. Patio covers and gazebos may sit in the rear setback with nothing within 10 feet of the property line. A detached structure may stand 12 feet high unless the director approves more, must be 8 feet from the house, and cannot sit in the front setback, with no more than two over 8 feet per property. A specific plan can override the base zoning, and the City's page lists Highway 111 East and West, Section 19, Section 31 (Cotino), Catana and Rancho Monterey.
How do you get a permit for a home addition in Rancho Mirage, and what order do the stamps go in?
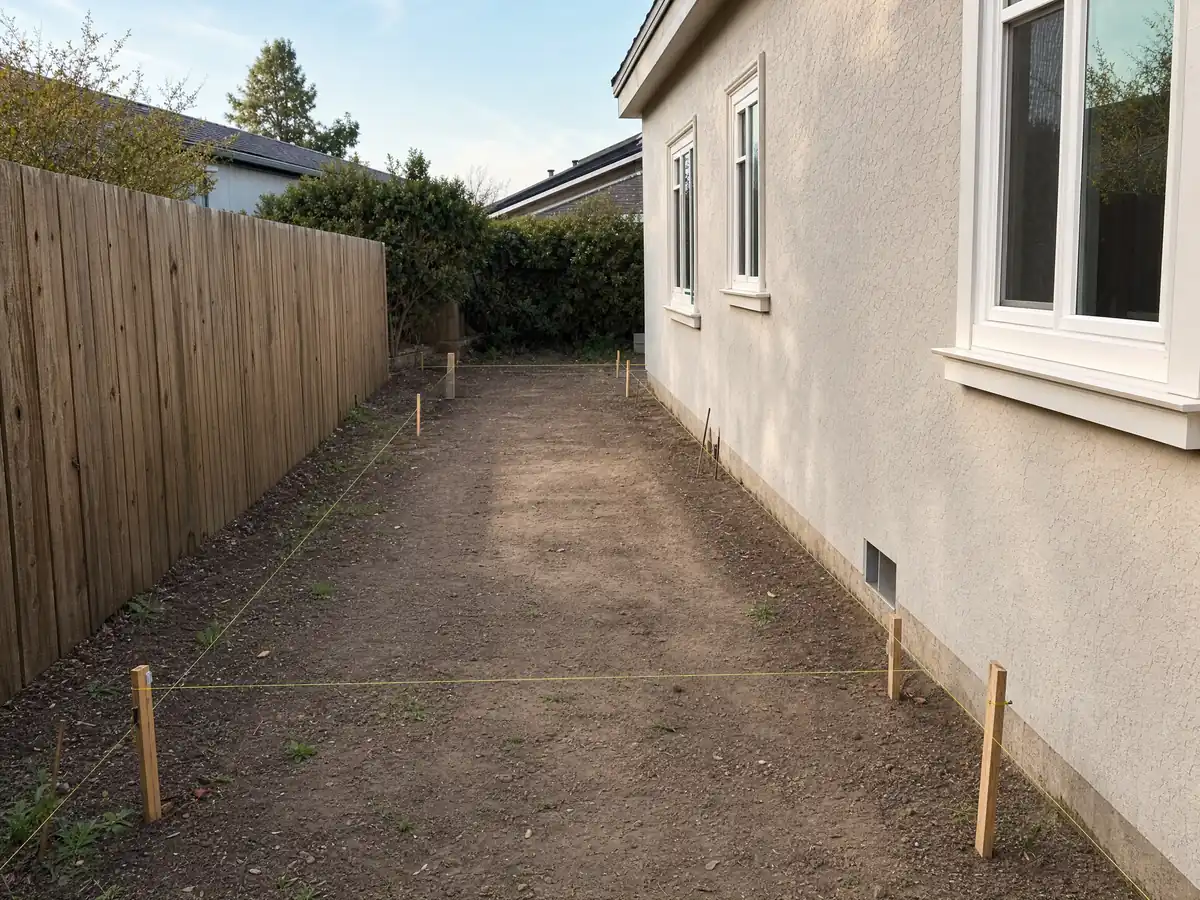
Planning stamps first, then Building & Safety, with Public Works Engineering ahead of both when a grading permit is needed, which the City's checklist ties to over 500 square feet. The City's January 2026 checklist asks for two duplicate wet-signed sets plus an assessor's set with a cover sheet, site plan and floor plan, wet-signed energy calculations for Climate Zone 15, and structural calculations at a 110 mile per hour wind speed, Exposure C and Seismic D2. Truss calculations and residential sprinkler plans go in too, and an agent filing for an owner needs a notarized letter.
Custom single-family work always needs a development plan permit, and every such permit gets design review. Section 17.40.020 covers site layout, compatibility with neighbors and water-efficient landscaping, and the director may send a project to the Architectural Review Board. Additions must look substantially like the original, especially in exterior color, materials and rooflines, and stucco color is limited to generally light tones. School fees come through the City, and the permit lapses if work does not start within 180 days of issuance.
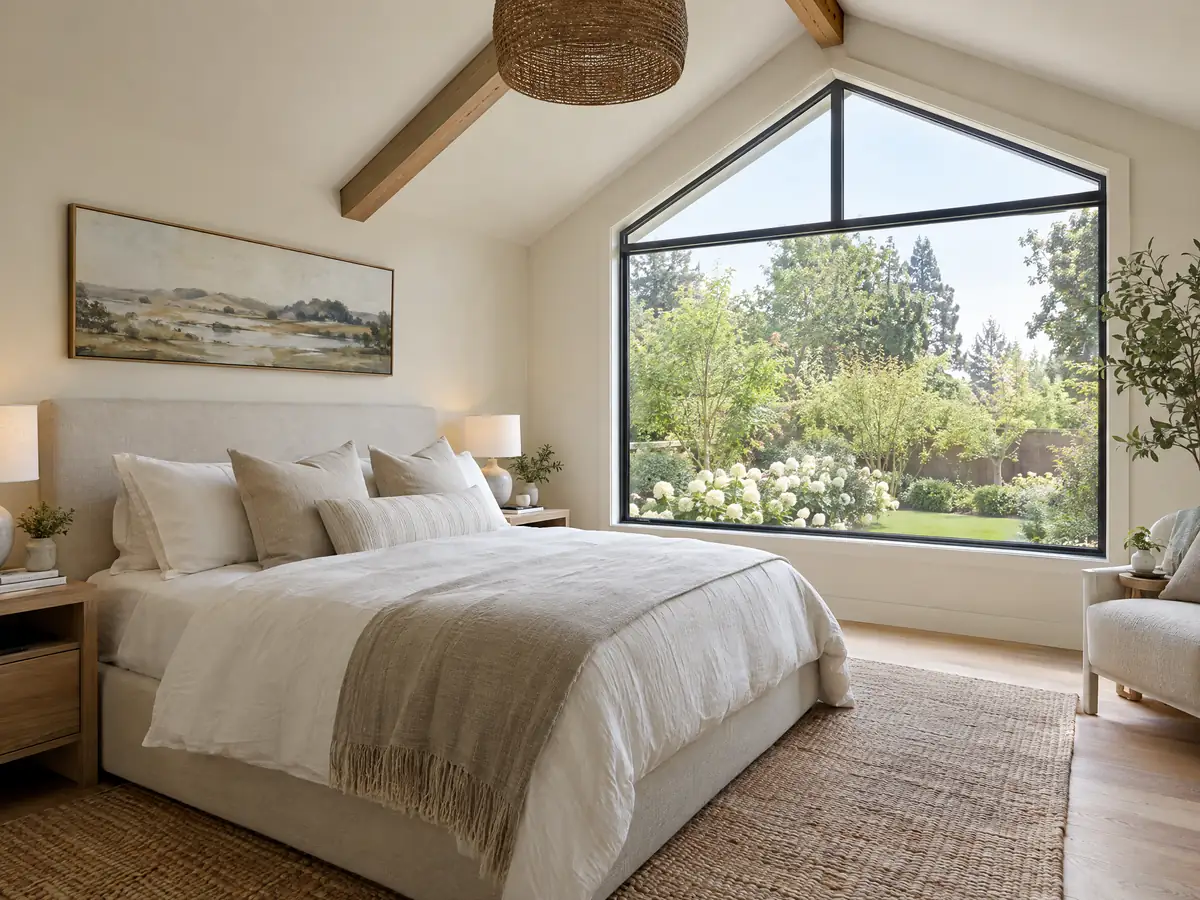
Can you turn a garage, a patio or a sunroom into a room in Rancho Mirage?
Often, with a permit. Conversion of a garage to living space is its own work type on the City's Building Permit Application, and the zoning code requires two enclosed garage spaces for single-family housing, so a conversion has to be reconciled with parking on paper. Patio covers have their own City information sheet, and prefabricated patio enclosures with no structural change can be excused from the construction waste plan, per Chapter 7.07.
Turning a covered patio into a room changes more than walls. It adds conditioned floor area, which triggers energy documents for Climate Zone 15, it counts against the 30 percent lot coverage, and it can move the house into the City's construction waste plan because residential work that increases conditioned area is covered. A pool or spa in the same project is a separate permit, as are block walls over 30 inches. We sketch these linked permits before pricing, so a patio room does not arrive with three surprises.
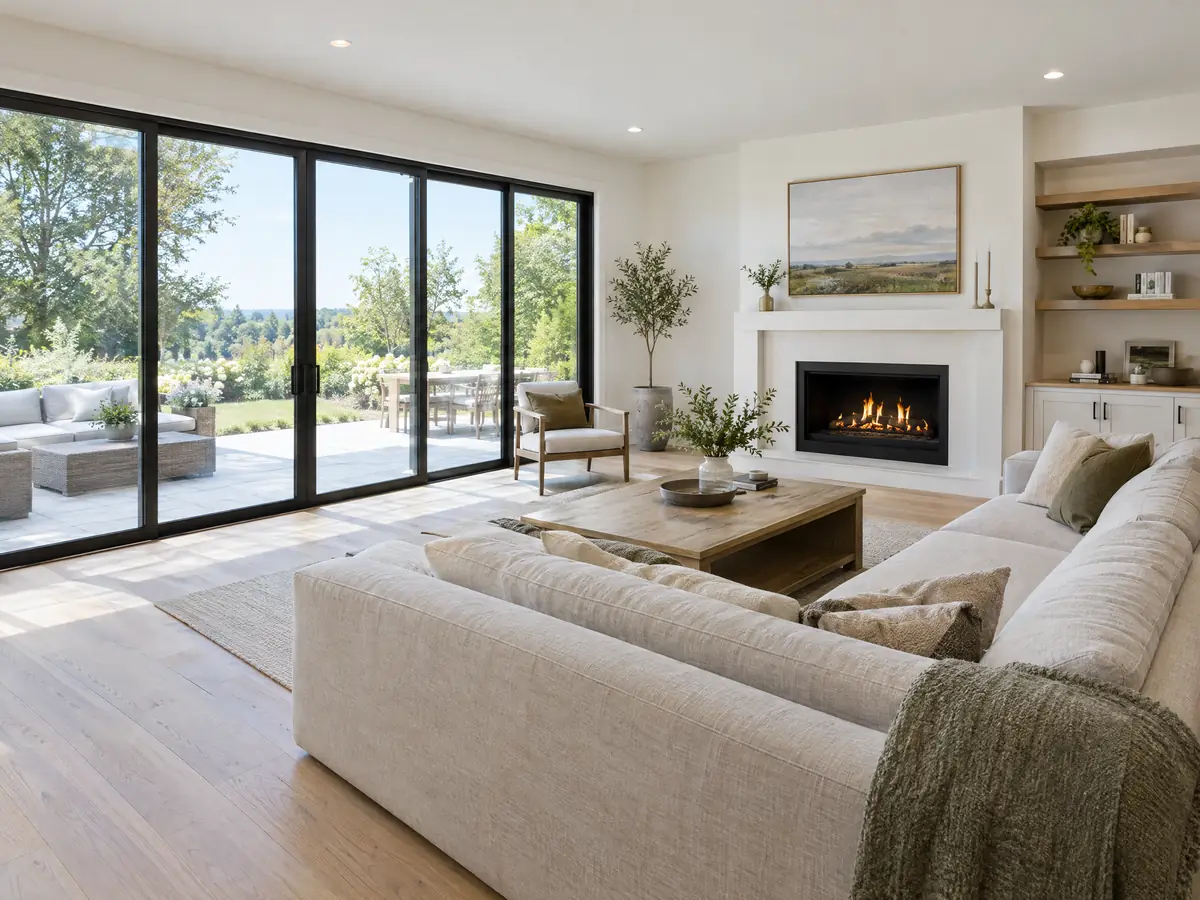
Does a Rancho Mirage room addition need a soils report, a dust plan or a flood permit?
A soils report is a reasonable expectation. The Safety Element warns that windblown sands and young sediments are prone to dynamic settlement and collapse, so it calls for site-specific geotechnical work on the valley floor. Grading rules add a separate point: expansive soil found within 4 feet of finish grade under a building area must be removed to 4 feet below grade and replaced with compacted nonexpansive soil, unless the soils engineer waives or reduces it.
Chapter 7.01 requires an approved fugitive dust control plan before earth-moving when a permit covers more than 5,000 square feet of disturbance, and Rule 403.1 pauses activity above 25 miles per hour of wind. Idle ground must be stabilized within 10 days when work will stop for 30 days or more. Parcels in a special flood hazard area need a City Engineer development permit under Chapter 15.28 plus a lowest floor at or above the base flood elevation, which fixes floor height early. We did not read the FEMA map, so check the parcel before you plan the floor level.
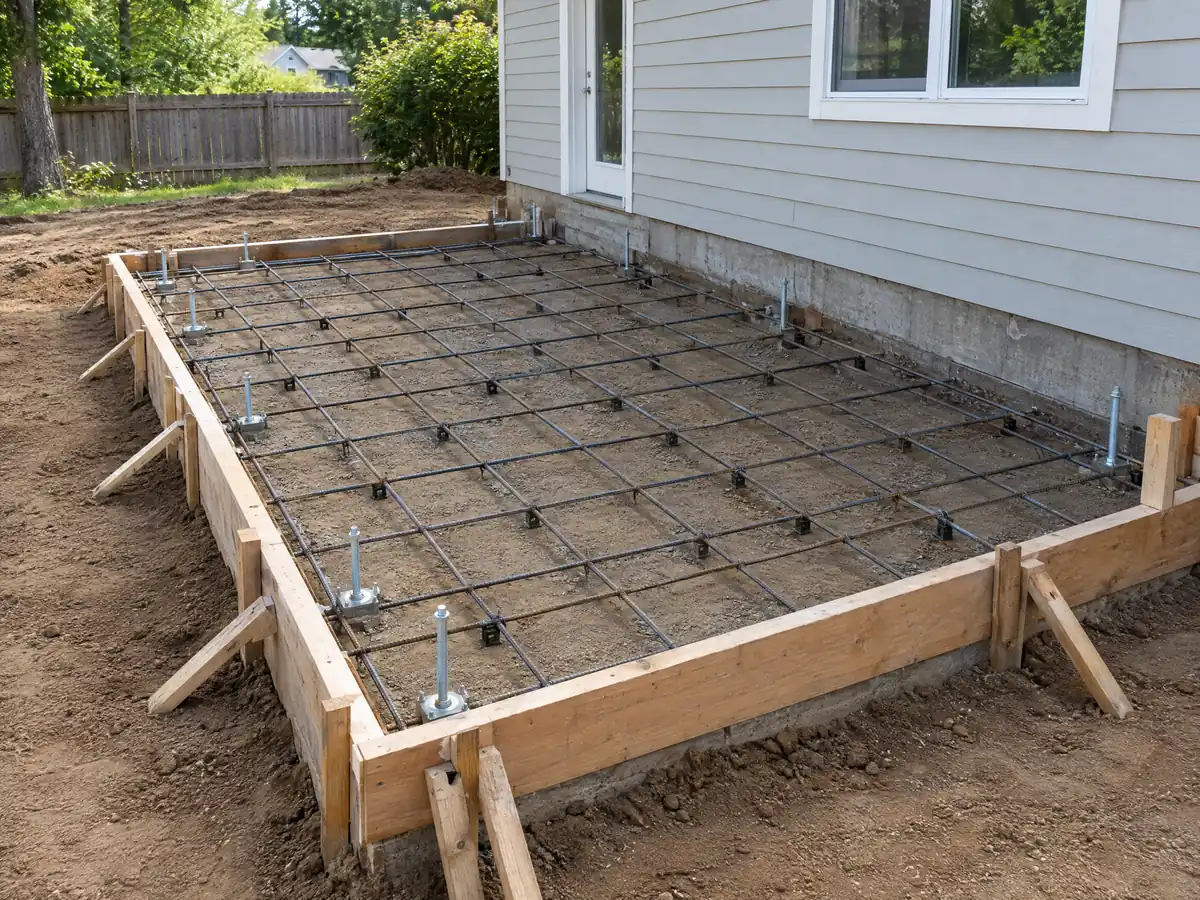
How do 1970s tract homes, Desert Modernist houses and gated communities change a home addition in Rancho Mirage?
Matching the original is the rule, and the housing stock gives you something to match. The Census counts 3,694 units from the 1970s, 2,485 from the 1980s and 1,505 from the 1990s, with 39.5 percent of all units predating 1980. Fairway houses from the 1950s to 1970s may be Desert Modernist landmarks: a January 2026 City survey evaluated 125 properties and districts and found 104 eligible. Chapter 15.27 can stay exterior alterations for up to 21 days, and a pending nomination can hold permits for up to 90 days.
Gates add the second approval. The City says many communities have mandatory association fees, and it does not publish their rules. Where construction traffic uses an entrance other than the resident gate, Chapter 15.30 requires a security maintenance plan and gives each association 10 days to comment. Every inspection email needs the gate code. Since 34.9 percent of units are seasonal, the owner's calendar is part of the schedule, and we confirm hours, dumpster rules and insurance requirements with the association before the framers book.
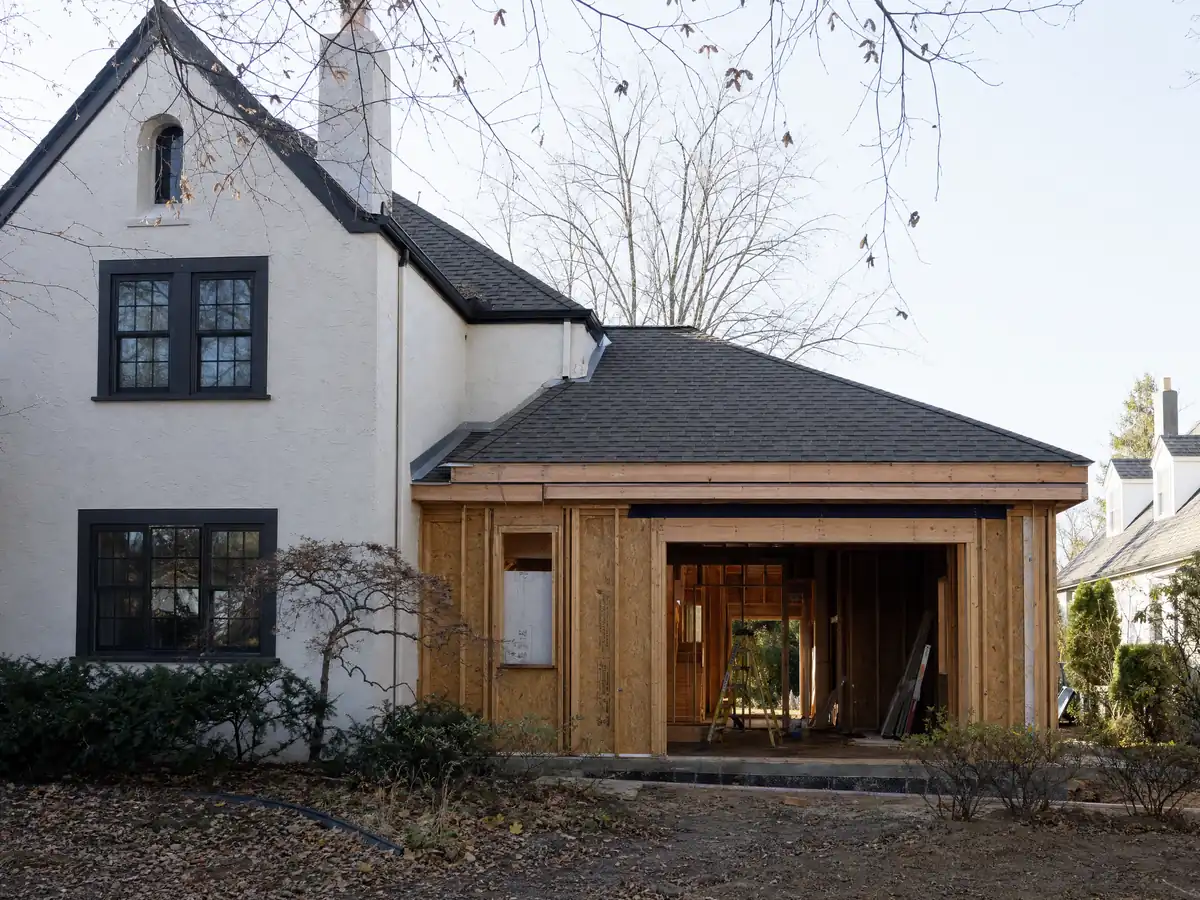
What changes for an addition near the Santa Rosa Mountains or on a house that has no fire sprinklers?
The hillside rules are strict but rarely reached. The Hillside Reserve zone allows one unit per 640 acres, buildable slopes of 10 percent or less, no disturbance of natural slopes over 25 percent, and no development visible from the valley floor. The Safety Element says the only Very High fire zone in the City covers part of one home on Thunderbird Mesa Drive plus undeveloped land. The adopted map was not readable as text, so we name no zone for any address, and inside a mapped zone every project needs a landscape and fuel modification plan.
Sprinklers are the more common question. The Residential Code as adopted requires sprinklers in one- and two-family dwellings regardless of size. The retrofit trigger in Municipal Code 15.12.020 is written for existing buildings other than one- and two-family homes, so whether an addition to an older house brings sprinklers is for the Fire Marshal, at City Hall or (760) 324-4511 ext. 307. The City's plan checklist asks for two sets of residential sprinkler plans, and fire plan review is posted at 10 to 15 working days.
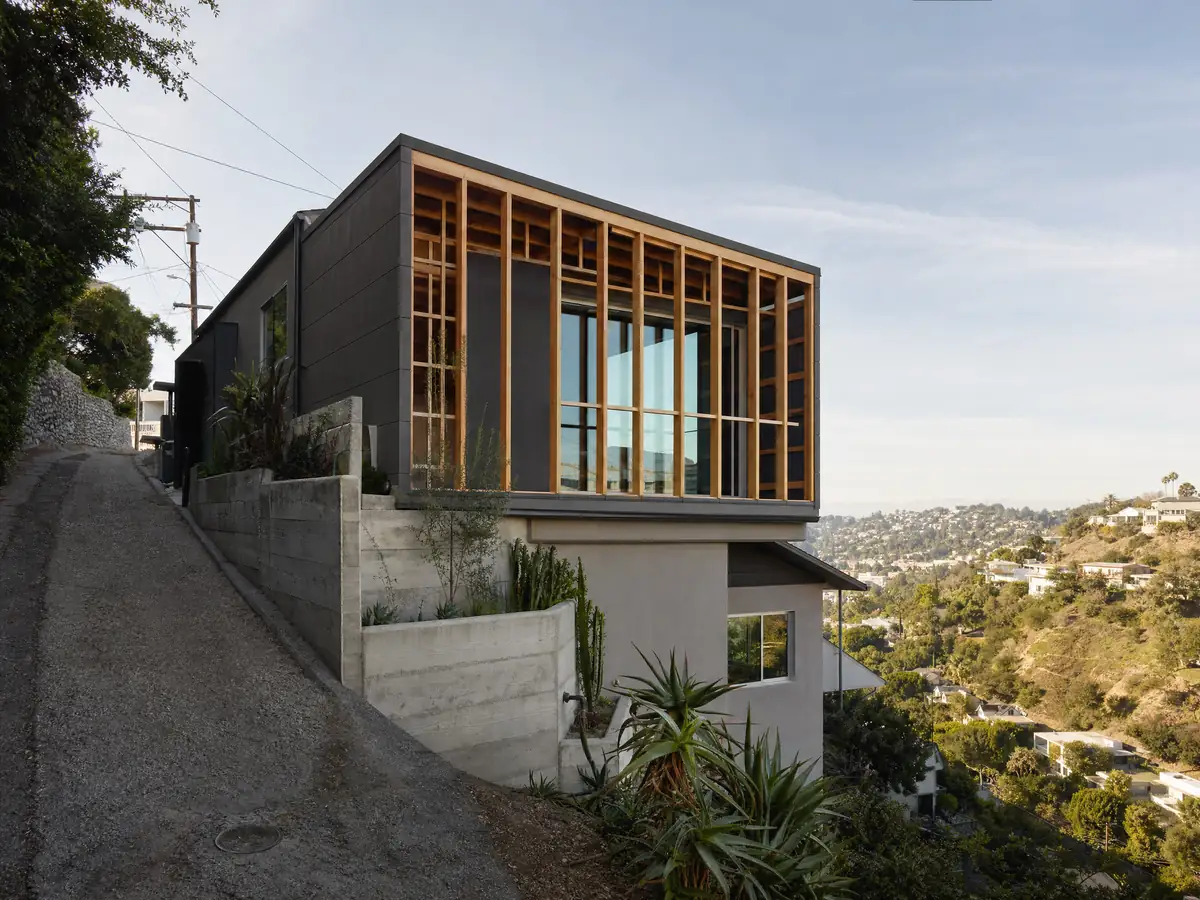
Room addition photos from Rancho Mirage and nearby homes
Addition scenes tied to Rancho Mirage, from survey stakes and foundation forms to framing and finished rooms, in the country club and tract neighborhoods of the Coachella Valley. Tap a photo to enlarge it.
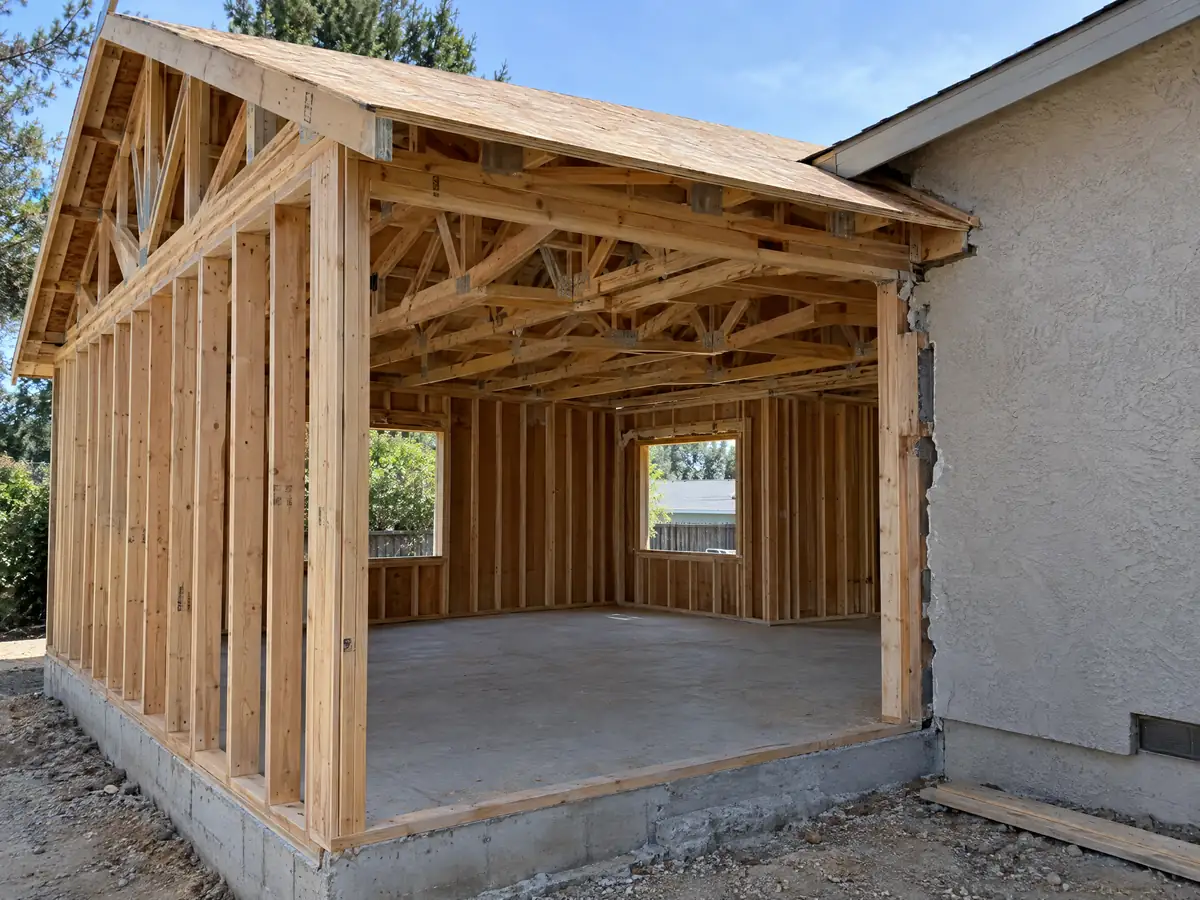
What room additions costs around Rancho Mirage
The room addition page uses a formula in place of a single price: about $300 to $550 per square foot for a ground-level room, and $200 to $700 per square foot for a second story that usually passes $100,000. Each of the architect, the engineer, plan check and any soils report is billed as its own line. Two sources anchor the formula, and neither is a Rancho Mirage quote. Remodeling magazine's 2025 Cost vs. Value report puts a midrange primary suite addition in Los Angeles at $182,518 and a bath addition at $63,595, and Sweeten's Los Angeles guide cites $550 per square foot for a mid-grade suite. A second story here would add Council review and a viewshed analysis, so budget extra time for it. The Board of Equalization assesses only the new construction at market value, which matters when a home is worth $807,200 (plus or minus $34,375). The room addition versus ADU guide helps compare a wing with a separate unit, and the general contractor guide explains who builds what. For comparison, see Palm Desert, La Quinta and Los Angeles. A bath in the new wing is on the Rancho Mirage bathroom page, a separate unit on the Rancho Mirage ADU page, new openings on the Rancho Mirage window page, and the Rancho Mirage area page lists every trade we cover in the city.
| What it covers | Typical range |
|---|---|
| Ground-level addition (family room, bedroom), construction only | $300 to $550 per sq ft |
| Second-story addition over an existing house | $200 to $700 per sq ft, usually over $100,000 |
| Primary suite addition (bedroom, bath, closet) | $182,518 midrange, $387,485 upscale |
| Bathroom addition | $63,595 midrange, $119,034 upscale |
| Architect, structural engineer, plan check and soils report | Separate lines in your proposal |
Other work we manage in Rancho Mirage
Rancho Mirage room addition questions, answered
Do I need a permit for a room addition in Rancho Mirage?
Yes. Rancho Mirage lists addition or expansion as a work type on its Building Permit Application, and plans go to Planning first, then Building & Safety. Custom single-family work also needs a development plan permit. Pools, solar and block walls over 30 inches need their own permits. The City treats work without a required permit as unlawful.
How big of a home addition can I build without a permit?
We could not find a size that is safe to build without a permit here. The City's application treats an addition or expansion as permit work and shows no size exemption, and we could not read the model-code exemption list. Zoning limits of 30 percent coverage and the 20 foot height cap apply too, so ask the counter before building anything.
Can I build a second story in Rancho Mirage?
Only with City Council approval of a development plan. Buildings are capped at 20 feet and one story, the Council may allow one more story, and setbacks grow 2 feet for every foot above 20 feet. Any amendment of the cap for residential development needs a majority vote of the people, so it is a slow public path.
How long does a room addition take?
Plan on several months from first drawing to final inspection, and longer with a Council review. Design and engineering take weeks, plan check follows, and the build runs by phase from foundation to finish. Inspections happen Monday to Thursday on emailed requests. The City publishes no home plan check time, so we promise none.
How much does a room addition cost in California?
Our working numbers are roughly $300 to $550 per square foot for a ground-level room and $200 to $700 per square foot for a second story, which usually passes $100,000. Architect, engineer, plan check and soils report are separate lines. These are Los Angeles based figures, not a Rancho Mirage quote, and a written proposal after a visit sets the real price.
Does adding a room increase property taxes?
Yes, on the new part. The Board of Equalization assesses only the new construction at market value, and the rest of the home keeps its existing base-year value. The added assessment reflects what the room adds to market value, not what it cost to build. Your county assessor sends the notice, so ask about the timing.
Can I live in the house during an addition?
Usually yes, with dust, noise and lost rooms for a stretch. Ground-level additions leave most of the house usable until the wall opening and tie-in. In a seasonal home, many owners schedule the work while they are away, but confirm gate access, work hours and the inspection email routine with the association first.
Is an addition or an ADU the better use of my back yard?
It depends on the goal. An addition is for family space under one roof, while an ADU is a separate unit with its own kitchen and bath, and state law protects it in ways an addition does not. Rancho Mirage bans short-term rentals, so a rental plan means a long-term lease. Our guide compares the two.
Do I need a soils report for a room addition?
Often, yes. The City's Safety Element says windblown sands and young sediments on the valley floor are prone to settlement and collapse and calls for site-specific geotechnical work. Expansive soil under a building area may also have to be replaced to 4 feet. The plan checker or the structural engineer will say what your lot needs.
Should I add a room or move to a larger house?
Compare the all-in addition cost with a move's price, taxes and fees, and weigh how long the process takes. Here, the 20 foot cap and Council review make a second story slow, while a ground-level wing is routine. A bigger house may also come with a gate and association dues. A site visit gives a real number.
Tell us about your Rancho Mirage addition
Tell us the part of Rancho Mirage you live in, roughly what year the house was built, how many stories it has, whether an association gate is involved and how much space you want, and the first visit starts with the height cap, the lot limits and the plan stamps.