
Room Additionin La Quinta, CA
A room addition in La Quinta needs a building permit, a Hub portal application and a drawing set that includes a geotechnical report with a foundation review letter. Zoning sets the height: the Cove allows one story and 17 feet, Low Density 28 feet and two stories. Lot coverage runs from 40 to 60 percent depending on the district.
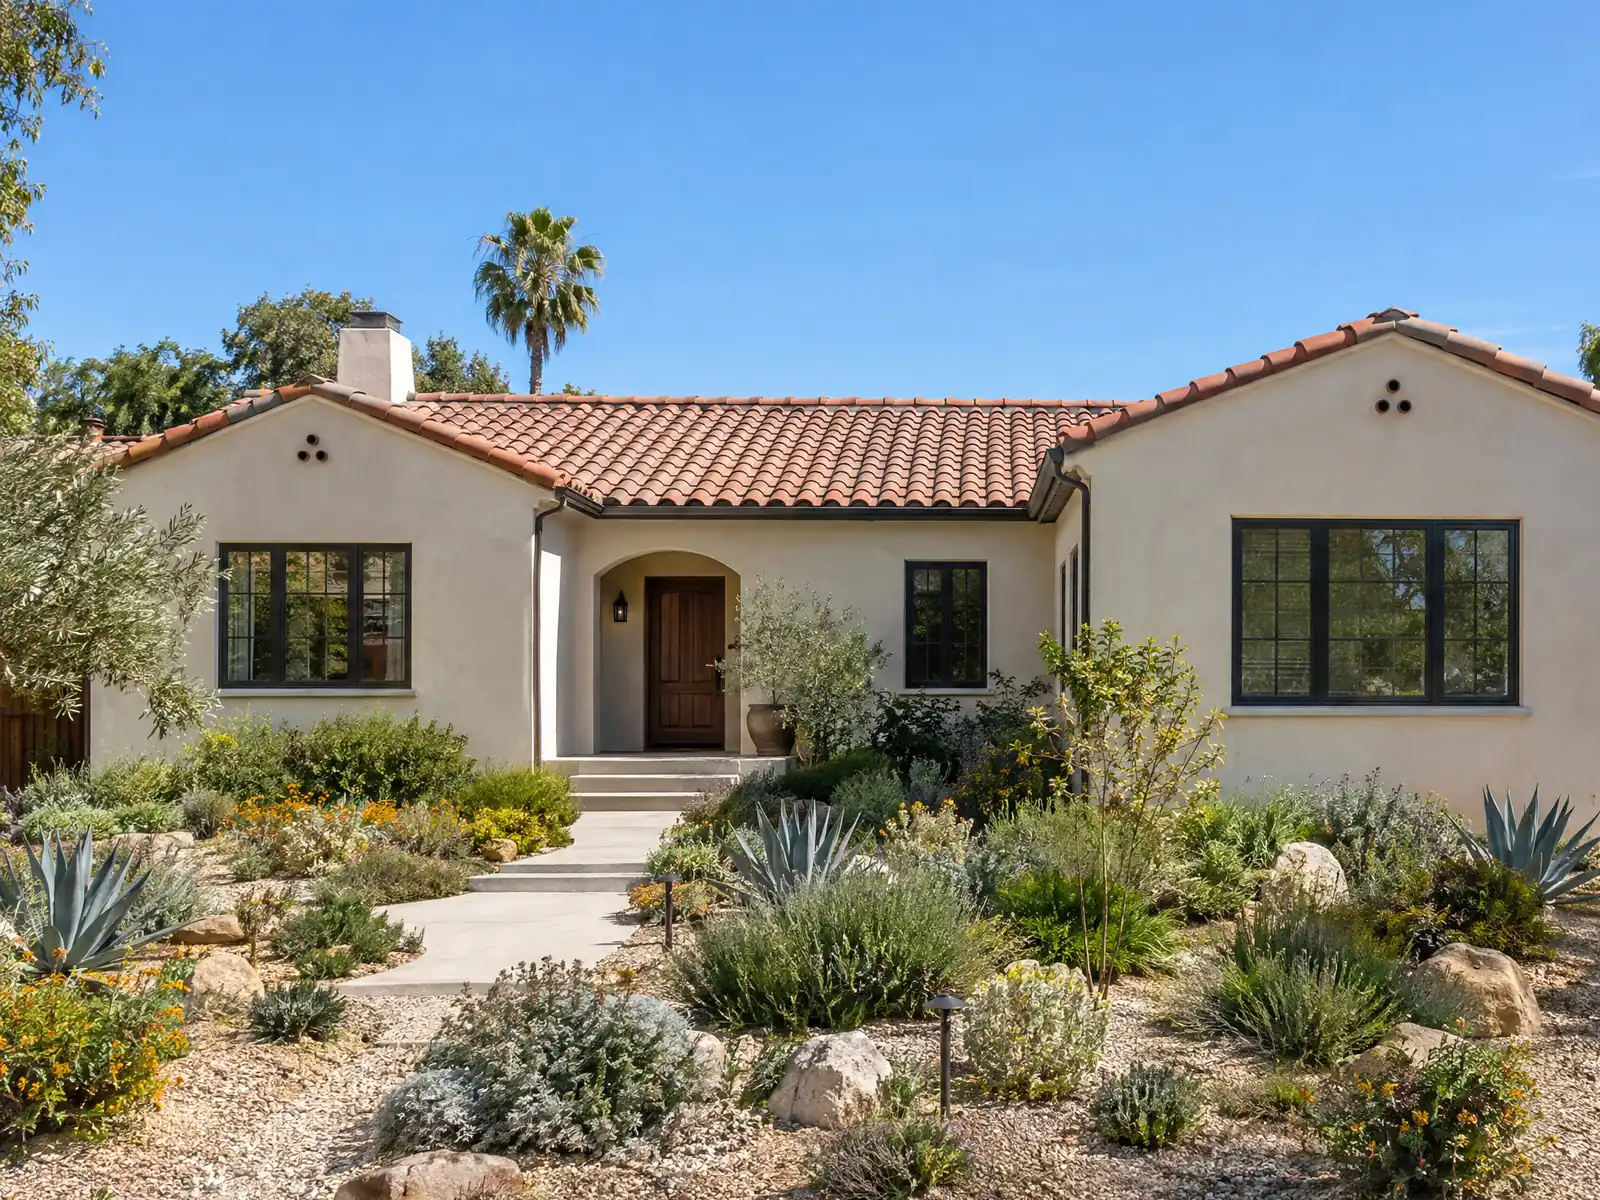
Most of La Quinta was built for the golf boom, and that decides what an addition looks like. The Census Bureau's 2024 five-year estimates count 24,770 housing units, 86.0 percent of them detached or attached houses, with about 47.6 percent built in 2000 or later and a median build year of 1999. The median home is worth $661,600 (plus or minus $23,949), and 27.7 percent of units are seasonal, so many owners plan an addition from another state. The City says the Cove was platted in 1933 and the city incorporated in 1982. All Census shares are estimates with margins.
This page covers the district tables, the drawing set, neighborhoods, garages and patios, dust and ground conditions, cooling and the schedule. laquintaca.gov blocked our tools, so City pages here come from Wayback Machine snapshots and the Municipal Code text from GoCodebook, an outside mirror of the code. Confirm each rule with the Building Division before drawing. Price formulas are on our room addition page.
La Quinta Building and Planning rules that apply to a room addition
Where room additions permits come from in La Quinta: City of La Quinta Design and Development Department, Building Division.
- Residential districts (Municipal Code Table 9-2): the Cove Residential (RC) district allows one story and 17 feet on 7,200 square foot lots with a 20-foot front setback, 5 and 10 foot side setbacks, 10-foot rear setback, 60 percent lot coverage and 1,200 square feet minimum livable area; Low Density (RL) allows 28 feet and 2 stories, 50 percent coverage and 1,400 square feet livable; Very Low Density (RVL) needs 20,000 square foot lots, a 30-foot front setback, 40 percent coverage and 2,500 square feet livable. Special zoning symbols on the official zoning map or a specific plan can change these. GoCodebook third-party mirror, text as of 2026-10-04.
- Buildings within 150 feet of the edge of right-of-way of a general plan image corridor may not exceed 22 feet (a minor use permit can go higher up to the zone limit) and residential rear setbacks abutting an image corridor are at least 25 feet; houses with similar front elevations within 200 feet must vary colors, roof, window and garage door treatments. GoCodebook mirror of 9.50.
- Garages and accessory buildings (9.60.050 and 9.60.060): a detached garage may be 17 feet high (28 feet with an ADU above), a carport 14 feet, front-entry garages need a 20-foot setback, a single-family garage may not exceed 50 percent of the home's livable area, converting a side-entry garage to living space is allowed only if it meets the front-entry setback, and detached accessory buildings over 200 square feet must meet main building setbacks. GoCodebook mirror.
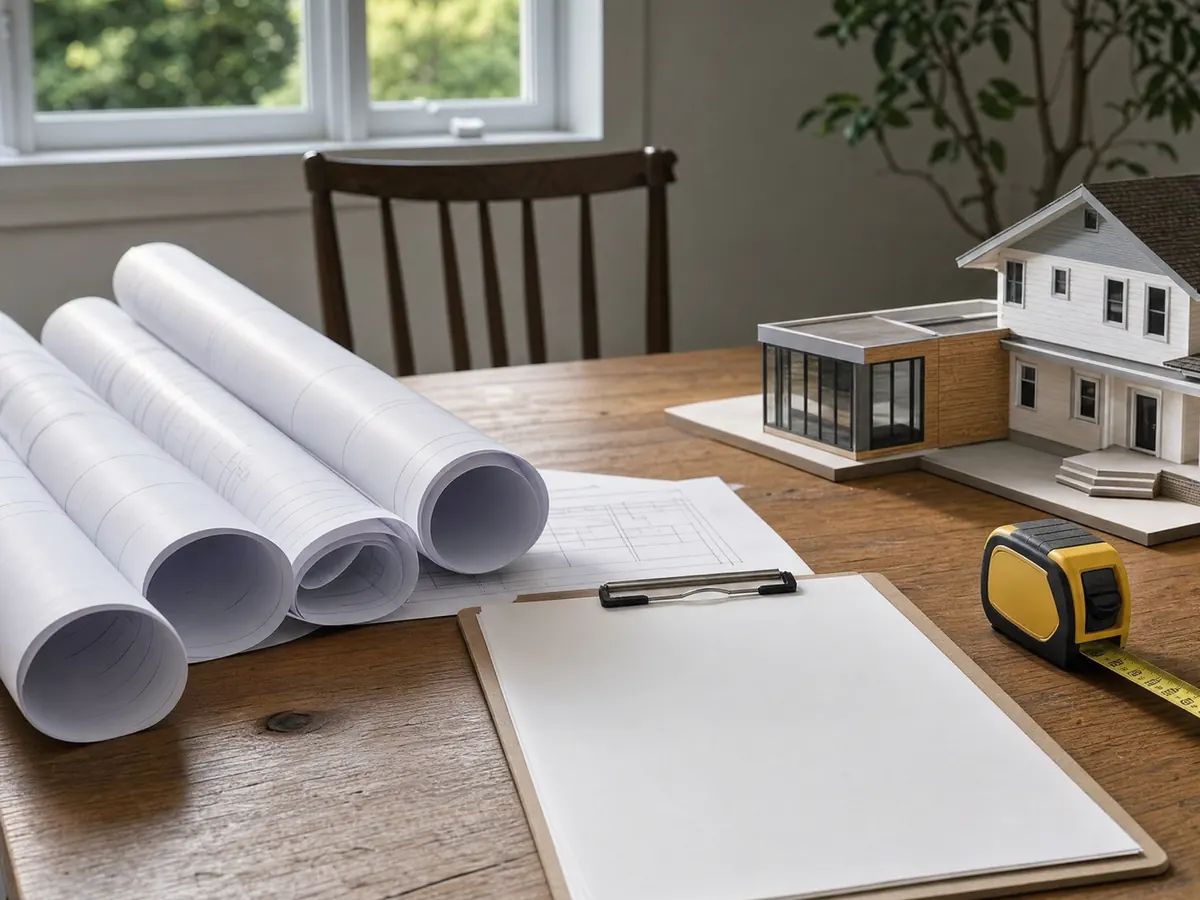
How tall can a home addition in La Quinta be, and how much of the lot can it cover?
It depends on the residential district, and the three common ones differ sharply. Municipal Code Table 9-2 gives the Cove Residential (RC) district one story and 17 feet on 7,200 square foot lots, with a 20 foot front setback, side setbacks of 5 and 10 feet, a 10 foot rear setback, 60 percent lot coverage and 1,200 square feet of minimum livable area. Low Density (RL) allows 28 feet and two stories, 50 percent coverage and 1,400 square feet livable. Very Low Density (RVL) needs 20,000 square foot lots, a 30 foot front setback, 40 percent coverage and 2,500 square feet livable.
Overlays and signals matter. A special zoning symbol on the official map or a specific plan can change the table, so ask Planning for your parcel's rules first. Buildings within 150 feet of a general plan image corridor are capped at 22 feet unless a minor use permit allows more, and a rear setback that abuts an image corridor is at least 25 feet. In the Cove, the table reads as one story only, so a second story there is a Planning question we cannot answer for you.
What drawings and reports does La Quinta ask for on a room addition?
A full set, filed online. The residential plan check page says plans must be a single vector PDF at least 11 by 17 inches and hand-drawn paper plans are not accepted. The site plan shows setbacks, utilities, the direction of drainage flow and every garden and retaining wall. The set adds dimensioned floor and foundation plans, elevations, framing, electrical and mechanical plans, and calculations for vertical and lateral loads, energy forms and a geotechnical report with a foundation review letter.
Public Works signs off before the Building Division releases a permit, using a clearance form the City calls a green sheet, and the same office handles the dust project form for lots under an acre. Design criteria matter to the engineer: the City lists Seismic Design Category D2 for houses and wind of 95 to 100 mph with Exposure C. Whether a small addition can skip the soils report was not on any page we read, so the counter decides that, not us.
How do Cove, Village, tract and golf-community houses change an addition in La Quinta?
Age sets the starting point. The City says properties built before the 1982 incorporation were under Riverside County, so older nonconforming walls may stay as they are, while anything new follows current code. That matters in the Cove, platted in 1933, and in the 1960 Highland Palms and 1961 Indian Springs tracts, where setbacks and wall heights may differ from today's table. The census puts just 14.0 percent of La Quinta homes before 1980, so most additions here join a 1980s to 2000s house.
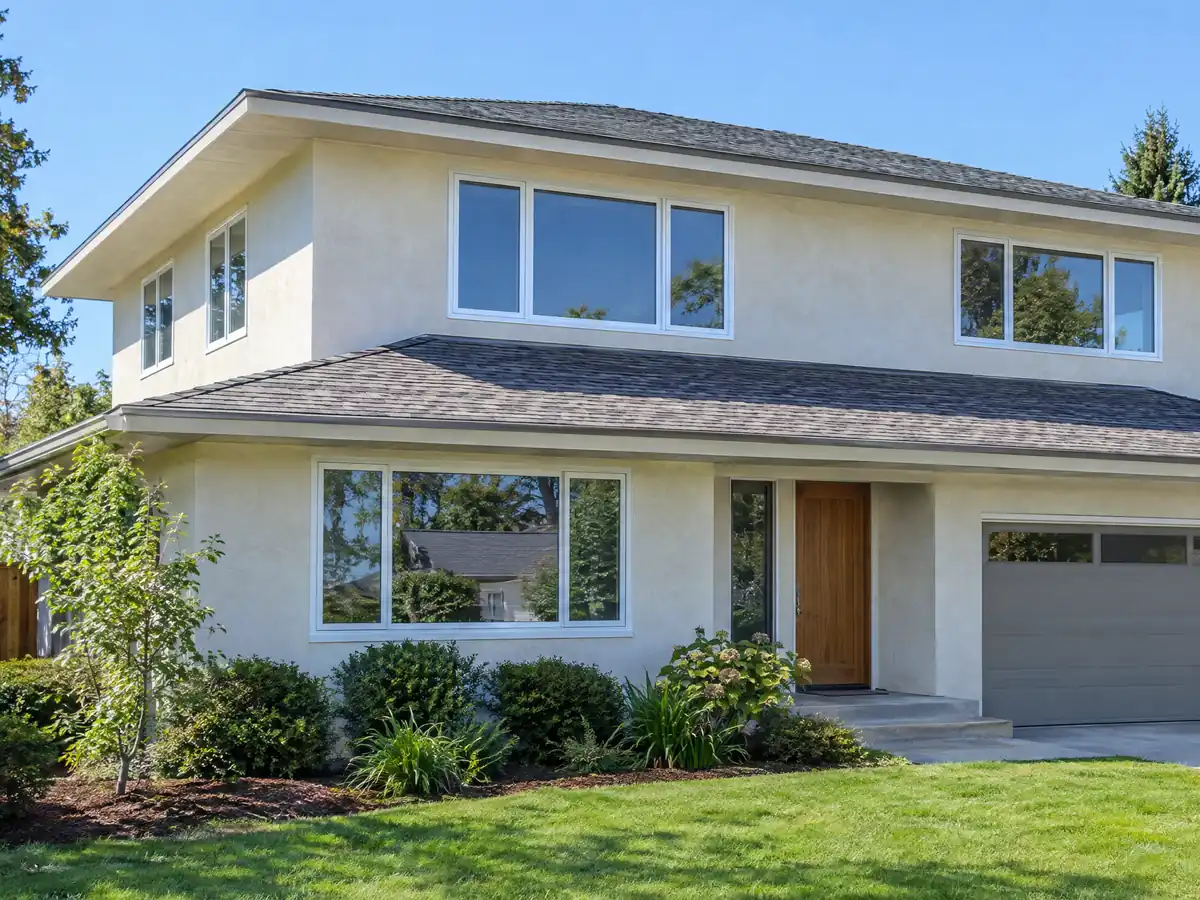
Looks are regulated too. The City's design guidelines ask houses with similar front elevations within 200 feet of each other to vary roof, window, color and garage door treatments, and they call for varied wall planes and roof heights. Matching your own stucco and roofline is one thing, and echoing a neighbor's is another, so ask Planning. In a private golf community, the association reviews the plans separately and its rules were not something we researched. A Cove house could also be on the historic list, and the code requires a council permit to alter a designated landmark.
Can you turn a garage or a covered patio into a room in La Quinta?
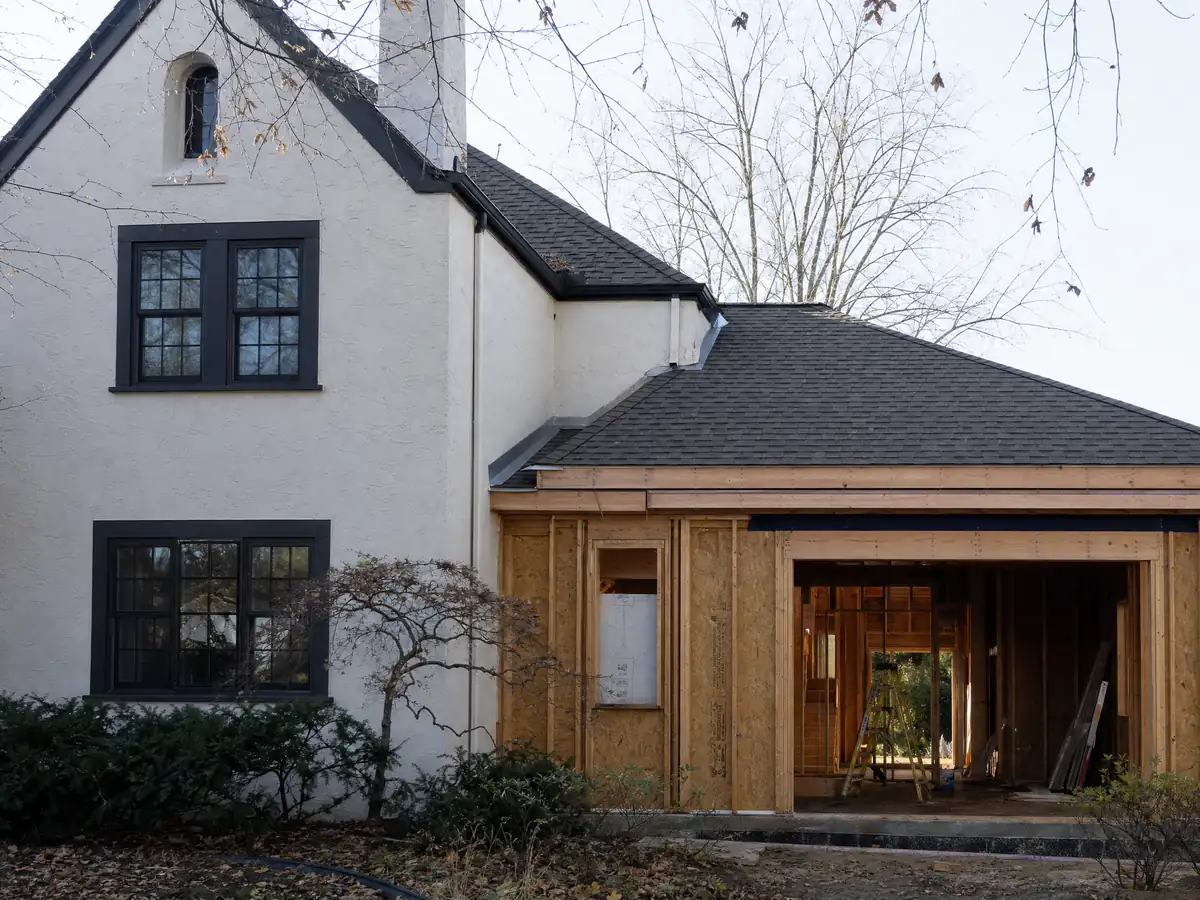
Sometimes, and the garage rules push back. A front-entry garage needs a 20 foot setback, a single-family garage may not exceed 50 percent of the home's livable area, and a side-entry garage can become living space only if it meets the front-entry setback. Detached accessory buildings over 200 square feet must meet the main building setbacks, and a detached garage may rise to 17 feet, or 28 feet with an ADU above it. If the goal is a rentable unit, read our La Quinta ADU page first, because state ADU law treats conversions differently.
Patios follow separate math. The City's FAQ exempts a freestanding patio cover up to 120 square feet from a building permit, though it must meet setbacks and association approval, while a larger or house-attached cover needs a permit. Yard structures, including patio covers and decks over 18 inches high, may be 12 feet tall, 5 feet from a neighboring residential lot and no more than 50 percent of the required rear setback. Enclosing a patio into a room makes it an addition, so it moves into the full permit path.
Does a room addition in La Quinta need a dust plan, a flood permit or sprinklers?
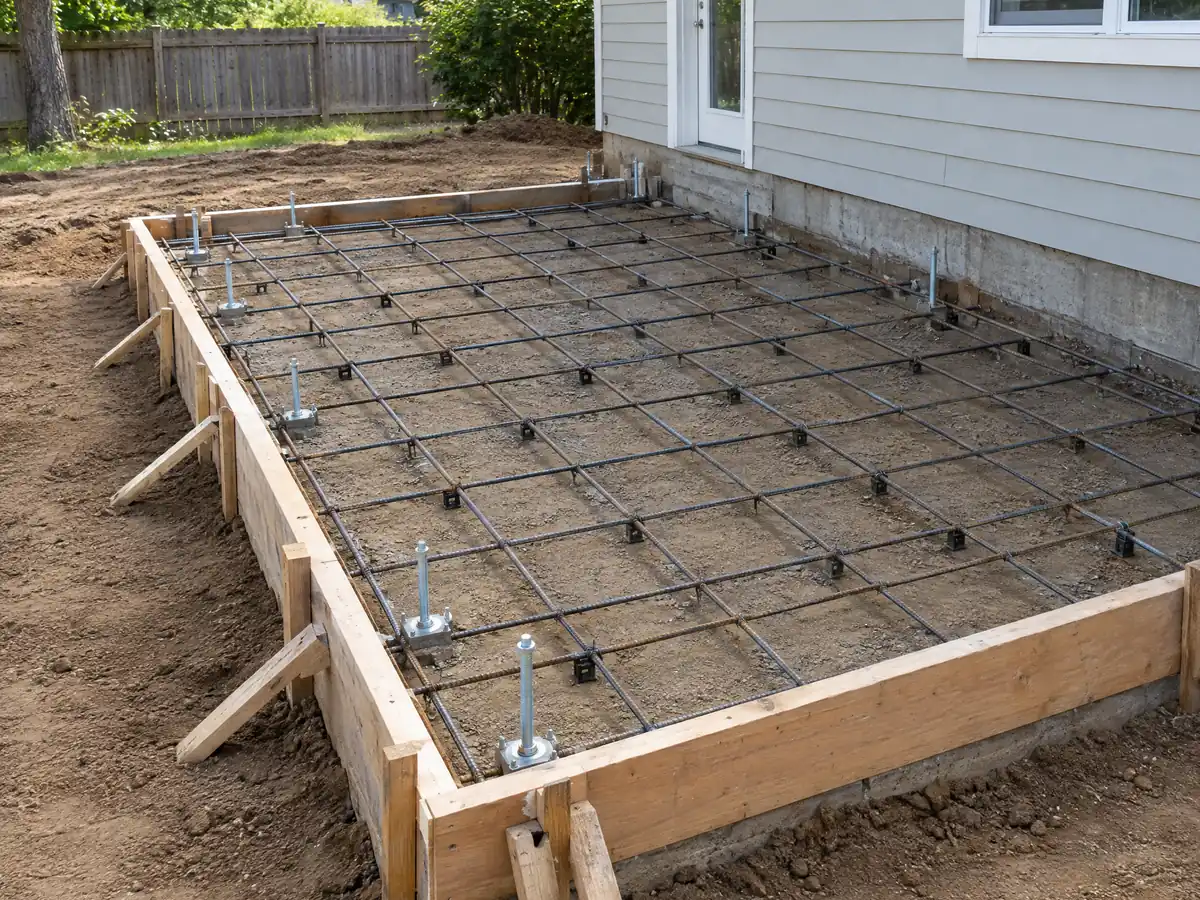
Dust first. The City's dust chapter and South Coast AQMD Rule 403.1 require an approved plan before earth-moving on a grading or building permit covering more than 5,000 square feet of disturbed surface, with a 25 mph high-wind test, and smaller sites still need damp soil, watering or a stabilizer. Footing and basement excavation under a building permit is among the grading exceptions, so a typical foundation does not need its own grading permit. Hillside Conservation lots above the toe of the slope are different: any grading or building needs a conditional use permit and planning commission review.
Flood and fire come next. In a FEMA special flood hazard area, development needs a floodplain permit with elevation certification, and construction must use flood-resistant materials and raise HVAC and electrical components. The City adopts the 2025 Wildland-Urban Interface Code for its moderate, high and very high fire zones, and we did not check parcels. Sprinklers are required in every new one- and two-family dwelling and any new building of 3,600 square feet or more, and we found no source for whether an addition triggers them, so ask the Fire Marshal.
How do the Energy Code and desert heat shape the cooling for a La Quinta addition?
Heat sets the load. The nearest full NOAA record, Indio Fire Station, shows July highs near 105.8 F, about 118 days a year at or above 100 F and 2.92 inches of rain, and the City lists Climate Zone 15 in its design criteria. Under the 2025 Energy Code, additions fall under section 150.2, which sets capacity limits for heating and cooling added to a house and removes gas tankless water heaters from the prescriptive options for single-family additions. It also tightens window U-factor to a 0.40 weighted average, with a fire zone exception.
Practical consequences follow. A new room usually needs the existing system checked before anyone assumes it can stretch, and a separate zone or a ductless unit may fit better. We size the load before framing, and the electrical service with it, because Imperial Irrigation District service details were not something we researched. Heat also governs concrete: foundation pours are best started early under the summer hours, which open at 6:00 a.m. on weekdays from May 1 to September 30.
How long does a room addition take in La Quinta, and who does the work?
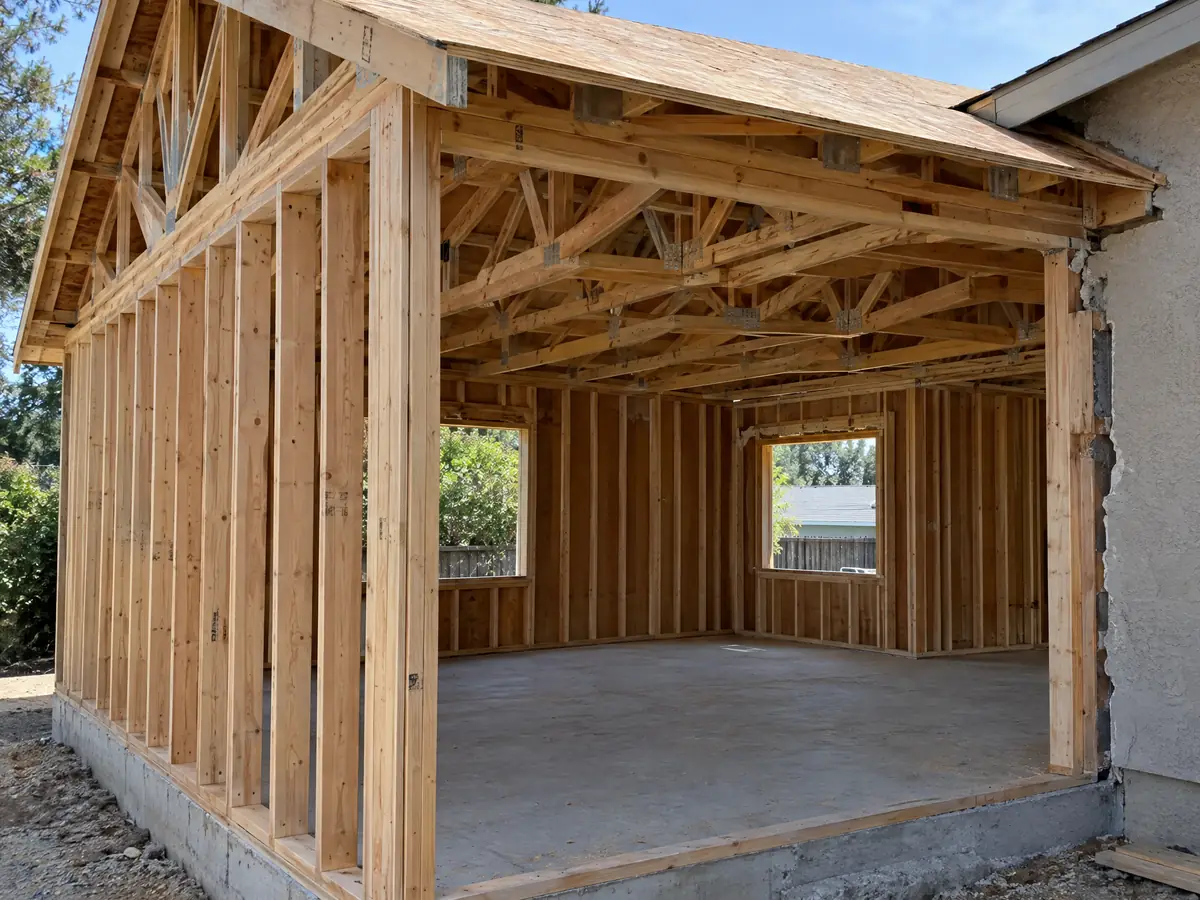
For a single ground-level room our planning ranges are 4 to 12 weeks of zoning check and design, 1 to 3 weeks for the foundation, 3 to 6 weeks of framing and roof, 3 to 5 weeks of rough utilities, insulation and drywall, and 4 to 8 weeks of finishes and final inspection. A second story runs longer. We found no published La Quinta plan check time, and Fee Schedule 26/27, effective for submittals on or after October 3, 2026, was not opened, so review time and fees are not quoted here.
MDG Builders, CSLB #1040337, is the general contractor: it designs the addition with an engineer, files it on the Hub and schedules licensed subcontractors for concrete, framing, roofing, plumbing, electrical, cooling and finishes. Ask each for a license number and a certificate of insurance. A down payment is capped at $1,000 or 10 percent of the price, whichever is less, and the contractor license guide explains the lookup.
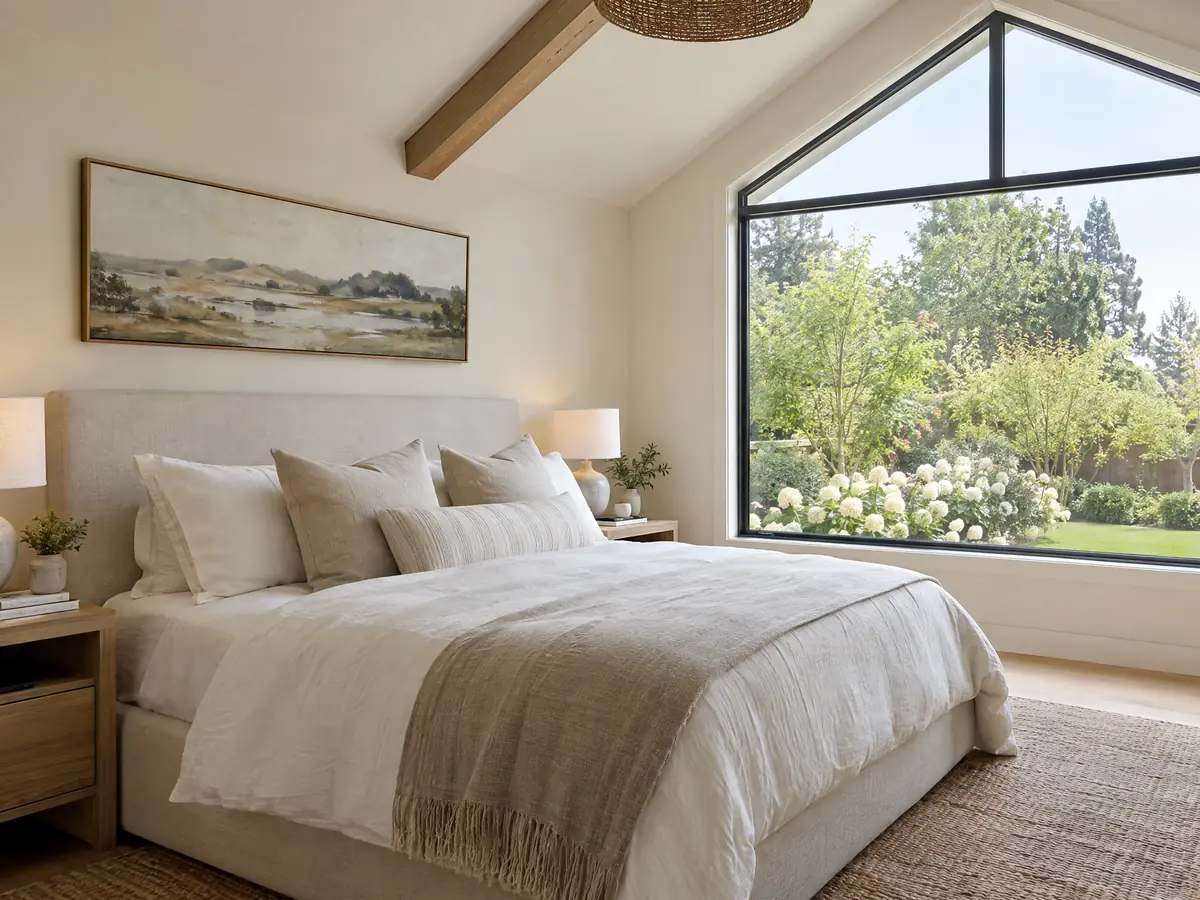
Room addition photos from La Quinta and nearby homes
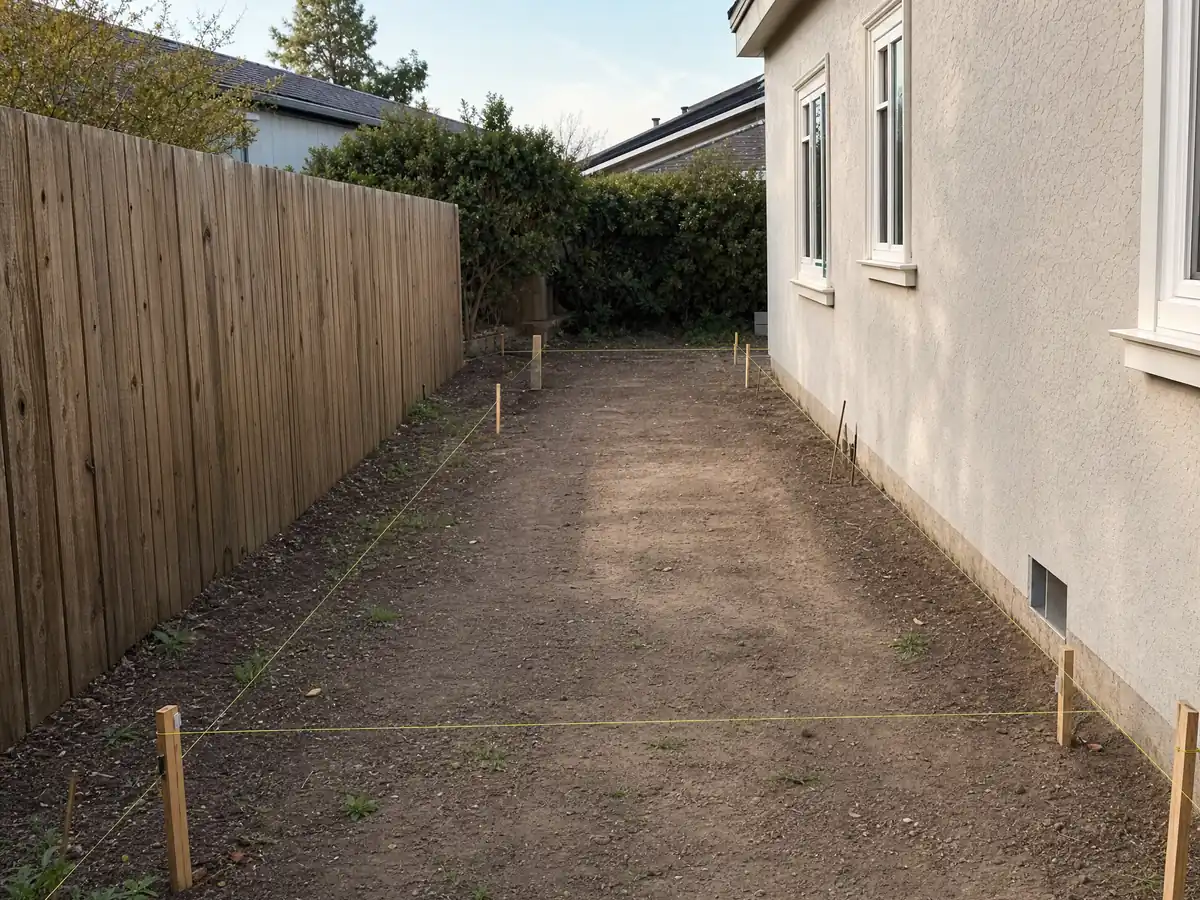
Addition scenes tied to La Quinta, from survey stakes and foundation forms to framing and finished rooms, in the Cove and golf-community homes of the Coachella Valley. Tap a photo to enlarge it.
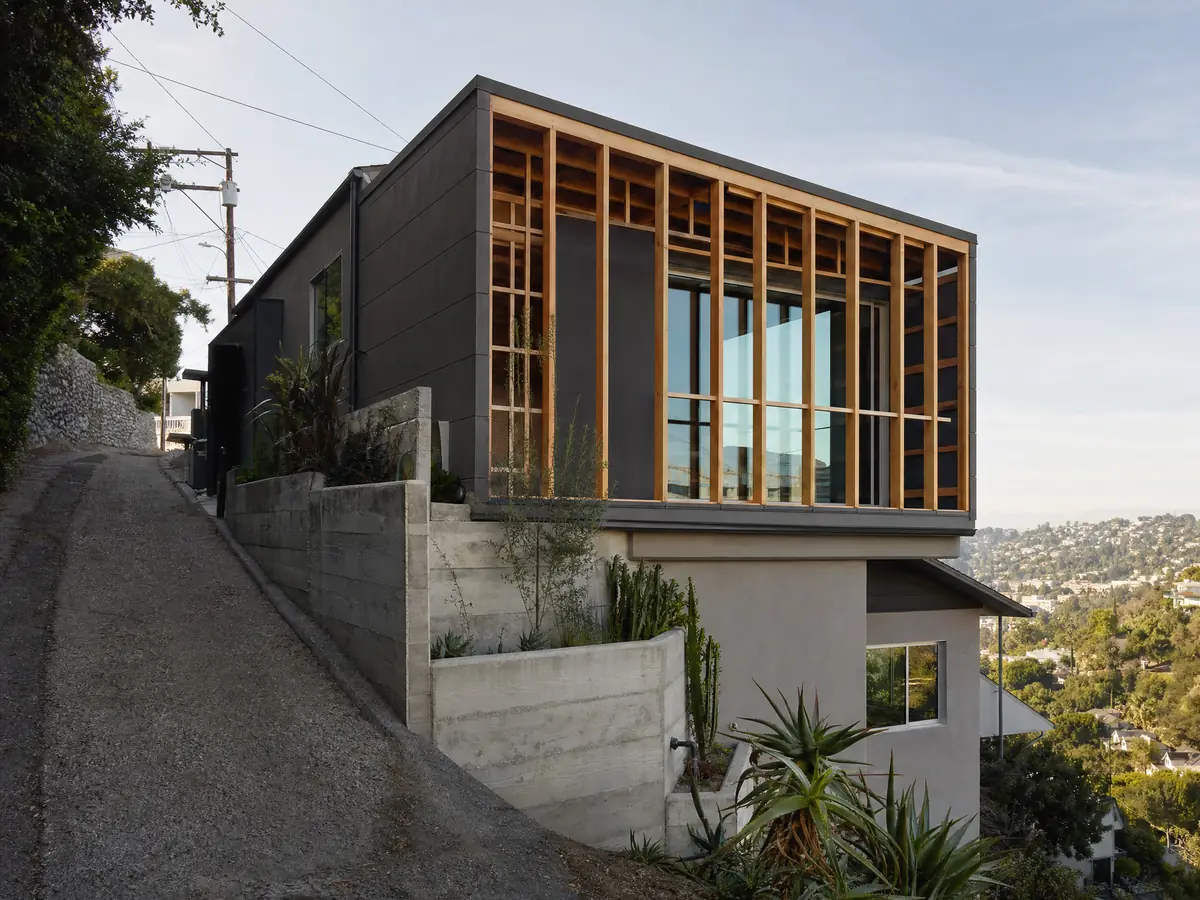
What room additions costs around La Quinta
We price an addition by formula on the room addition page: about $300 to $550 per square foot for a ground-level room, and $200 to $700 per square foot for a second story that usually passes $100,000. Architect, engineer, plan check and soils report fees are separate lines. Two sources anchor the formula, both from Los Angeles: Remodeling magazine's 2025 Cost vs. Value report puts a midrange primary suite at $182,518 and an upscale one at $387,485, and a midrange bathroom addition at $63,595, and Sweeten uses $550 per square foot for a mid-grade suite. Neither is a La Quinta quote, and the median home here is worth $661,600 (plus or minus $23,949). Property tax is worth planning early because the Board of Equalization assesses only the new construction at market value. If a rentable unit is the real goal, weigh it with the room addition versus ADU guide. For comparison, see Indio, Palm Desert and Los Angeles. A bath that comes with the addition is on the La Quinta bathroom page, new openings on the La Quinta window page, and the La Quinta area page lists every trade we cover in the city.
| What it covers | Typical range |
|---|---|
| Ground-level addition (family room, bedroom), construction only | $300 to $550 per sq ft |
| Second-story addition over an existing house | $200 to $700 per sq ft, usually over $100,000 |
| Primary suite addition (bedroom, bath, closet) | $182,518 midrange, $387,485 upscale |
| Bathroom addition | $63,595 midrange, $119,034 upscale |
| Architect, structural engineer, plan check and soils report | Separate lines in your proposal |
La Quinta room addition questions, answered
Do I need a permit for a room addition in La Quinta?
Yes. A new habitable room needs a building permit, a drawing set that includes a geotechnical report and foundation review letter, and a Hub portal application, because the City cannot take applications in person. Plumbing, electrical and mechanical work are separate permits. Zoning setbacks, height and coverage are checked, and dust rules apply once more than 5,000 square feet is disturbed.
How big of an addition can I build without a permit?
No habitable room is on the exempt list we read. The exemptions cover small items, such as sheds up to 120 square feet, freestanding patio covers up to 120 square feet and low detached decks up to 200 square feet, and they must still meet zoning. A room you can live in needs a permit, whatever its size.
How much does a home addition cost per square foot in California?
We use about $300 to $550 per square foot for a ground-level addition and $200 to $700 for a second story, which usually passes $100,000. Those figures rest on Los Angeles sources, not a La Quinta survey, and architect, engineer, plan check and soils report fees come on top as separate lines in a written proposal.
How long does a room addition take?
A single ground-level room takes roughly 4 to 12 weeks of design, 1 to 3 weeks for the foundation, 3 to 6 weeks of framing, 3 to 5 weeks of rough work and 4 to 8 weeks of finishes. Plan check is extra, and we found no published La Quinta review time. A second story takes longer.
Does adding a room increase property taxes?
Yes, but only on the new construction. According to the Board of Equalization, an addition is assessed at the market value it adds, and the rest of the home keeps its existing base year value. We could not read the publication directly, so ask the Riverside County Assessor how your addition will be treated before you sign.
Can I convert my garage into a room in La Quinta?
Sometimes. A side-entry garage can become living space only if it meets the front-entry setback, a front-entry garage needs a 20 foot setback, and a single-family garage may not exceed 50 percent of the livable area. A conversion needs a permit, and a rentable unit follows state ADU law, which treats conversions more kindly.
Do I need a soils report for an addition?
Probably. La Quinta's residential plan check page lists a geotechnical report with a foundation review letter among the required calculations. We could not find an exception for small additions, so ask the counter. Ground conditions and a Hillside Conservation or floodplain location can add engineering steps beyond the report.
How tall can an addition be in La Quinta?
It depends on the district. The Cove (RC) allows one story and 17 feet, Low Density (RL) allows 28 feet and two stories, and a building within 150 feet of an image corridor is capped at 22 feet unless a minor use permit allows more. A special zoning symbol or specific plan can change these, so confirm with Planning.
Can you add a second story to a house in La Quinta?
In Low Density (RL), the table allows two stories and 28 feet, so often yes, subject to setbacks and an engineer. In the Cove (RC), the table reads as one story and 17 feet, so a second story needs a Planning answer. A private community's association also has to approve the design.
Tell us about your La Quinta room addition
Tell us the neighborhood, the year the house was built, how many stories it has, whether a golf-community association is involved and how much space you want, and the first visit opens with the district table, the geotechnical question and the dust plan.