
Room Additionin Coachella, CA
A room addition in Coachella needs a City building permit and plans, and the code requires fire sprinklers in every one- and two-family home, so ask whether your addition pulls the house in. Slabs follow the sulfate-soil recipe of Type V cement, a 4-inch base and a 10-mil membrane. Setbacks and a 50 percent lot coverage cap apply.
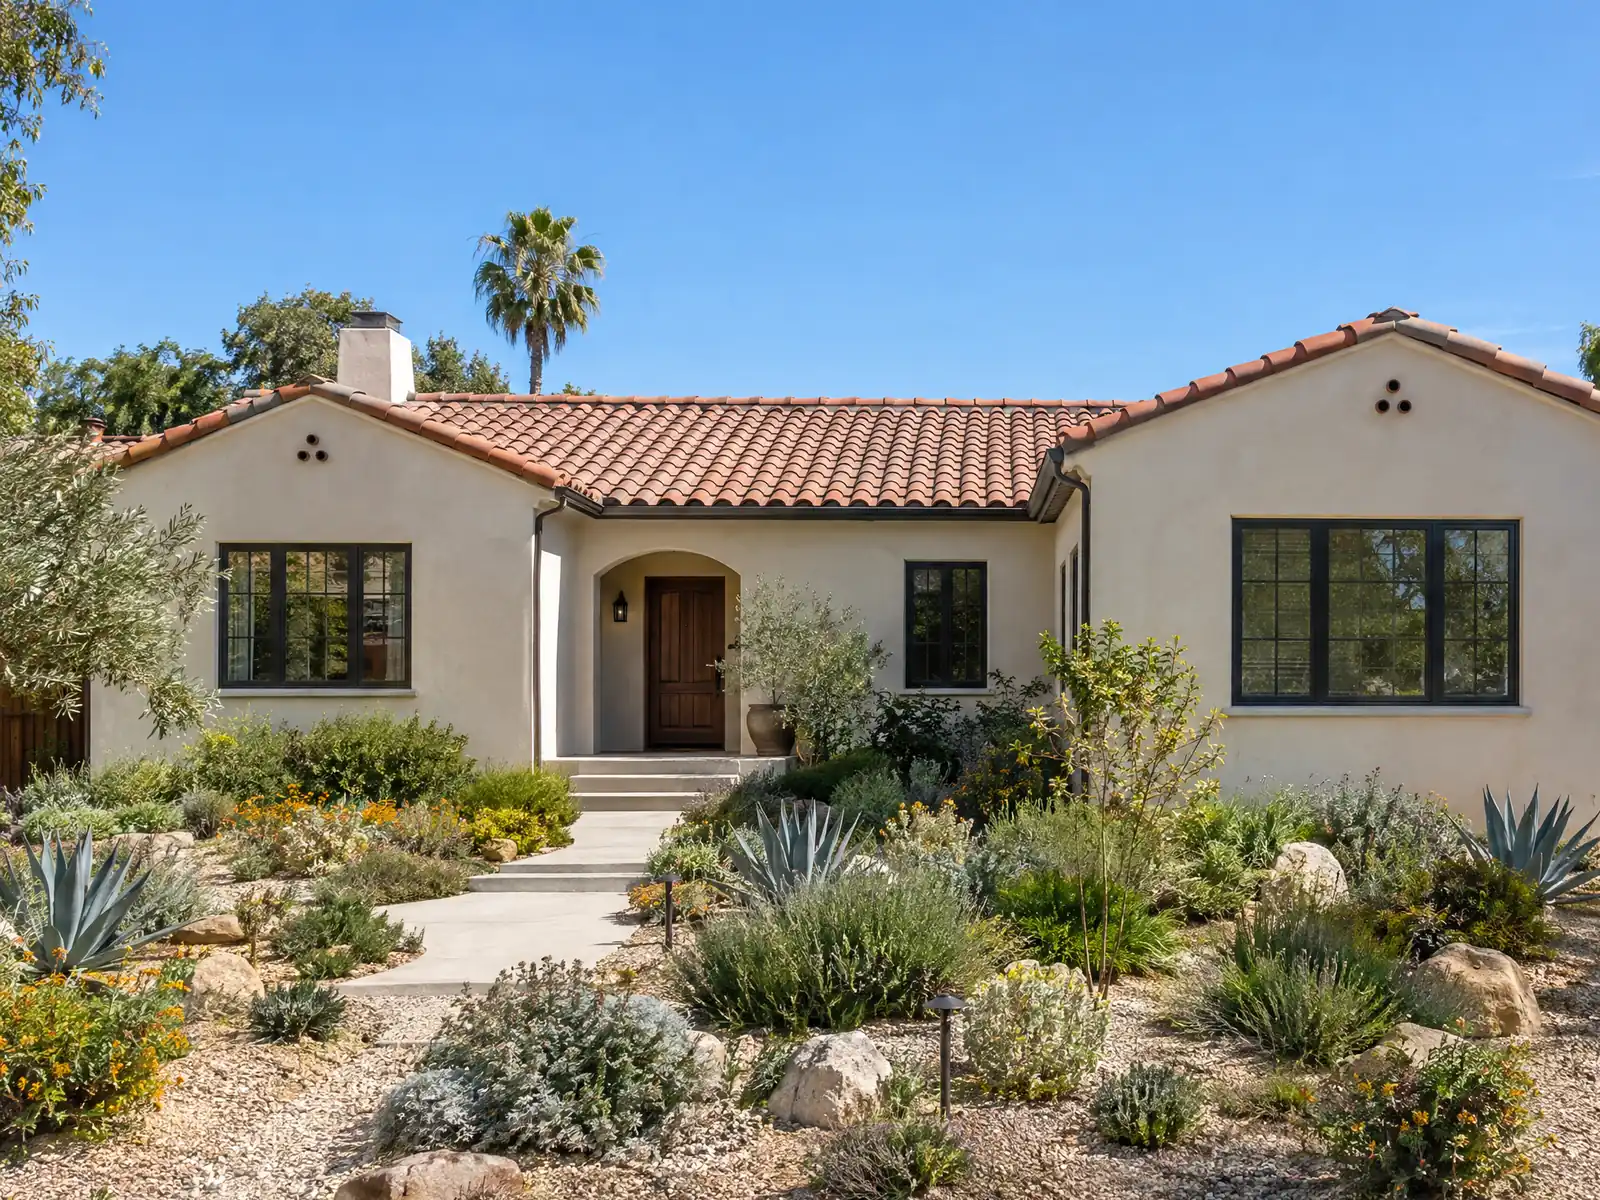
Most Coachella additions attach to a house barely older than the century. The Census Bureau's 2024 five-year estimates count 12,683 homes, 9,024 of them single-family detached, with a median build year of 2000 and 50.2 percent built since then. The median home is worth $367,600 (plus or minus $9,577). The City is still growing through specific plans: La Entrada (2,200 acres south of I-10, approved November 13, 2013), KPC Coachella (about 9,536 dwelling units north of I-10) and Vista Del Agua (up to 1,640 units east of Tyler Street). Only 2.3 percent of homes predate 1950, so old-house surprises are rarer here than the soil.
This page covers sprinklers, soil and foundations, drawings and stamps, the zone table, faults, floods and dust, garages and patios, and the schedule. Coachella.org answered our tools with an access-denied error, so every handout here comes from a Wayback Machine copy and the Municipal Code comes from GoCodebook, a third-party mirror. No parcel's zone, flood status or fault status was checked, so confirm each with the Building Division and the Planning Division. Prices and phases are on our room addition page.
City of Coachella rules that apply to a room addition
Where room additions permits come from in Coachella: City of Coachella Development Services Department, Building Division.
- Suburban Neighborhood zone standards (Municipal Code 17.13.030, Ord. 1204 and 1220, third-party mirror): density 2 to 8 units per acre; minimum side yards 5 feet and street side 10 feet; front yard 15 feet for the habitable portion, 20 feet for a front-loading garage and 12 feet for a side-loading garage; rear yard 20 feet for the main residence; maximum lot coverage 50 percent for all buildings; primary building height 35 feet and three stories; accessory structure height 17 feet and one story. The City's permit handouts print a different illustrative side yard of 10 feet on one side and 5 on the other, so verify with Planning.
- Accessory structures in residential zones (Municipal Code 17.60.010 F, third-party mirror): rear yard only, at least 5 feet from interior property lines and 10 feet from a street line, 15 feet high and one story, no larger than 400 square feet or 30 percent of the main dwelling (whichever is greater), no interior partitions, no kitchens or full bathrooms, and no more than 50 percent of the required rear yard setback area. Chapter 17.13 allows 17 feet for accessory structures, so the two chapters differ on height.
- Additions to the front of the house and new two-story elements follow Chapter 17.19.020: building entries need a roofed projection or recess of at least 6 feet deep and 36 square feet, side and rear elevations may not be blank walls, and upper-story decks or balconies over 20 square feet must sit at least 15 feet from the property line of an adjacent single-family zone. These are written for new detached single-family structures and additions (third-party mirror).
- Permit trigger (Municipal Code 15.04.020, amending CBC 105.1, third-party mirror): any owner or agent who intends to construct, enlarge, alter, repair, move, demolish or change the occupancy of a building, or to install, alter, repair, remove, convert or replace any electrical, gas, mechanical or plumbing system, must first apply to the building official and obtain a permit.
Does a home addition in Coachella have to be sprinklered?
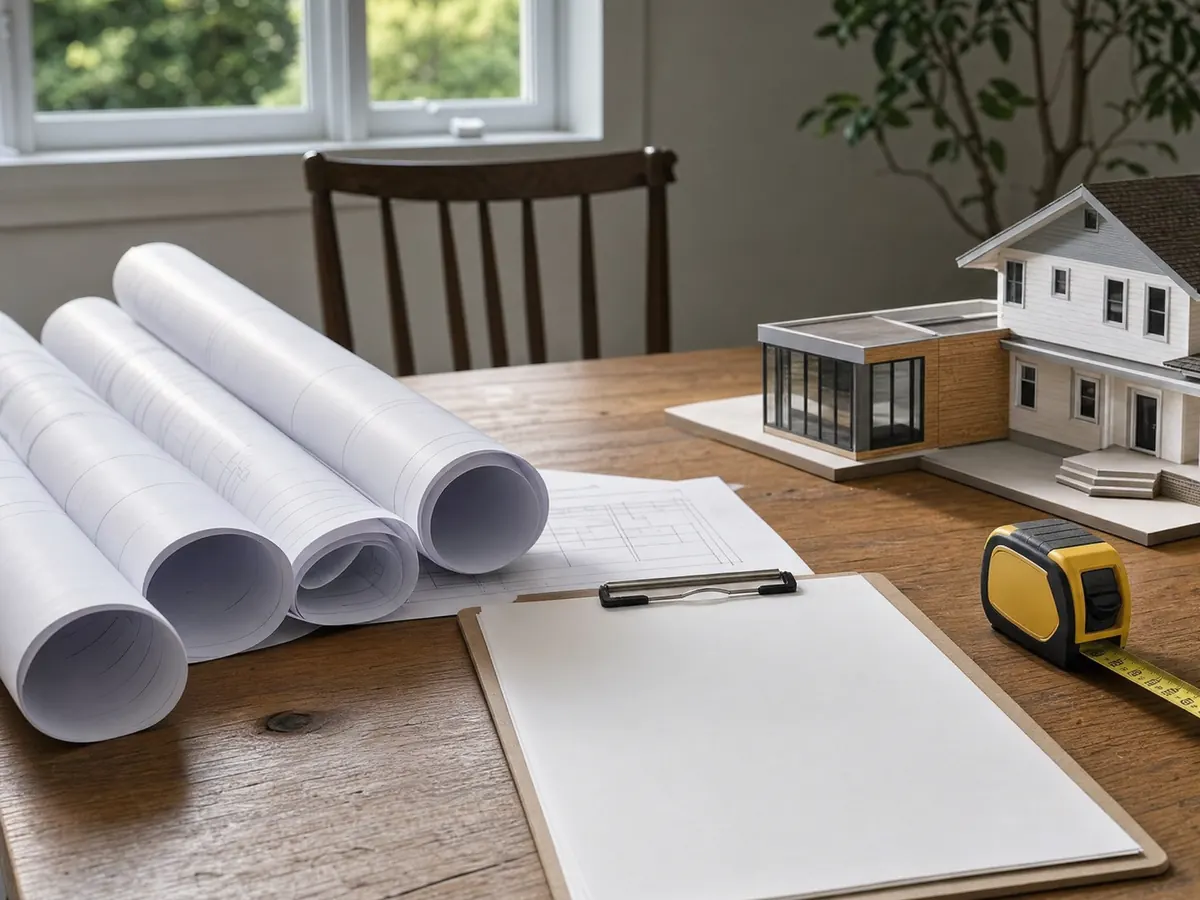
Ask before you draw. Coachella's code requires an automatic fire sprinkler system in every one- and two-family dwelling regardless of square footage, and in every new building of 3,600 square feet or more (Municipal Code 15.08.030 A and 15.24.030, read in the GoCodebook mirror, edition 2026-09). The text we read does not say whether an addition to an older house without sprinklers pulls the whole house into the rule, and the Fire Chief, defined as Riverside County's, may exempt a building where no major life safety hazard exists. Those are two reasons to ask the Fire Marshal's office early, because a sprinkler system changes the budget and the plan set.
Fire service comes from Riverside County Fire Station 79 at 1377 Sixth Street under a cooperative agreement, while the City's own Office of the Fire Marshal handles prevention, plan review and inspections. The City says fire plans for new construction and fire protection systems go through the County's rivcoplus.org portal. Motorized gates must open automatically for emergency vehicles under County Fire standards, which matters if the addition is part of a bigger frontage project.
What does the sulfate soil rule mean for the foundation of a Coachella room addition?
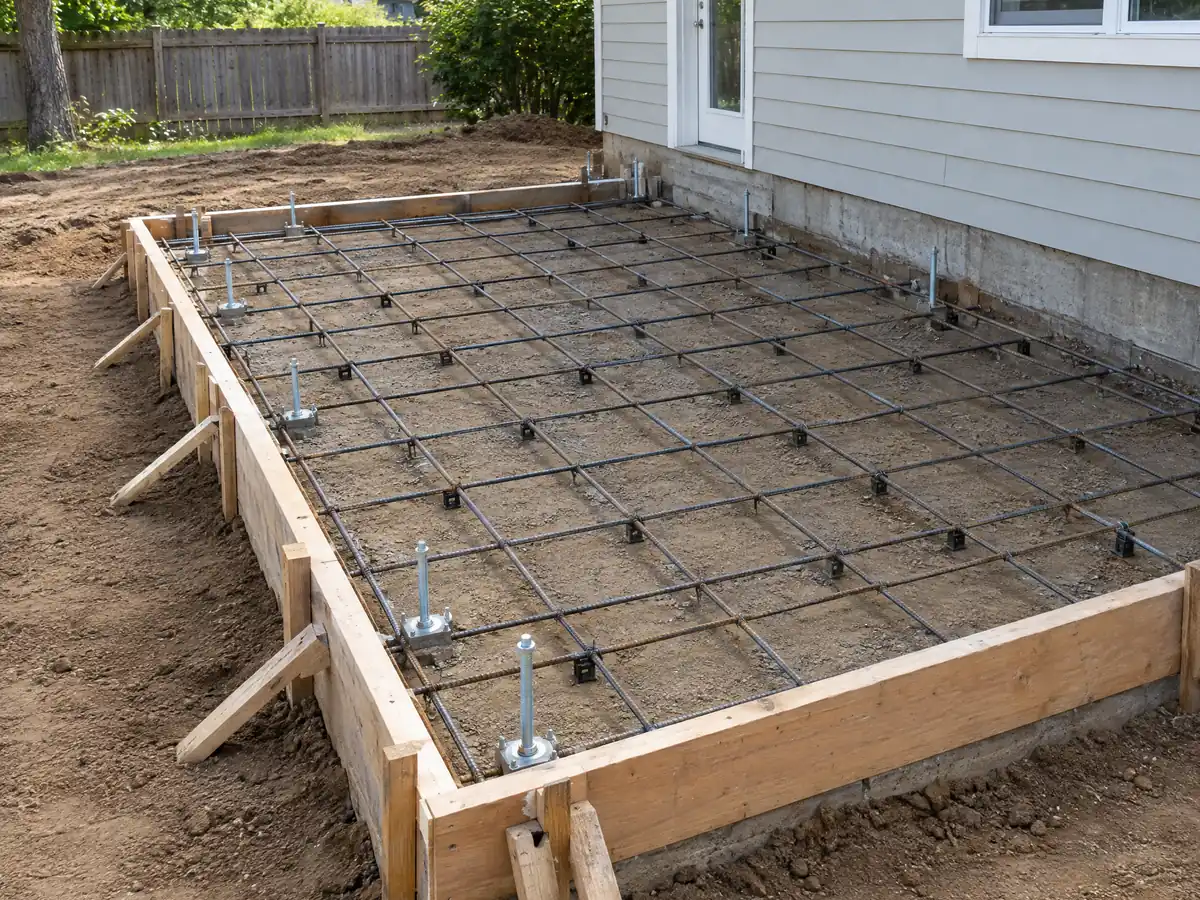
The City writes the cure into code. Under Municipal Code chapter 15.52, concrete that touches alkaline, sulfate-bearing soil needs sulfate-resistant Type V cement for slabs on earth, footings, foundations, curbs, driveways and walls that retain earth, at no less than 470 pounds (5 sacks) of cement per cubic yard, or 418 with an approved water reducer. A floor slab is at least 3.5 inches thick, sits on 4 inches of clean base rock and 2 inches of dry washed sand under a 10-mil membrane, and stands at least 8 inches above finished grade. Block walls get a liquid membrane from the footing to 8 inches above soil (chapter 15.53).
A soils report is not always required. The City's exemption handout, dated May 2, 2024, covers one- and two-story attached additions to a single-family home when minimum foundation rules are met: foundations at least 18 inches below natural grade, continuous footings with four #4 bars, a slab at least 4 inches thick with #4 bars at 18 inches on center each way, and dowels at least 6 inches into the old concrete and 24 inches into the new. The Building Official may still ask for a report where soil conditions look questionable, and the design handout lists 1,500 pounds per square foot as the maximum bearing without one.
What drawings does Coachella want for a room addition, and who has to stamp them?
The City's residential submittal checklist asks for two complete plan sets on paper at least 24 by 36 inches, plus a third plot plan and floor plan, with an original-ink seal and signature on professional plans. It wants three plot plans showing topographic data, easements and setbacks, foundation, floor, roof and elevation plans, structural calculations, Title 24 energy calculations and, for a truss roof, truss calculations signed and sealed by a professional engineer. Applications are emailed to buildingservices@coachella.org, and the permit form asks for the project value and the contractor's license numbers.
Who may draw is a state question. The City's Licensed Professional Design Requirements handout cites Business and Professions Code sections 5537 and 6737, which let an unlicensed person design wood-frame single-family homes of up to two stories, buildings of up to four units and garages, provided the design substantially complies with conventional framing. That is the legal floor, not our advice: a two-story addition with a new roof tie-in is where we bring in an engineer. Under the City's form, a permit expires when work has not begun within 180 days or sits suspended for 180 days.
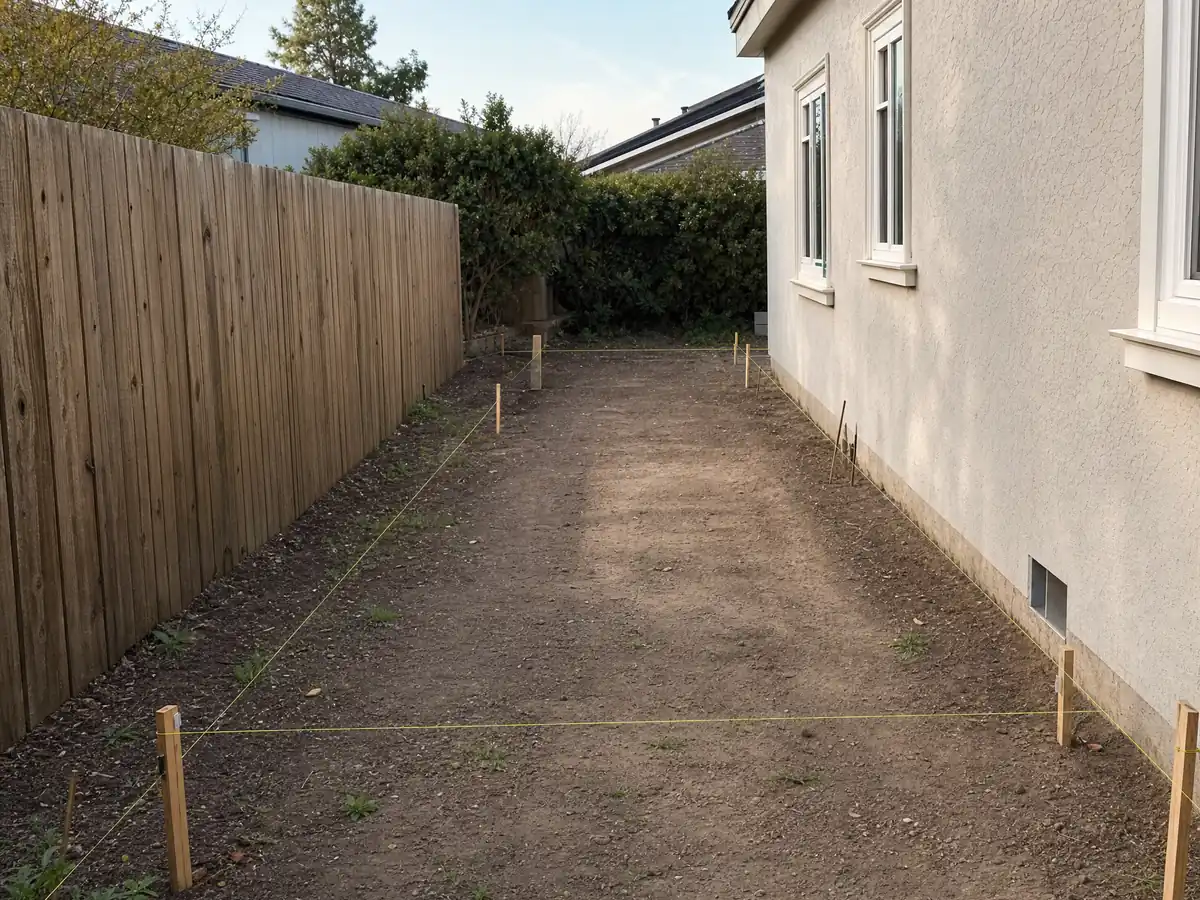
How close to the line, how tall and how much of the lot can a Coachella home addition cover?
In the Suburban Neighborhood zone, the code allows 2 to 8 units per acre and sets minimum side yards of 5 feet and street side yards of 10 feet. Front yards are 15 feet for the habitable portion, 20 feet for a front-loading garage and 12 feet for a side-loading one, and the main residence needs a 20 foot rear yard. Buildings may cover up to 50 percent of the lot, and the primary building may reach 35 feet and three stories (Municipal Code 17.13.030, in the mirror). The City's handouts print a different example, 10 feet on one side and 5 on the other, so verify with Planning. We did not check any parcel's zone, and other zones carry other numbers.
Design standards in chapter 17.19 reach new homes and additions to them. Entries need a roofed projection or recess at least 6 feet deep and 36 square feet, side and rear walls may not be blank, and upper-story decks over 20 square feet stay at least 15 feet from the line of an adjacent single-family zone. Windows need trim at least 2 inches deep or a 2 inch recess, foam trim is banned, and roofs are gable, hipped, flat or shed, no steeper than 6:12 and non-combustible, with no new roof-mounted air conditioning visible from the street.
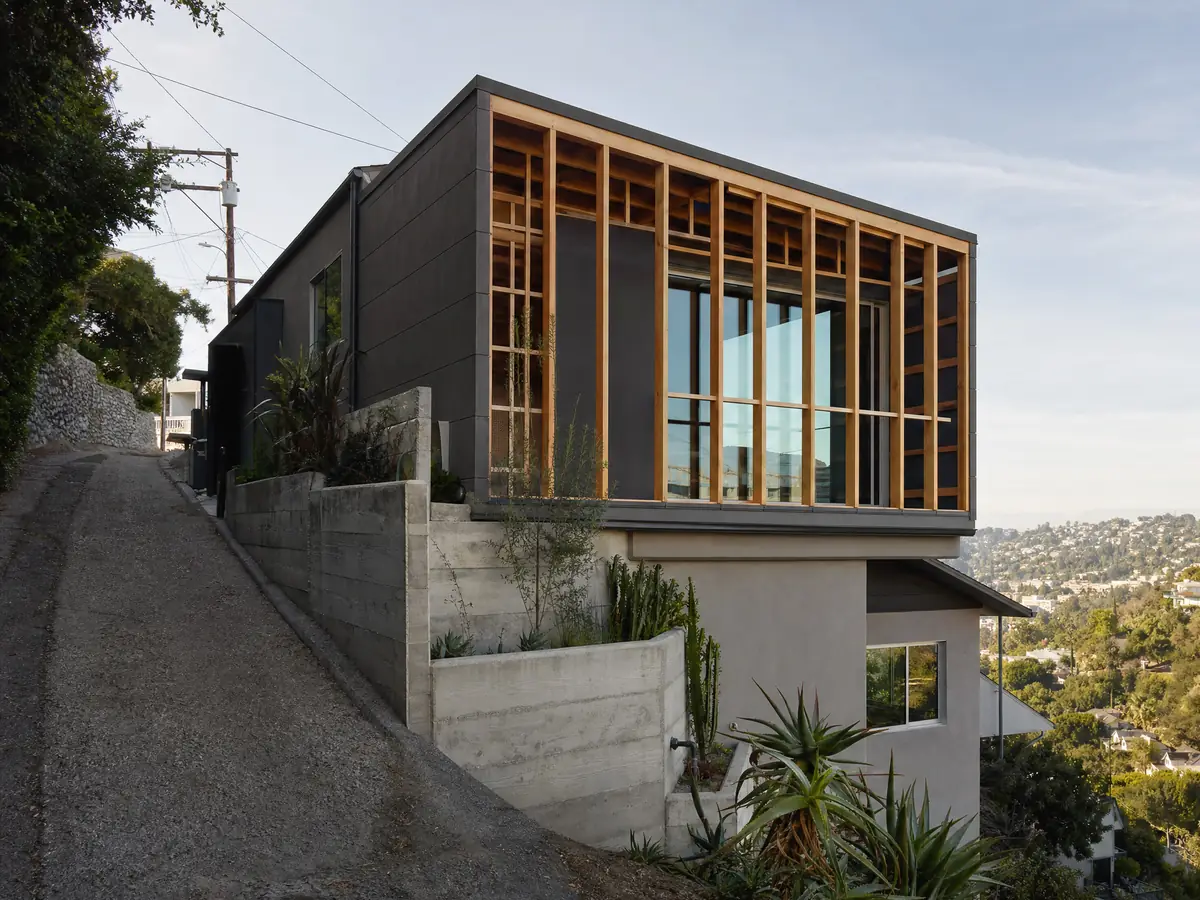
Do faults, floods, old masonry or dust rules change an addition in Coachella?
Four overlays deserve a parcel check. The City's code includes an Alquist-Priolo special studies zone for the Indio Quadrangle (1974 map): no structure for human occupancy over an active fault trace, a 50-foot buffer treated as active until a geologist proves otherwise, and no building permit until staff evaluate the geologic report, which may be satisfied for a single-family home from earlier studies (chapter 17.44). FEMA flood areas need a development permit from the Director of Public Works (chapter 15.56). The 2022 hazard mitigation plan counts about 36 unreinforced masonry buildings, most downtown, and chapter 15.66 covers them. We did not look up any parcel in these zones.
Dust is the one every job meets. South Coast AQMD Rule 403.1 requires an approved dust control plan before earth-moving that disturbs more than 5,000 square feet, and the City's chapter 8.20 adds a $2,000 cash deposit plus a bond, a one-hour track-out clean-up rule and a 20 percent opacity limit. Most single-room additions disturb less, but the opacity and 100-foot visible-dust limits apply to any dust-making work. Chapter 15.48 makes structures built before 1945 eligible for a six-month demolition stay, and only 292 homes predate 1950. We could not find which sites are designated, so ask before demolishing any old wall.
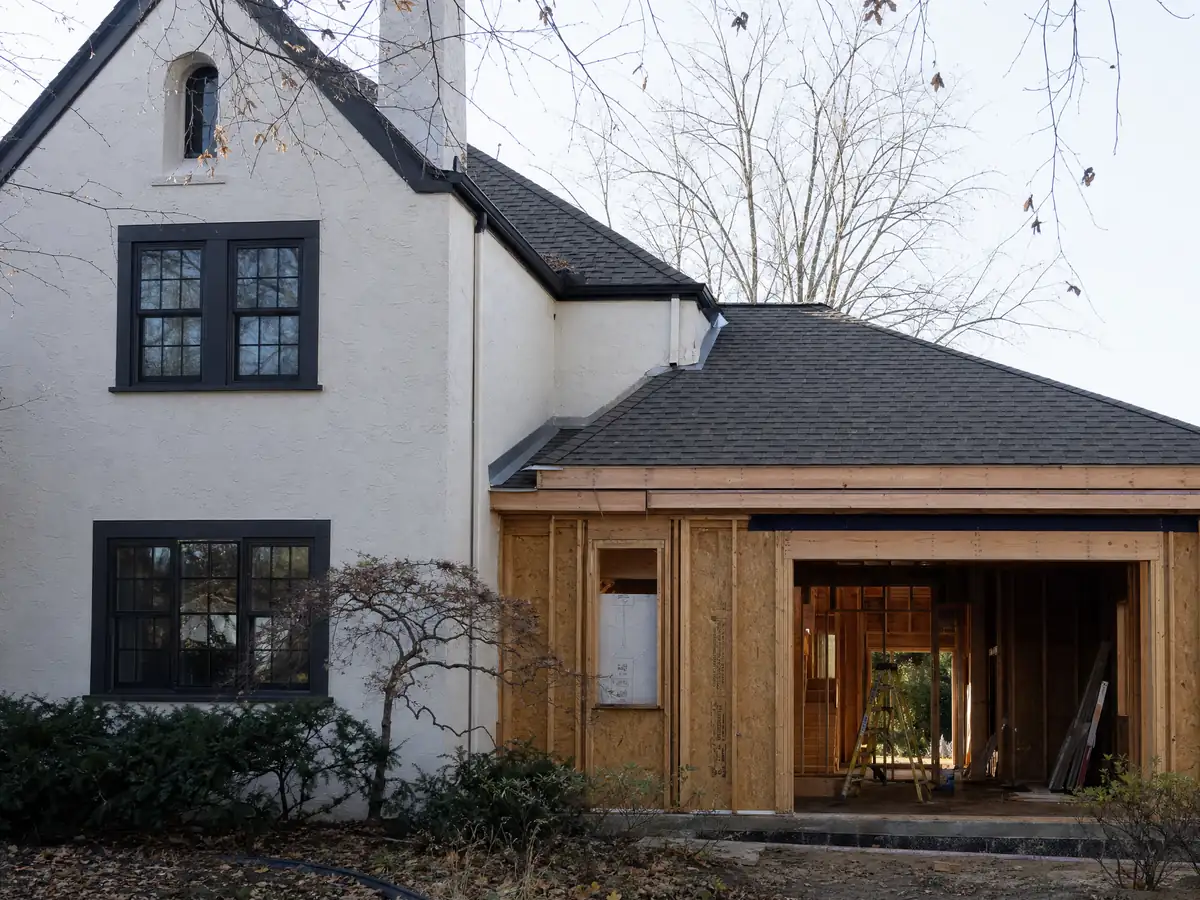
Can you turn a garage or patio into a room in Coachella, and how does heat change the build?
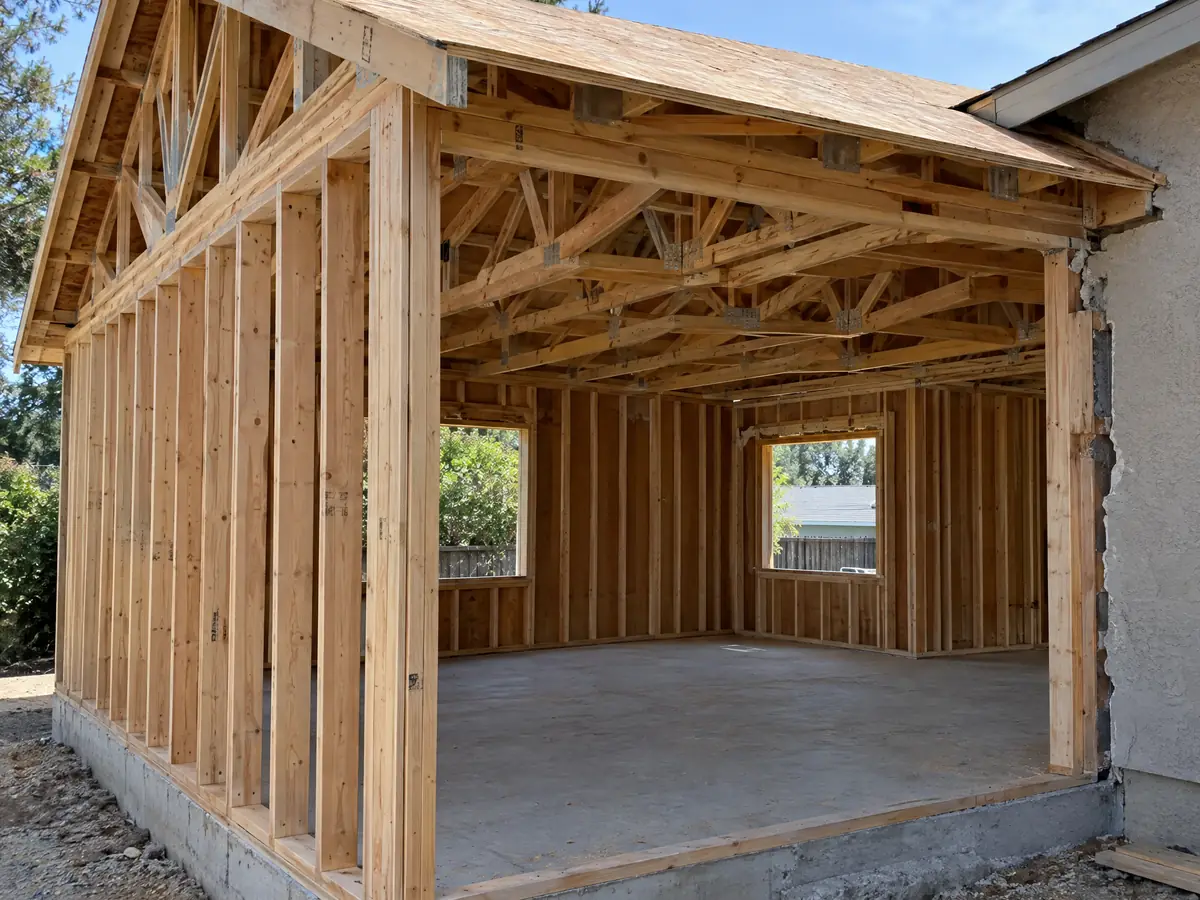
A garage is parking first. The Suburban Neighborhood zone calls for a clear 20 by 20 foot two-car garage on new homes, and chapter 17.19 separately says 20 by 22, so the code disagrees with itself. The City's ADU FAQ lists the structural steps for converting a garage: a new continuous footing at the door opening, a vapor retarder on the slab and upgraded walls within 5 feet of the line. We found no handout for turning a garage into an ordinary room, so ask whether the same steps apply. Attached patio covers have their own handout, with 6 feet 8 inches to 8 feet of clearance, and a solid cover of 3:12 pitch or more must match the existing roof.
Heat shapes the build. NOAA's 1991 to 2020 normals for Desert Resorts Regional Airport show July highs averaging 106.9 F, about 120 days a year at or above 100 F and 2.96 inches of rain, and the City's design handout lists Climate Zone 15 for energy work. A new room adds cooling load, so the mechanical contractor should size the new room and test the old system before drywall. The Energy Commission's 2025 summary sets capacity limits on heating and cooling for additions, though Coachella's handouts still cite the 2022 codes, so ask which edition applies.
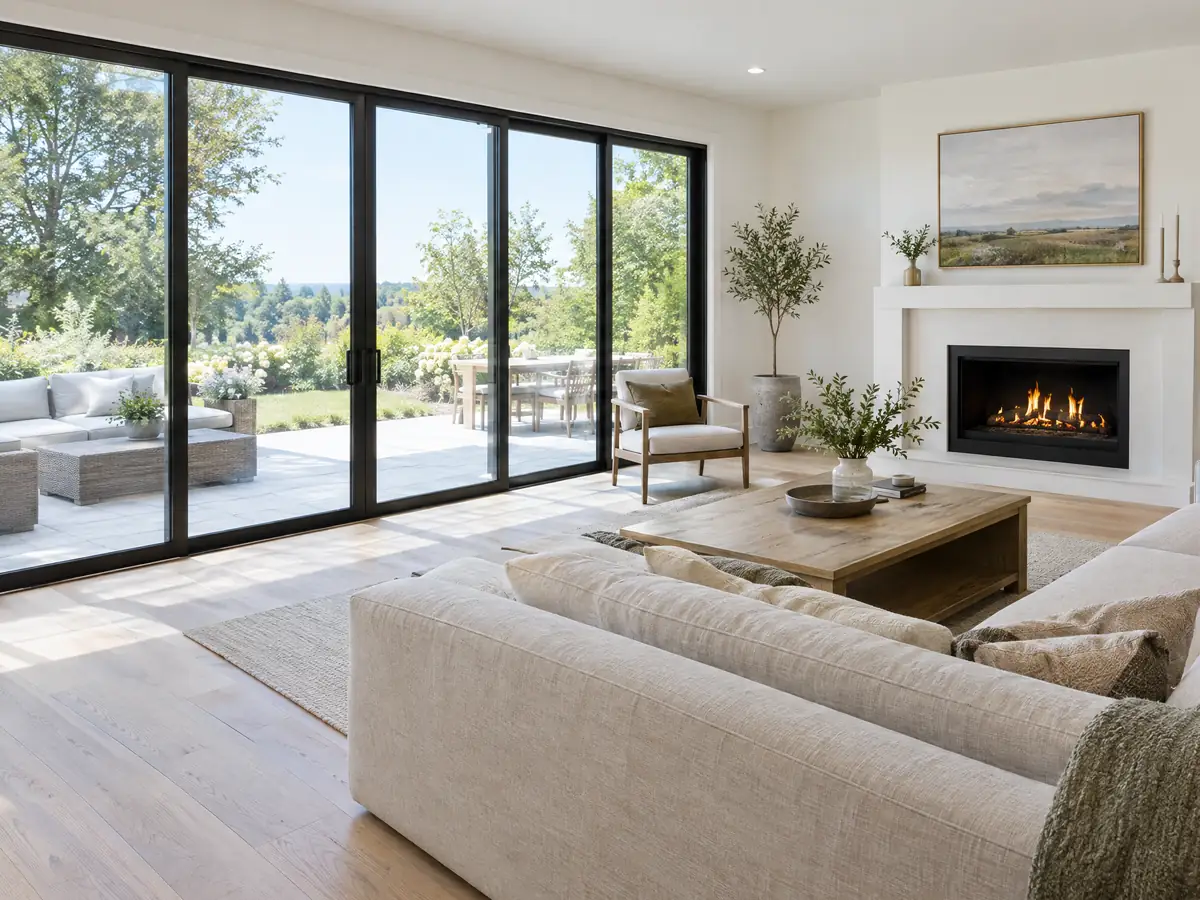
How long does a Coachella room addition take, and who does the work?
For one ground-level room we plan 4 to 12 weeks of design, 1 to 3 weeks for the foundation, 3 to 6 for framing, 3 to 5 for rough utilities and drywall, and 4 to 8 for finishes and inspections, with City review on top. The City publishes no plan check time or fee we could read, since its fee schedule PDF is titled January 2014, and counter hours and phone numbers differ across its pages, so confirm both. Call (760) 501-8150 before 4:00 pm to book an inspection for the next day. We found no construction-hours rule, so ask the counter before a summer crew starts at dawn.
MDG Builders, CSLB #1040337, manages an addition as general contractor, with a licensed concrete subcontractor for the foundation and licensed framing, roofing, electrical, plumbing and mechanical subcontractors for the rest. Clients can ask each one for a license number and a certificate of insurance. Property tax is the quiet cost: the state assessor values only the new construction, at what it adds to market value rather than what it cost to build. A down payment is capped at the lesser of $1,000 or 10 percent.
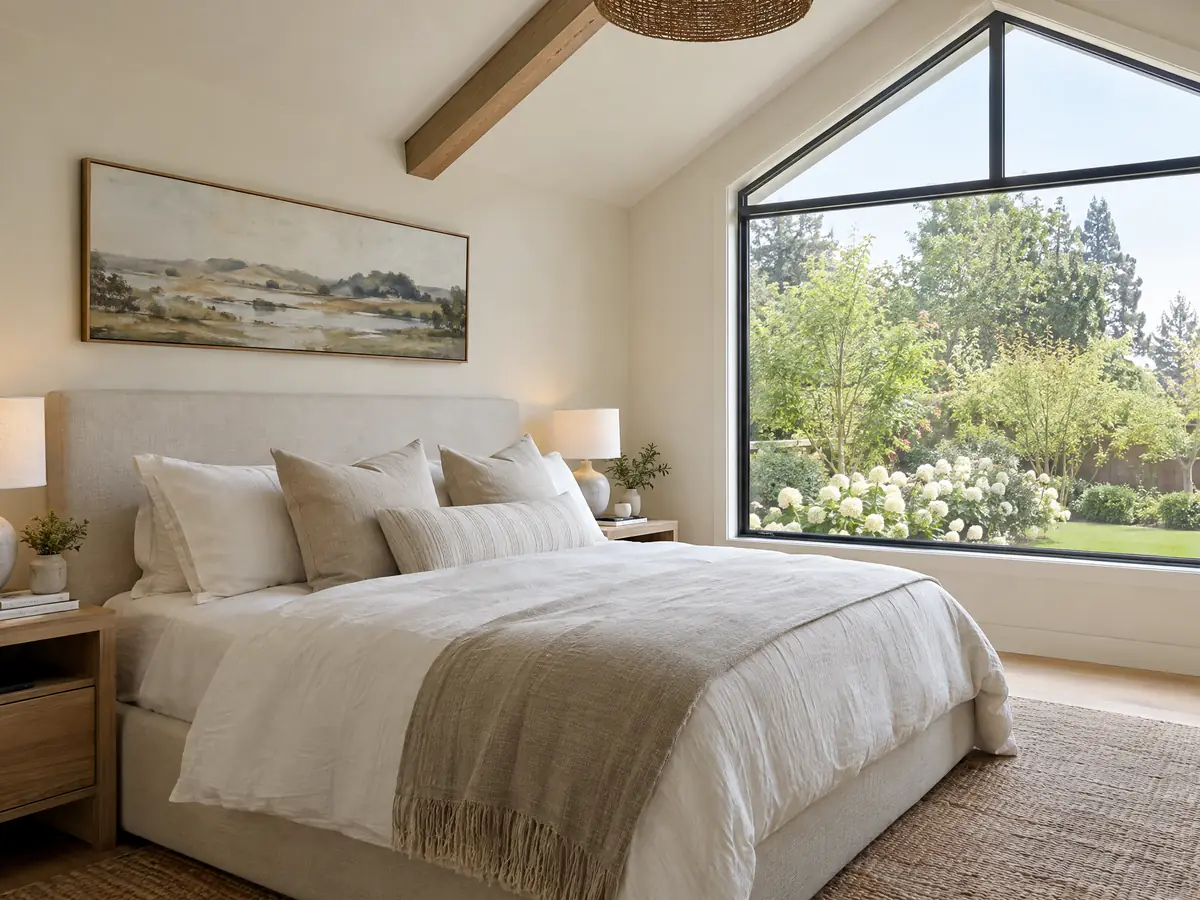
Room addition photos from Coachella and nearby homes
Addition scenes tied to Coachella, from survey stakes and foundation forms to framing and finished rooms, in the young desert neighborhoods of the eastern Coachella Valley. Tap a photo to enlarge it.
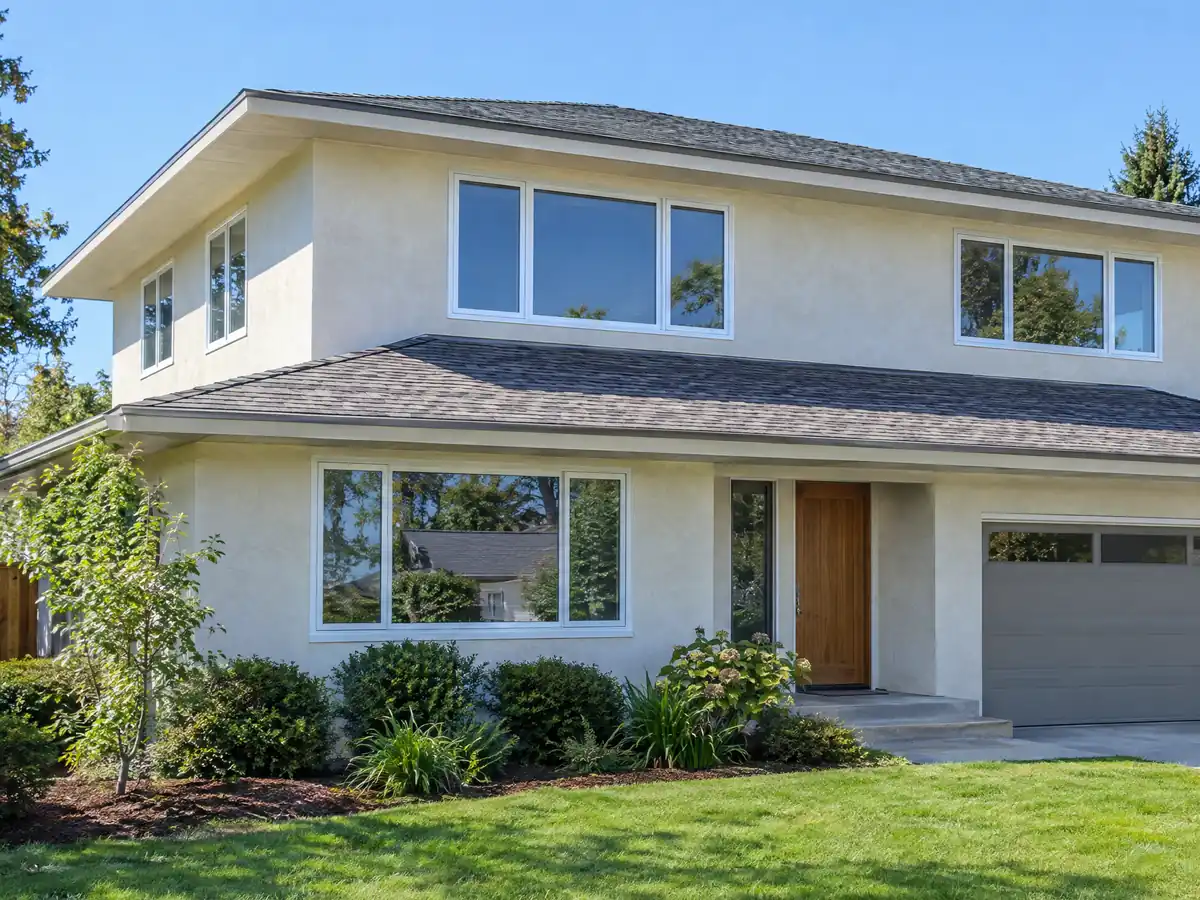
What room additions costs around Coachella
The room addition page prices an addition by formula instead of one number: about $300 to $550 per square foot for a ground-level room and $200 to $700 per square foot for a second story, which usually passes $100,000. Design fees, engineering, plan check, any soils report and the sprinkler system are separate lines. Two sources anchor the formula. Remodeling magazine's 2025 Cost vs. Value report lists $182,518 for a midrange primary suite and $63,595 for a midrange bath addition in Los Angeles. Neither is a Coachella quote, and the median home here is worth $367,600 (plus or minus $9,577). Sulfate-soil concrete, dust control and added cooling load can each cost more than a regional formula captures. The room addition versus ADU guide helps when a separate unit is the alternative. Valley neighbors are on the Indio and Palm Desert pages, and Los Angeles has its own room addition page. A bath that comes with the addition is on the Coachella bathroom page, new windows on the Coachella window page, an attached unit on the Coachella ADU page, and the Coachella area page lists every trade we cover in the city.
| What it covers | Typical range |
|---|---|
| Ground-level addition (family room, bedroom), construction only | $300 to $550 per sq ft |
| Second-story addition over an existing house | $200 to $700 per sq ft, usually over $100,000 |
| Primary suite addition (bedroom, bath, closet) | $182,518 midrange, $387,485 upscale |
| Bathroom addition | $63,595 midrange, $119,034 upscale |
| Architect, structural engineer, plan check and soils report | Separate lines in your proposal |
Coachella room addition questions, answered
Do I need a permit for a room addition?
Yes. Coachella's code says any owner who intends to construct, enlarge, alter or repair a building must first apply to the building official and get a permit. Plans, structural and energy calculations and a plot plan go with the application, which is emailed to buildingservices@coachella.org. Starting without a permit risks stop orders and trouble at resale.
How big of an addition can I build without a permit?
None that is a room. Coachella's code requires a permit to enlarge a building, and its permit list names storage sheds over 120 square feet and shade structures over 200 square feet, which implies smaller ones are exempt, though neither is living space. Ask the Building Division before assuming any size is exempt.
How much does a room addition cost in California?
We use about $300 to $550 per square foot for a ground-level room and $200 to $700 per square foot for a second story, which usually passes $100,000. Those figures lean on Los Angeles sources, not a Coachella survey. Design, engineering, plan check, soils work and sprinklers are extra lines, and a site visit fixes the number.
How long does a room addition take?
For one ground-level room we plan 4 to 12 weeks of design, 1 to 3 weeks for the foundation, 3 to 6 for framing, 3 to 5 for utilities and drywall, and 4 to 8 for finishes and inspections. The City publishes no plan check time we could read, so permit review is not in those numbers.
Does adding a room increase property taxes?
Yes, but only on the part you build. The Board of Equalization explains that new construction gets its own assessed value, based on what it adds at market rates and not on its cost, while the existing house keeps its older base year value. Your county assessor decides the figure, so ask early.
What is the difference between a room addition and a home addition?
Very little. A room addition usually means one added room such as a bedroom or family room, while a home addition covers anything that enlarges the house, from a second story to a primary suite. Coachella treats both the same way: a building permit, plan check, inspections and its sulfate-soil foundation rules.
Does a room addition in Coachella need fire sprinklers?
Possibly. The code requires sprinklers in every one- and two-family dwelling and in new buildings of 3,600 square feet or more, but the text we read does not say whether an addition to an unsprinklered house pulls in the whole house. Ask the Fire Marshal's office, which reviews plans through Riverside County Fire, before you draw.
Do I need a soils report for an addition?
Not always. Coachella's exemption handout covers one- and two-story attached additions to a single-family home if the minimum foundation rules are met, including footings 18 inches below natural grade. The Building Official can still ask for a report where soil or slope conditions look questionable, so confirm for your lot.
Can I convert my garage into a room in Coachella?
Probably, but not simply. The City's ADU page lists conversion steps, including a new footing at the door opening and a slab vapor retarder, and the code ties conversions in the Suburban Neighborhood zone to replacement parking. We found no rule for an ordinary room, so ask Planning which path fits.
Tell us about your Coachella addition
Tell us your part of Coachella, the year the home was built, how many stories it has, how much space you want and whether an HOA sits behind a gate, and the first visit opens with the zone table, the sprinkler question and the soil rules.