
Room Additionin Palm Desert, CA
A room addition in Palm Desert needs a building permit with plans filed through Clariti, and zoning sets the limits first: single-family zones cap height at 15 feet, or 18 with Architectural Review Commission approval. Woodframe homes of more than one story need stamped plans. Summer crews may start at 5:30 a.m., never on Sundays.
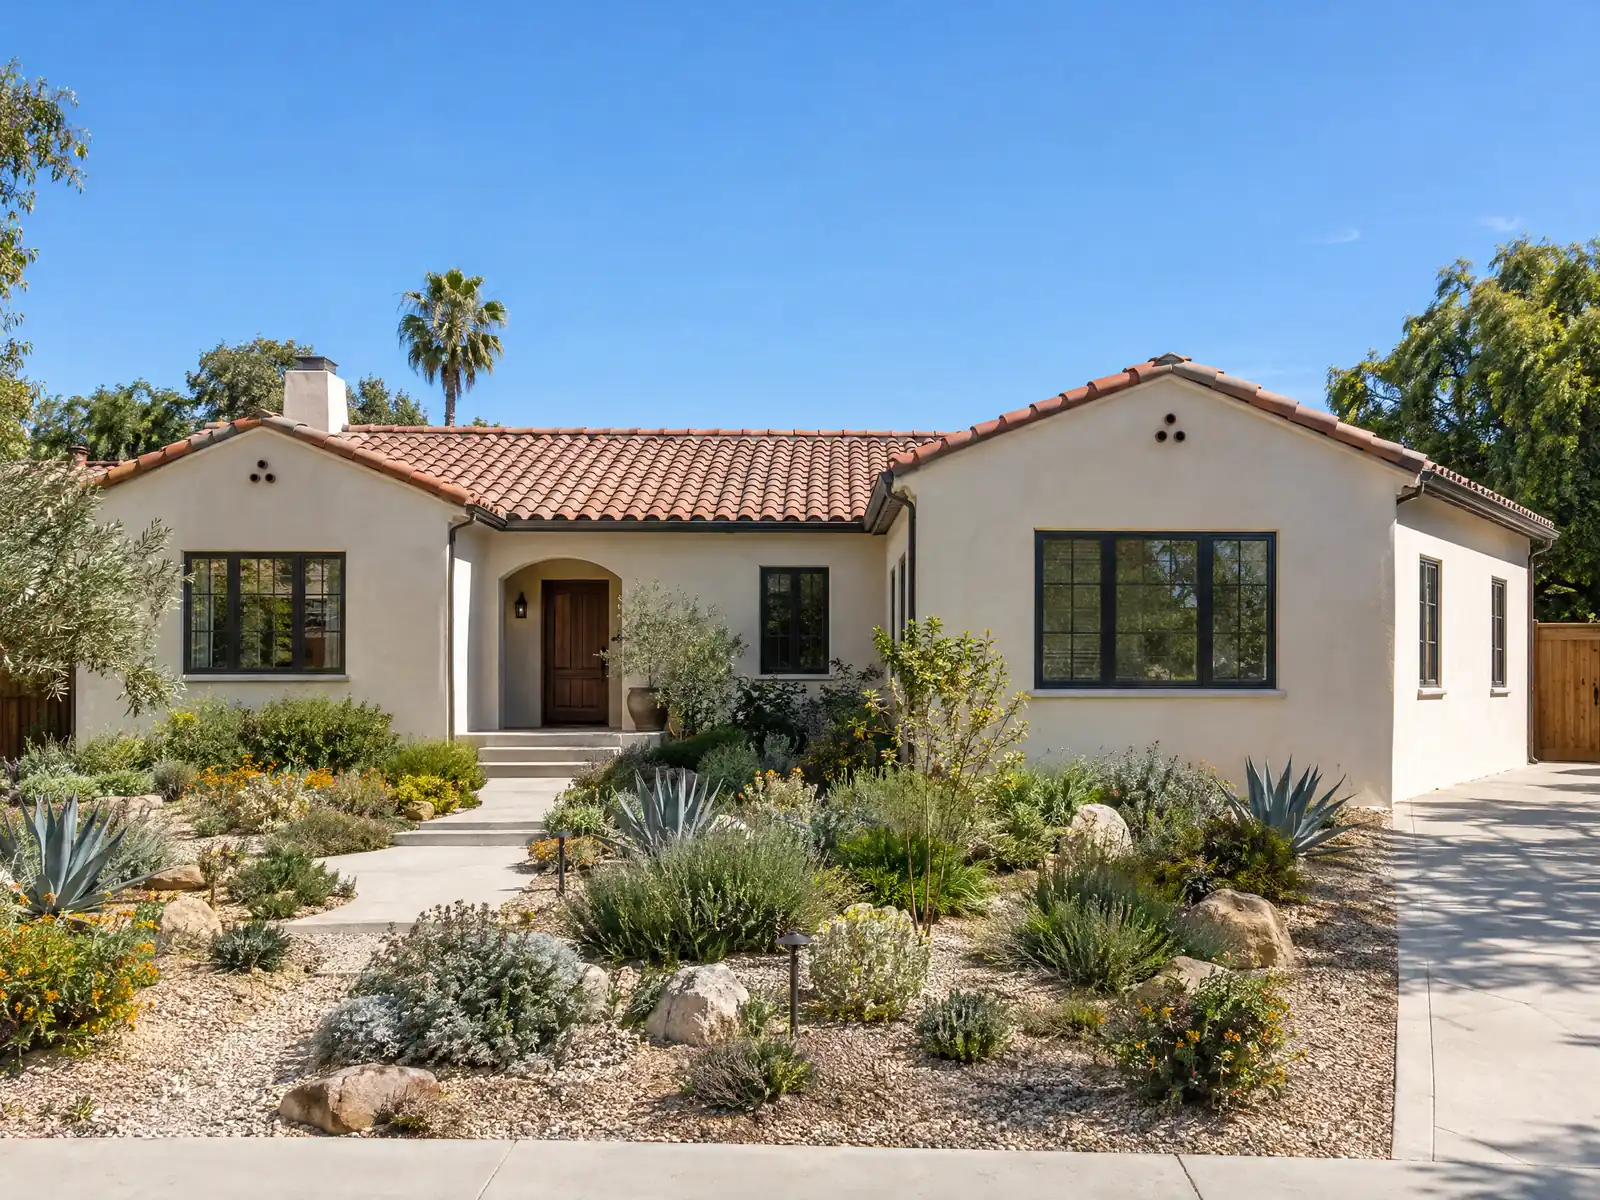
Most Palm Desert additions grow a house from the 1980s. The Census Bureau's 2020 to 2024 estimates put 32.3 percent of units in the 1980s, 22.2 percent in the 1970s and 16.3 percent in the 1990s, with a median build year of 1985 and a median home value of $542,000 (plus or minus $25,109). About 27 percent of units are held for seasonal or occasional use, so an addition is often a project planned from afar. The City's rules are specific about height, color, dust and site fencing, and this page follows them.
This page covers the drawing set, the zone table, garages and patios, neighborhoods and associations, soils and dust, the hillside edge, sprinklers, cooling and the schedule. The City's website refused our tools, so City pages were read from Wayback Machine copies and the Municipal Code from GoCodebook, a third-party mirror, and we could not open the fee schedule or the 2025 fire map. Confirm each point with the Building & Safety Division. Prices and phases are on our room addition page.
Palm Desert Building and Planning rules that apply to a room addition
Where room additions permits come from in Palm Desert: City of Palm Desert Building & Safety Division.
- Structural design criteria the City publishes (2022 Ordinance and Design Criteria bulletin, Wayback copy snapshot 2026-08-13; the bulletin still cites the 2022 codes): Seismic Design Category D for the Building Code and D2 for the Residential Code, a maximum soil bearing pressure of 1,500 psf without a soils report, and basic wind speeds of 91 to 108 mph by risk category. The plan-review page adds that Palm Desert is in a Special Wind Region where wind speed is site specific. The same bulletin's line that Palm Desert is not in a fire hazard severity zone predates the City's 2025 zone adoption and should not be repeated.
- Stamped plans (Municipal Code R301.1.3.2, third-party mirror): the Building Official requires structural construction documents approved and stamped by a California licensed architect or engineer for every woodframe dwelling that is more than one story high or has a basement.
- Residential zones (Municipal Code Table 25.10-3, third-party mirror, as amended by Ord. 1449 on 5/14/2026): the Estate (RE) and R-1 districts allow 15 feet of building height, or 18 feet with Architectural Review Commission approval, and one story (two on R-1 lots under 10,000 square feet); R-2 allows 15 feet and up to 30 feet with ARC approval after 10-day notice to adjoining owners, with two stories. Lot coverage is 30 percent in RE, 35 percent in R-1 (up to 50 percent with ARC approval) and 60 percent in R-2. Front yards are 30 feet in RE, 25 feet in R-1 lots of 15,000 square feet or more and 20 feet on smaller R-1 lots, and rear yards are 50 feet in RE and 15 to 20 feet in R-1. In the Palm Desert Country Club, R-1 and R-2 side yards are 5 feet with a 10 foot combined setback.
- Accessory structures (Municipal Code 25.40.050, third-party mirror): enclosed sheds, greenhouses and detached garages of 8 feet or less are allowed on every residential lot with a setback equal to their height; 8 to 14 feet needs a lot over 12,000 square feet and a setback equal to height; over 14 feet needs a lot over 40,000 square feet, and a one-story building up to 18 feet needs a conditional use permit. Open structures such as gazebos, arbors and trellises may reach 10 feet with a setback equal to height. Roof decks and roof deck structures are prohibited.
- Accessory building permit exemption (Municipal Code 105.2 Item 1 as amended, third-party mirror): a one-story detached light-framed shed, playhouse, trellis, gazebo, arbor or greenhouse of 120 square feet or less is exempt from a building permit, but it can still fall under the Wildland-Urban Interface Code and the zoning setbacks and height limits above.
- Residential remodel and addition plan requirements (City checklist BLDG-CKL-23-0003, Wayback copy snapshot 2026-08-13): demolition plan separate from the proposed floor plan, fully dimensioned floor plan labeling every room, a wall legend with R-values, door and window schedule with U-factor and SHGC, roof plan with attic ventilation and solar-ready areas, building height measurements, load calculations, a plumbing isometric and a gas layout with BTUs, geotechnical reports when applicable, and the City Municipal Code notes on the first sheet.
How do you get a permit for a home addition in Palm Desert, and who has to stamp the plans?
Additions file through Clariti with a completed application, California energy and green building documents, a title sheet, a black-and-white site plan with north arrow, scale and property lines, floor, roof and elevation plans, electrical, mechanical and plumbing plans, and structural plans and calculations. A precise grading plan is needed only when the addition exceeds 1,000 square feet. The City's remodel checklist adds a separate demolition plan, a door and window schedule with U-factor and SHGC, building height measurements and load calculations.
Stamps follow stories. Under the Municipal Code, every woodframe dwelling that is more than one story high or has a basement needs structural documents approved and stamped by a California licensed architect or engineer. Palm Desert also sits in a Special Wind Region, where wind speed is site specific, and its design bulletin lists Seismic Design Category D, with D2 for conventional residential framing.
One warning: the plan review page and the design bulletin still cite the 2022 California codes, while Ordinance 1439 adopted the 2025 editions on January 8, 2026. Ask which edition the reviewer applies. The City also publishes a construction fee of $0.40 per square foot of dwelling area, but the fee schedule itself was not readable, so that is not a quote.
How tall, how close to the line and how much of the lot can a Palm Desert room addition cover?
The City's zoning map, not your address, says which district applies. In Estate (RE) and R-1 the base height is 15 feet, or 18 feet with Architectural Review Commission approval, in one story, with two stories allowed on R-1 lots under 10,000 square feet. R-2 allows 15 feet, up to 30 feet with ARC approval after a 10-day notice to adjoining owners, and two stories. Lot coverage is 30 percent in RE, 35 percent in R-1 (up to 50 percent with ARC approval) and 60 percent in R-2.
Front yards are 30 feet in RE, 25 feet on R-1 lots of 15,000 square feet or more and 20 feet on smaller R-1 lots; rear yards are 50 feet in RE and 15 to 20 feet in R-1. In the Palm Desert Country Club, R-1 and R-2 side yards shrink to 5 feet with a 10 foot combined setback. These figures come from Table 25.10-3 as amended on May 14, 2026, in a third-party mirror.
Second floors need extra care. In R-2, a new two-story home or a second-story addition goes to the ARC with a line-of-sight analysis and a planting plan for privacy. Roof decks are prohibited, and the Scenic Preservation overlay limits R-2 and R-3 sites to one story.
Can you turn a garage, a patio or a shed into a room in Palm Desert?
A garage that becomes a room costs you parking the code still asks for: single-family homes need two spaces per unit under Section 25.46.040. Converting one into a rentable unit follows a different path with no replacement spaces, which our Palm Desert ADU page covers. A patio that becomes a room is an addition, with setbacks, coverage and energy compliance, not a patio cover.
Patio covers have a faster lane. The City's checklist offers an expedited permit without plan review for its standard design or a California-engineered aluminum manufacturer's design, but a roof over 10 feet high, stucco on the posts, a location on or within 5 feet of a property line or a custom design brings further review. A one-story, light-framed shed, gazebo, arbor or greenhouse of 120 square feet or less skips the building permit, though zoning setbacks and height limits still apply.
On a mobile home, a patio cover needs a state HCD standard plan approval stamp, and work inside a park may fall to HCD instead of the City.
How do 1980s tract homes, golf communities and HOA review change a home addition in Palm Desert?
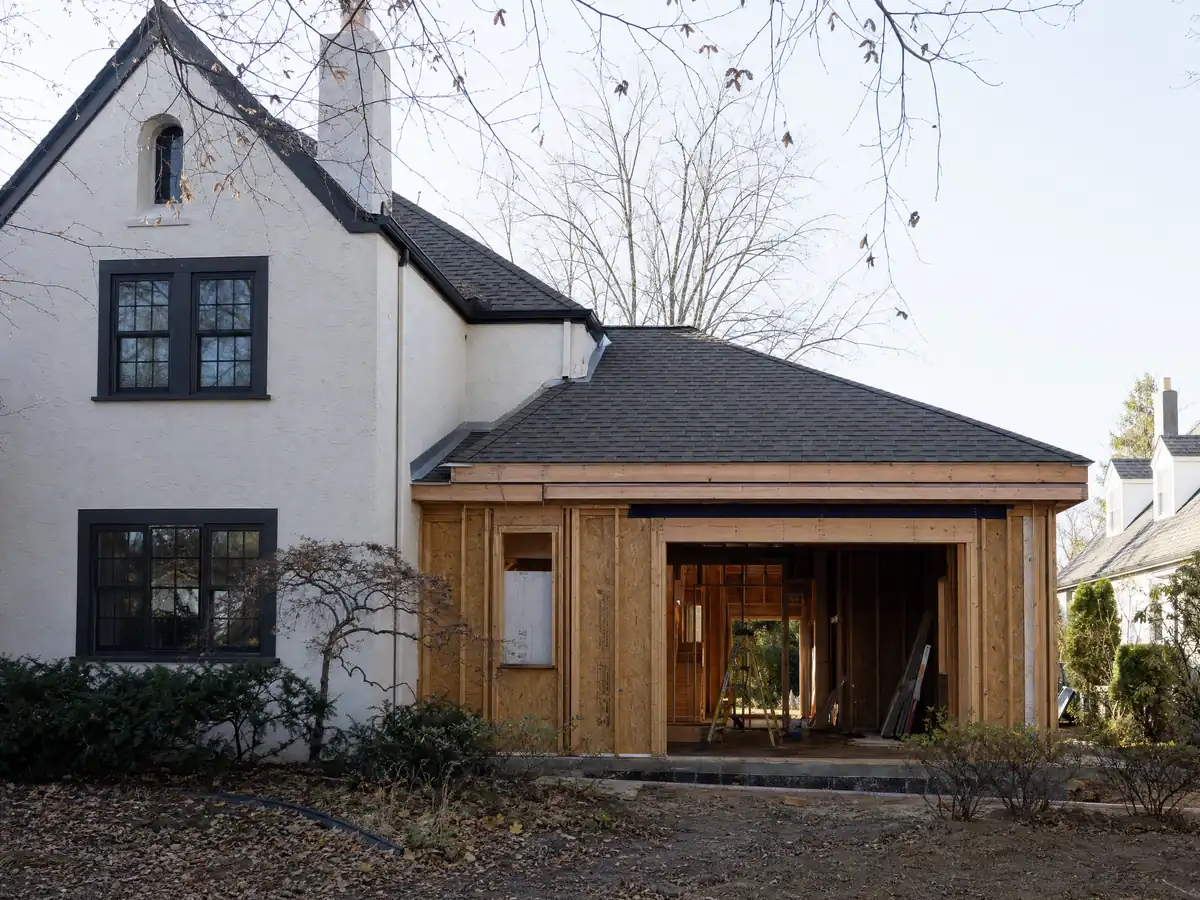
Matching a 40-year-old house is its own task. Walls must be finished in a desert color, and a change to an existing building's exterior color that shows from the street needs a free City review. Photograph the roof pitch, the stucco texture and the window style before a designer starts. The older streets differ: Palma Village descends from the 1920s Palm Village date palm tract, and the Palm Desert Country Club, begun in 1962 and annexed in 1992, has 5 foot side yards.
An association adds its own review. The City's window handout says a house inside an HOA must show the association's approval before the permit, and the City does not publish any association's rules. Seasonal owners can save time by sending plans to the board while they are in town. A Palm Desert address is no proof of City jurisdiction either, because Sun City Palm Desert is a 55-plus community on unincorporated land north of I-10.
Does a Palm Desert room addition need a soils report, a dust plan or a flood permit?
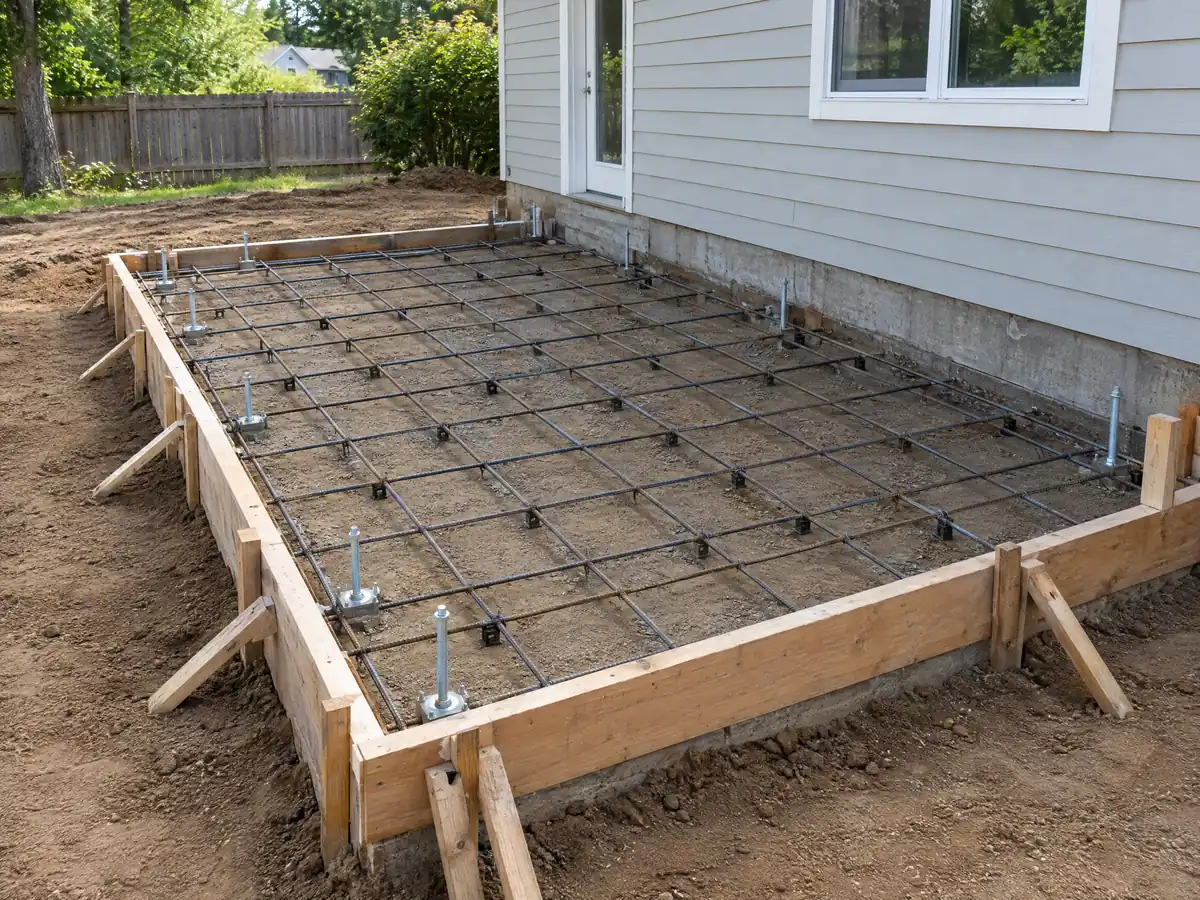
Soil bearing is capped at 1,500 psf unless a soils report supports more, and Riverside County's 2014 mapping rates most of the city as moderately susceptible to liquefaction. The City's slab inspection comes after grading, vapor barrier, sand and reinforcement are in place with piping and conduit protected, and Palm Desert requires wiring under a slab to sit 6 inches below the bottom of it.
Dust is regulated like grading. A building permit that disturbs more than 5,000 square feet needs a Chapter 24.12 dust control plan approved by the City before earth-moving, and South Coast AQMD's Rule 403.1 uses the same trigger for the Coachella Valley. A one-room addition may sit below it, but a pool, a driveway and grading on the same permit can pass it. Every site needs a 6 foot perimeter fence with 94 percent blackout screening.
A lot in a special flood hazard area needs a Floodplain Administrator permit with elevation certificates, and the D overlay adds a conditional use permit and a first floor at least 1 foot above the 100-year flood level. The General Plan places 100-year zones north of I-10 and along the Whitewater River.
What changes for an addition on a Palm Desert hillside or at the edge of a fire zone?
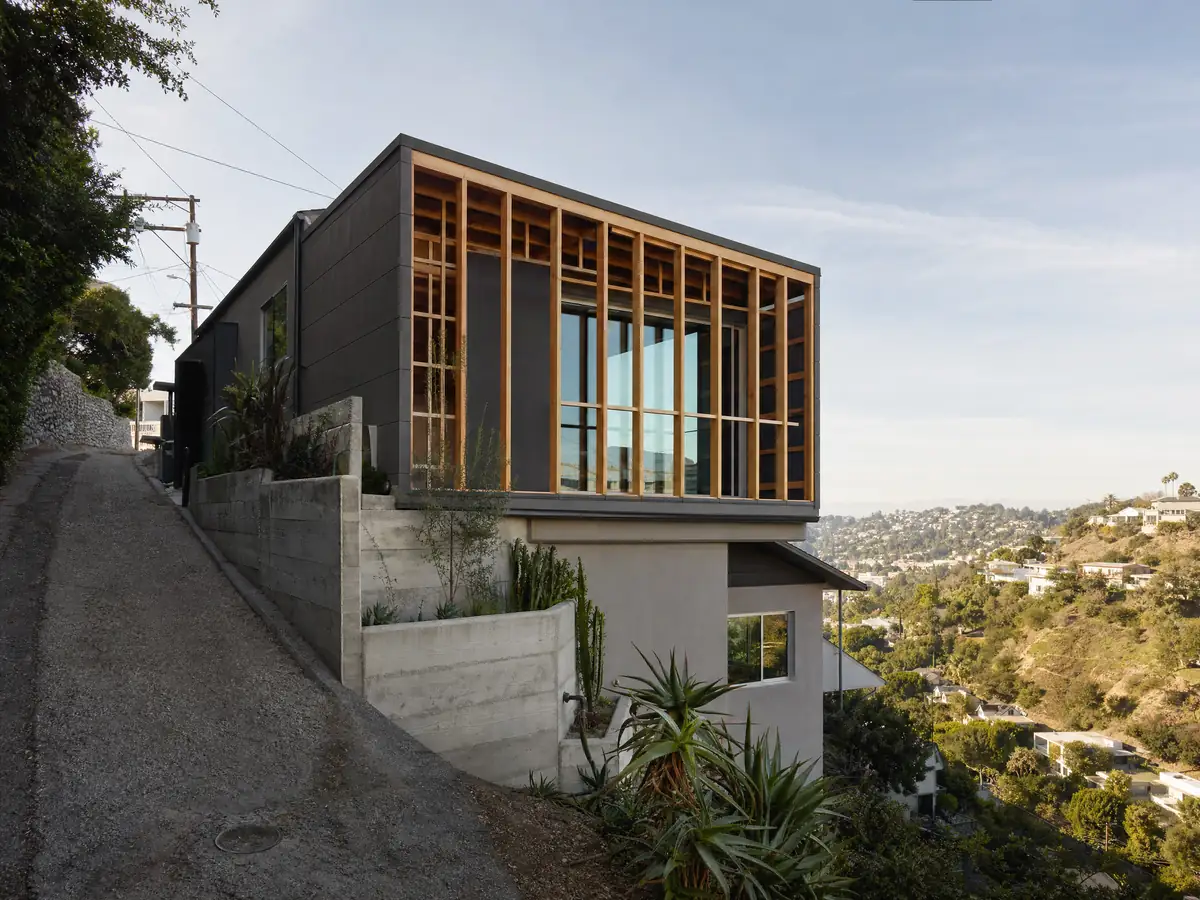
The southwestern part of the city carries moderate to very high landslide susceptibility. The Hillside Planned Residential district allows one unit per 5 acres, bans development on or across ridges, requires the City's Hillside Residential Design Standards and limits the building pad to 10,000 square feet, and all land alteration inside a hillside overlay goes through a conditional use permit. We did not open the standards handout.
Fire is the other overlay. The City adopted the State Fire Marshal's local maps by Ordinance 1429, and the General Plan says the old Very High zone barely touches homes on Canyon View Drive and Desert Vista Drive. Inside a mapped zone, Zone 0 bans combustible material and vegetation within 5 feet of the building, measured from attached decks too, and a WUI project needs a landscape and fuel modification plan. We read no parcel's 2025 map, and the design bulletin's line that Palm Desert is outside a fire zone is out of date.
How do the sprinkler rule, the 80 F cooling code and summer hours shape a Palm Desert addition?
Sprinklers first. The City's fire code requires an automatic system in one- and two-family dwellings regardless of size and in every new building of 3,000 square feet or more, while existing houses of that kind are outside the retrofit rule. Whether an addition pulls the old house into a system is a Fire Marshal question, so ask before pricing. The code also requires air conditioning that holds habitable rooms at 80 F, and the Energy Commission's 2025 summary sets capacity limits for systems added to additions, so we size the new room and the old system together.
From May 1 through September 30, weekday work may begin at 5:30 a.m. and run to 7:00 p.m., Saturdays run 8:00 a.m. to 5:00 p.m. and Sundays are off. Our planning estimates are 6 to 14 weeks of design, 1 to 3 weeks of foundation, 3 to 6 of framing and roof, 3 to 5 of rough utilities and drywall, and 4 to 8 of finishes and inspection. MDG Builders holds CSLB #1040337 and manages the build, while licensed subcontractors pour, frame and wire the room.
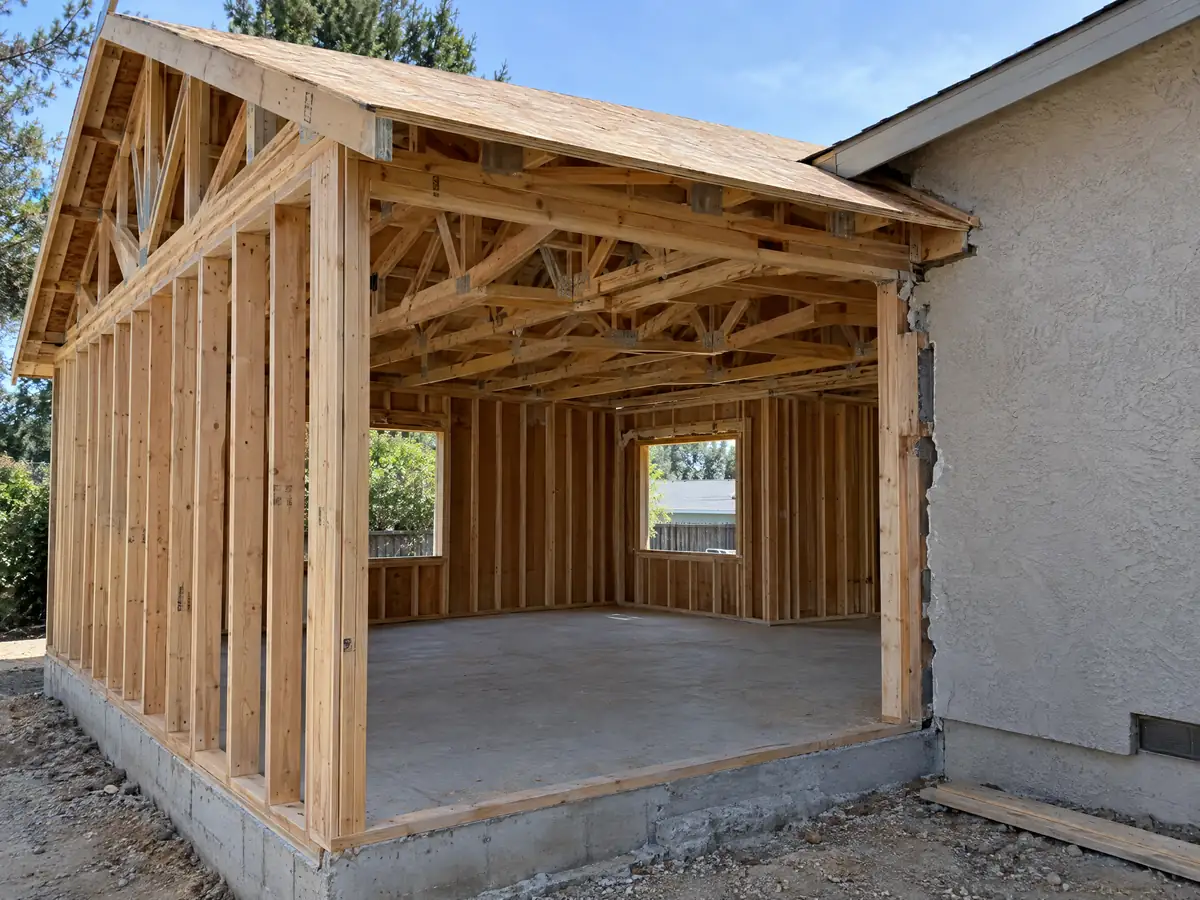
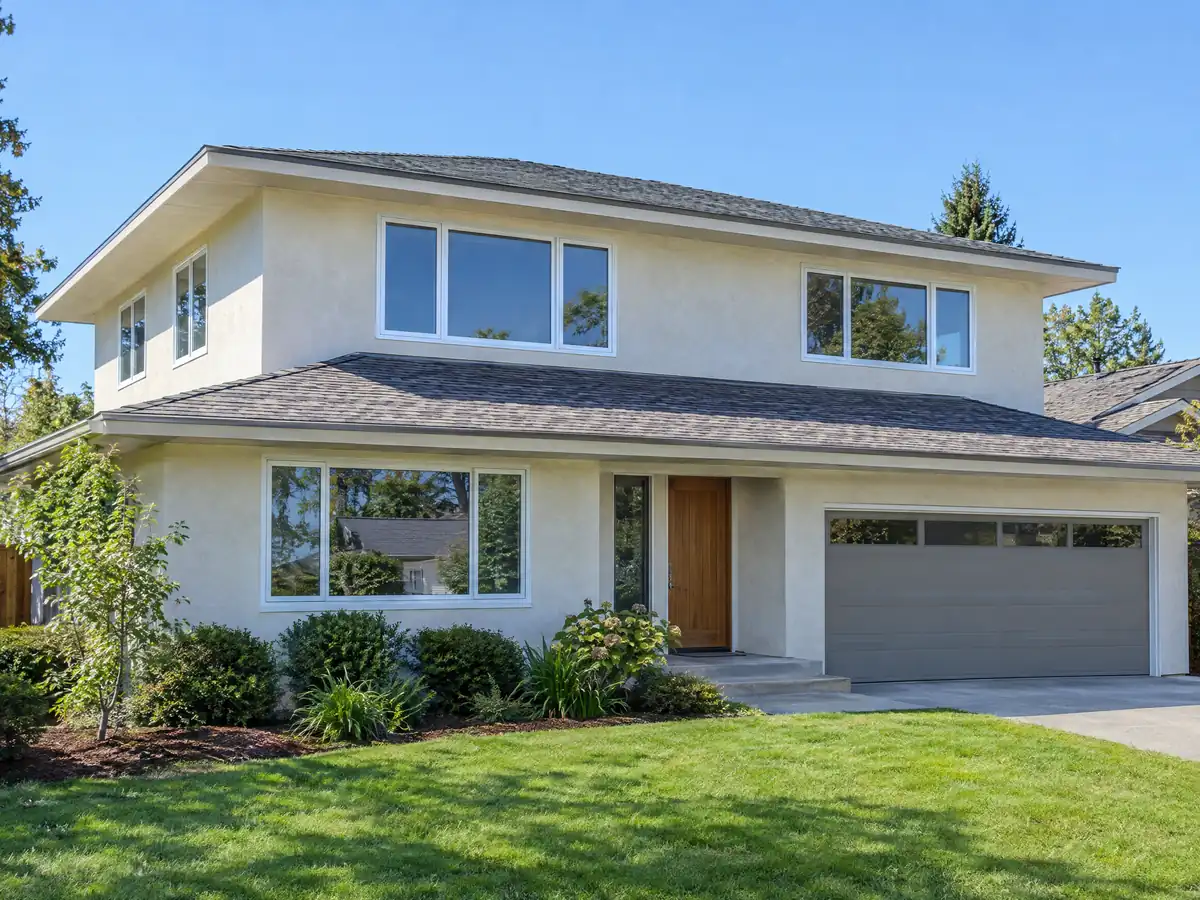
Room addition photos from Palm Desert and nearby homes
Addition scenes tied to Palm Desert, from survey stakes and foundation forms to framing and finished rooms, in the resort and golf neighborhoods of the Coachella Valley. Tap a photo to enlarge it.
What room additions costs around Palm Desert
Our room addition page prices an addition with a formula, not one number: about $300 to $550 per square foot for a ground-level room, and $200 to $700 per square foot for a second story that usually passes $100,000. The architect, the engineer, plan check and a possible soils report each get their own line. Two sources anchor the formula. Remodeling magazine's 2025 Cost vs. Value report lists a midrange primary suite addition at $182,518 and a midrange bath addition at $63,595 for Los Angeles, and Sweeten's Los Angeles guide cites $550 per square foot for a mid-grade suite. Neither is a Palm Desert quote. With a median home value of $542,000 (plus or minus $25,109), an owner should weigh an addition against a move, and against a separate unit in the room addition versus ADU guide. Property tax matters too, since the Board of Equalization assesses only the new construction at market value. A sprinkler decision, a soils report, a dust plan or a hillside permit can add lines a regional formula misses. For comparison, see Indio, Riverside and Los Angeles. A bath that comes with the addition is on the Palm Desert bathroom page, new windows on the Palm Desert window page, and the Palm Desert area page lists every trade we cover in the city.
| What it covers | Typical range |
|---|---|
| Ground-level addition (family room, bedroom), construction only | $300 to $550 per sq ft |
| Second-story addition over an existing house | $200 to $700 per sq ft, usually over $100,000 |
| Primary suite addition (bedroom, bath, closet) | $182,518 midrange, $387,485 upscale |
| Bathroom addition | $63,595 midrange, $119,034 upscale |
| Architect, structural engineer, plan check and soils report | Separate lines in your proposal |
Other work we manage in Palm Desert
Palm Desert room addition questions, answered
Do I need a permit for a room addition?
Yes. Palm Desert requires a building permit for an addition, filed with plans through the Clariti portal, and a stamp from a California architect or engineer when a woodframe house goes above one story. Only small light-framed sheds, gazebos and similar structures of 120 square feet or less are exempt, and zoning limits still apply to them.
How big of a home addition can I build without a permit?
For a house, none worth planning around. Palm Desert exempts only a one-story, light-framed shed, playhouse, trellis, gazebo, arbor or greenhouse of 120 square feet or less, and it still applies setbacks and height limits. A habitable room is an addition and goes through plan check.
How long does a room addition take?
Our planning estimates are 6 to 14 weeks of design, 1 to 3 weeks of foundation, 3 to 6 weeks of framing and roof, 3 to 5 weeks of rough utilities and drywall, and 4 to 8 weeks of finishes and inspection. The City publishes no home plan review time, so we quote none.
How much does a room addition cost in California?
We price a ground-level addition at about $300 to $550 per square foot and a second story at $200 to $700 per square foot, usually over $100,000, with design, engineering, plan check and soils work as separate lines. The numbers rest on Los Angeles sources, not a Palm Desert bid, so a written proposal sets the real figure.
Does adding a room increase property taxes?
Yes, on the new part. The Board of Equalization assesses only the new construction, at the market value it adds, and the rest of the house keeps its existing base value. Ask the Riverside County assessor how a notice of completion affects your parcel, and budget for the increase before you sign.
Can I live in the house during an addition?
Usually yes, with limits. A ground-level room can be built while the family stays, but the tie-in days, dust and the hours of 5:30 a.m. starts in summer are real. A second story often needs a temporary move. In a seasonal home, the easiest plan is to build while the owners are away.
Is an addition or an ADU the better use of my back yard?
It depends on who will use the space. An addition shares the house's walls, roof and utilities, while an ADU is a separate dwelling that can be rented for 30 days or longer. Palm Desert's sprinkler, parking and sizing rules differ between them, so compare both in our room addition versus ADU guide.
Do I need a soils report?
Often. Palm Desert limits soil bearing to 1,500 psf unless a soils report supports more, and the City asks for geotechnical reports when applicable. County mapping rates most of the city as moderately susceptible to liquefaction, so a report is a sensible first cost on any new foundation.
Should I add a room or move to a larger house?
Add when the lot and the neighborhood suit you and the numbers beat a sale. Palm Desert's median home value is $542,000, so compare a per-square-foot addition cost with the price gap, selling costs and a new mortgage. Zoning limits on height and coverage may cap what an addition can reach.
Tell us about your Palm Desert addition
Tell us the part of Palm Desert you live in, roughly what year the house was built, how many stories it has, whether an association gate is involved and how much space you want, and the first visit starts with the zone table, the stamp question and the sprinkler rule.