
General Contractor in Rancho Mirage, CA
A general contractor in Rancho Mirage works with a City that issues its own permits, stamps plans at Planning first and books inspections by email, Monday to Thursday only. Buildings stop at 20 feet and one story, and many homes sit behind country club gates. MDG Builders, CSLB #1040337, manages every job, with licensed subcontractors on the tools.
Eleven trades, each checked against Rancho Mirage's height cap, gates and inspection calendar
Choose the work you have in mind. Every page names the Rancho Mirage section behind its answers, notes where we read a third party code mirror, and gives prices only as regional planning ranges.
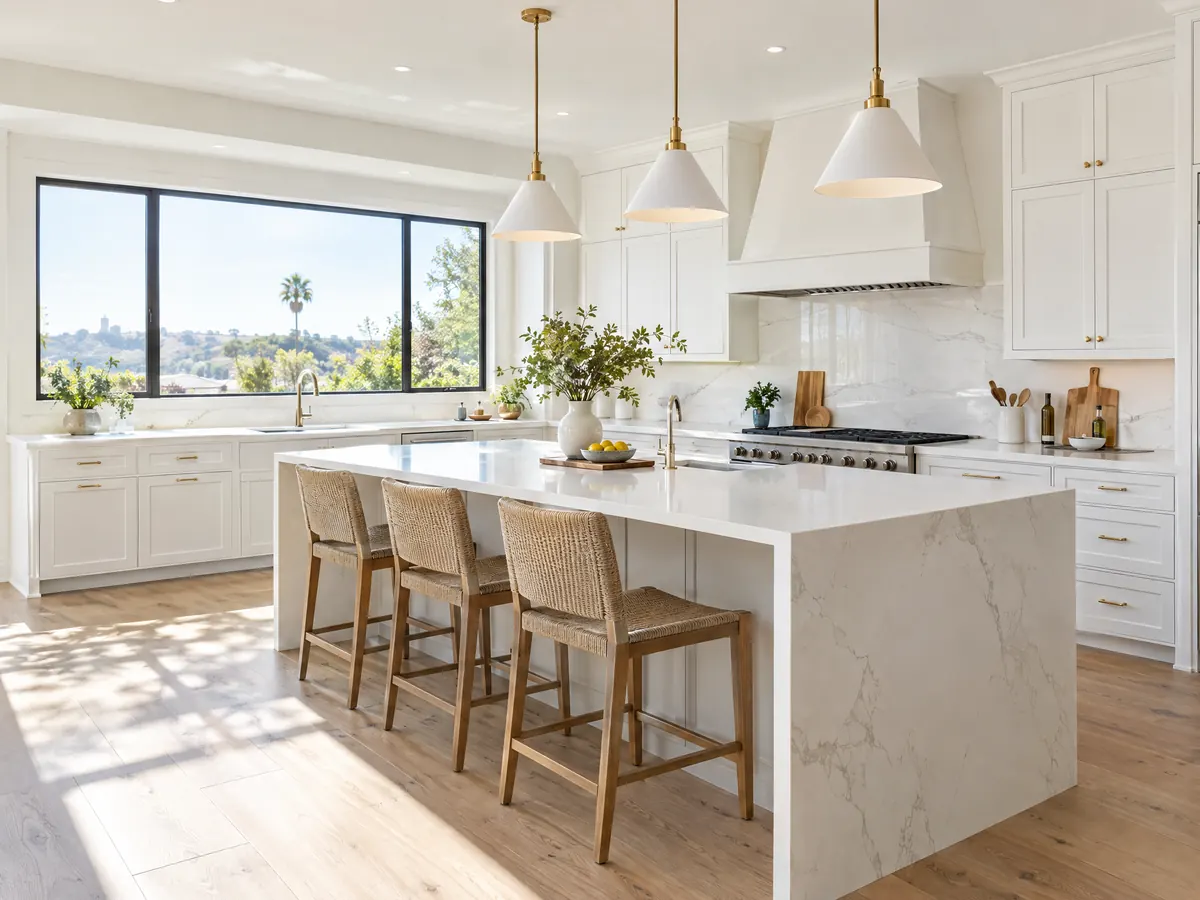
Kitchen Remodeling in Rancho Mirage
Remodel permits with a Planning stamp first, email-only inspections Monday to Thursday, gate codes, sprinkler limits and homes that sit empty in summer.
See Rancho Mirage kitchen remodeling →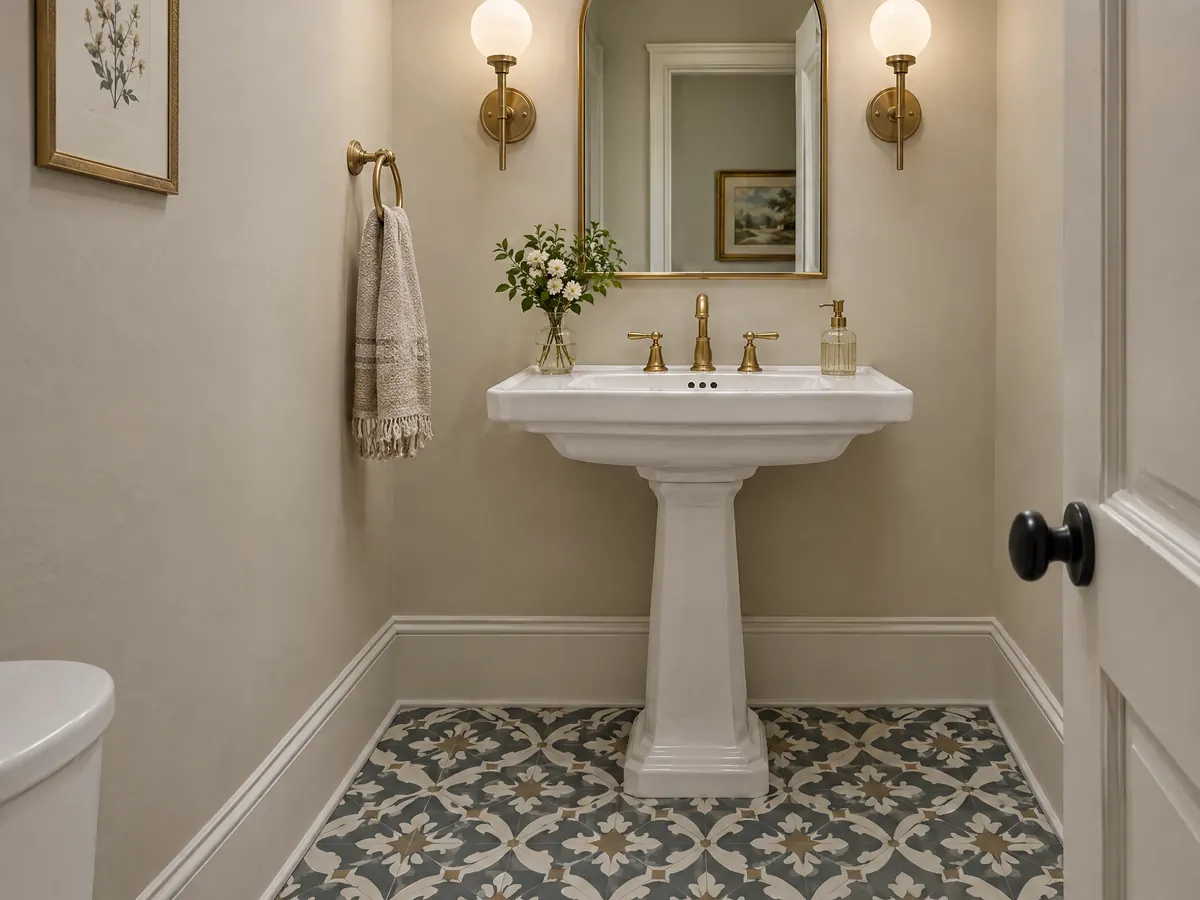
Bathroom Remodeling in Rancho Mirage
Rancho Mirage's emailed inspections, gate codes, snowbird owners, 1970s condo baths and Desert Modernist fairway homes.
See Rancho Mirage bathroom remodeling →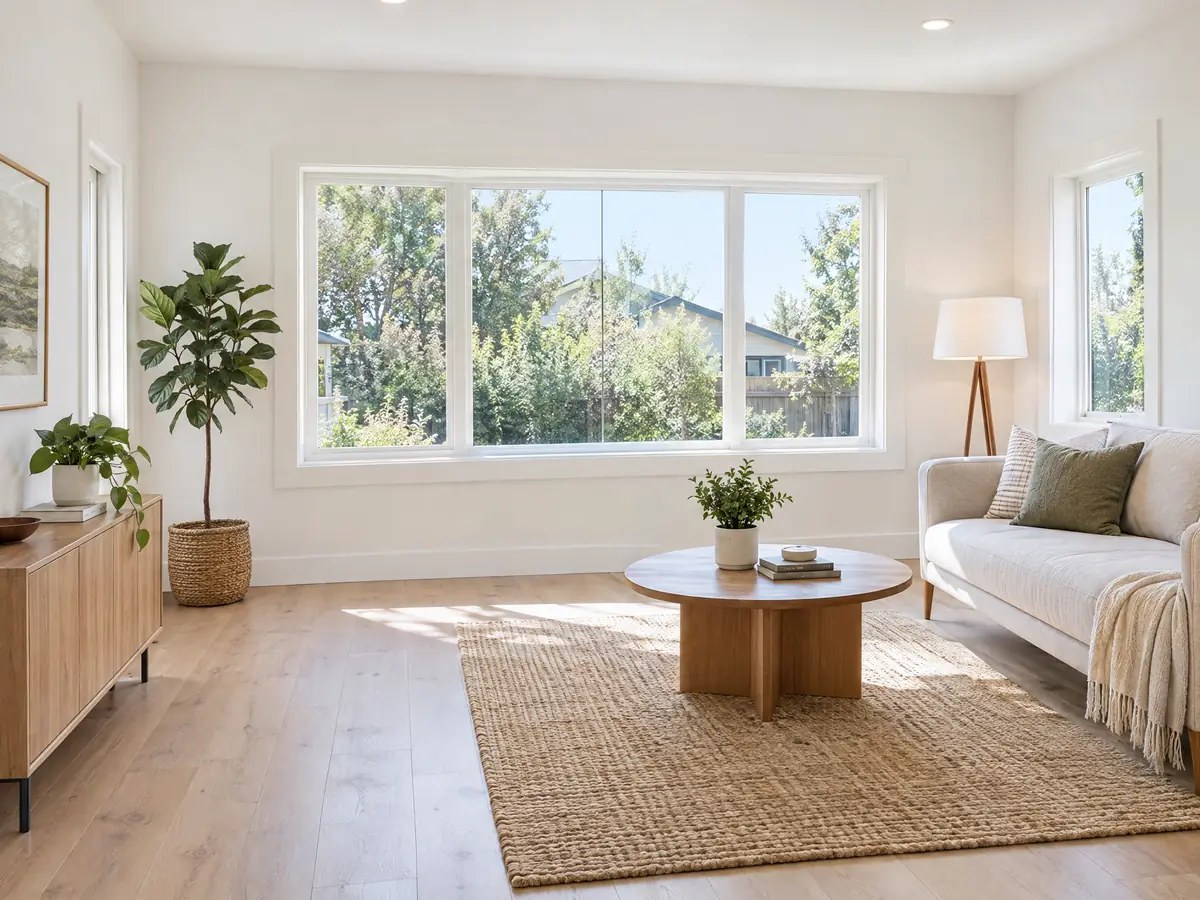
ADU Construction in Rancho Mirage
Rancho Mirage's short-term rental ban, 17.30.200 size caps, a State HCD letter on its 2019 ordinance and gated-community access.
See Rancho Mirage ADU construction →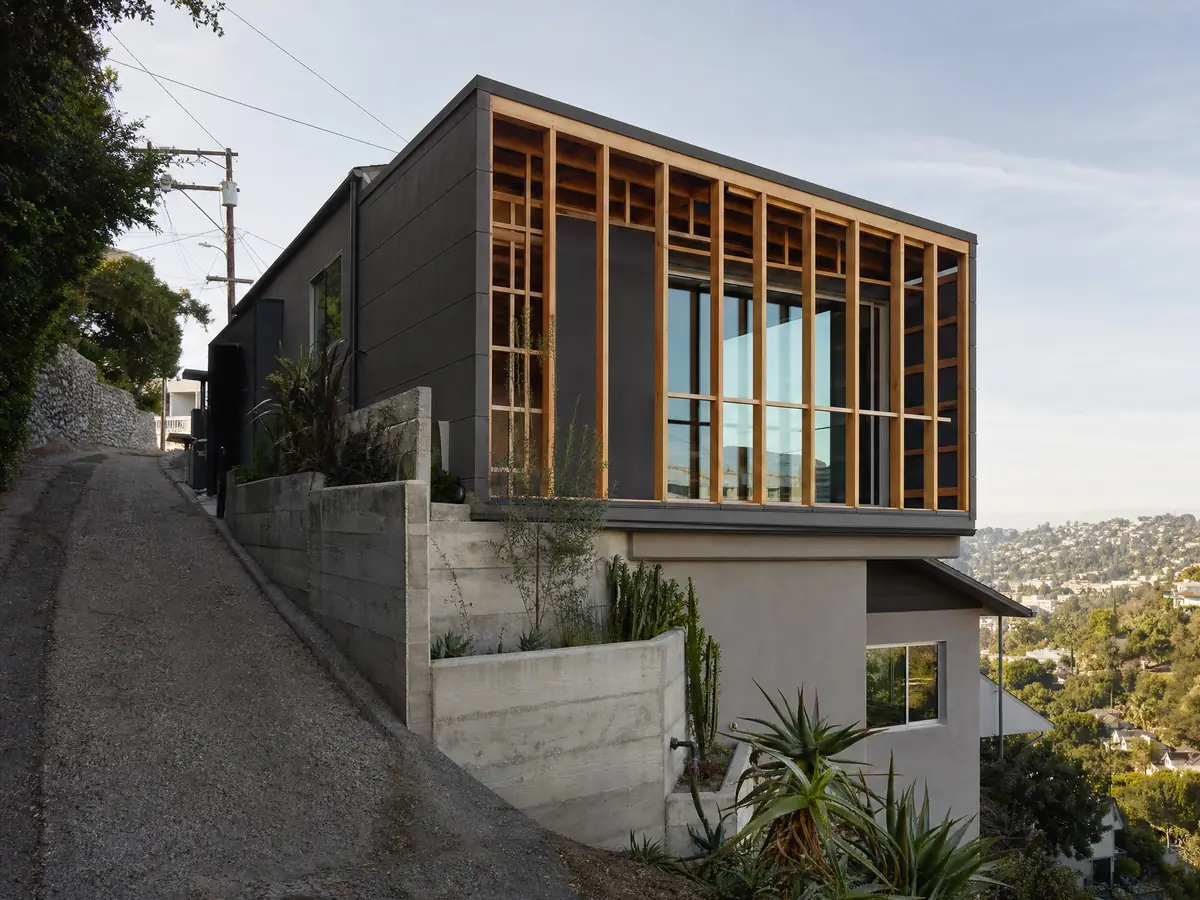
Room Additions in Rancho Mirage
Rancho Mirage's 20 foot one-story cap, voter-only height changes, Council review of a second story, dust and waste plans and gated communities.
See Rancho Mirage room additions →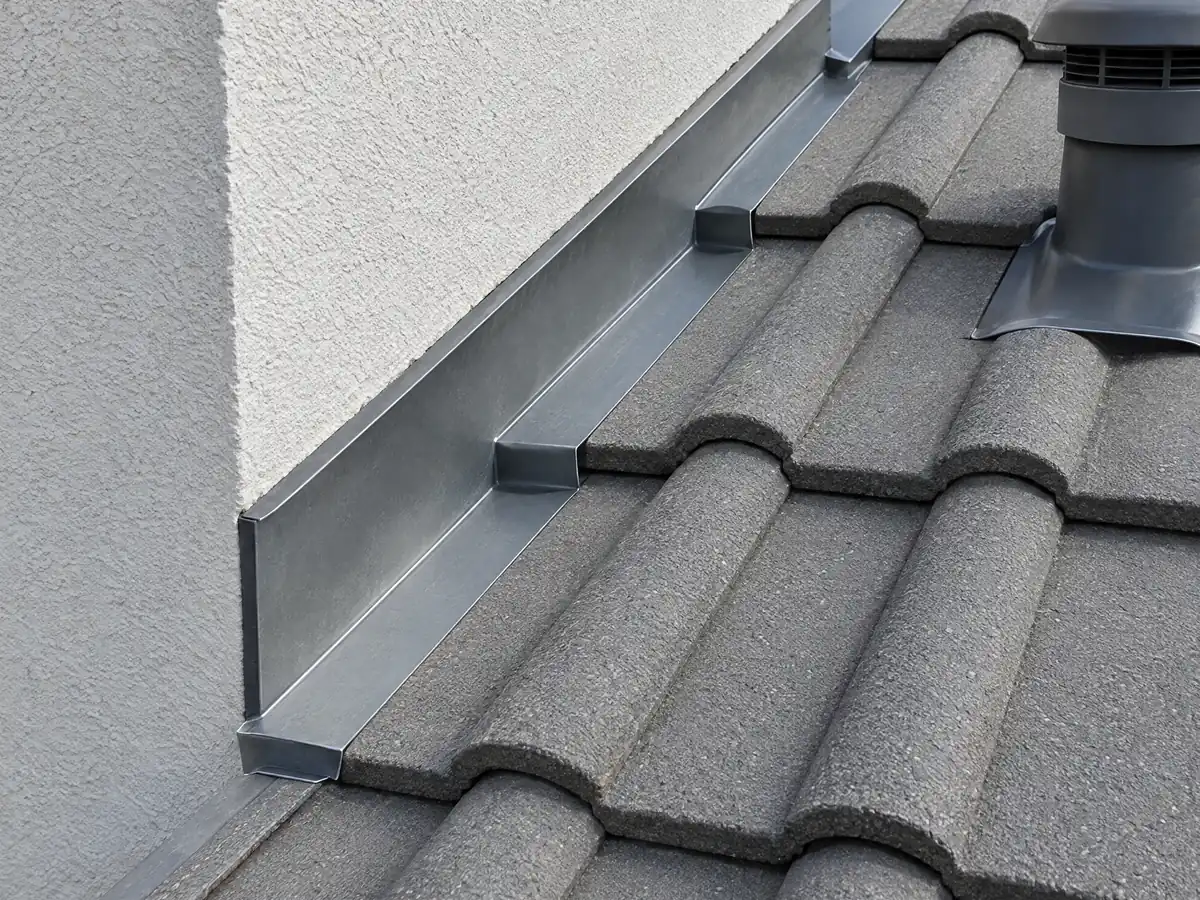
Roofing in Rancho Mirage
177 re-roof permits in ten months, a debris plan for tear-offs, email-only inspections Monday to Thursday, solar resets and Zone 0 rules that reach the roof.
See Rancho Mirage roofing →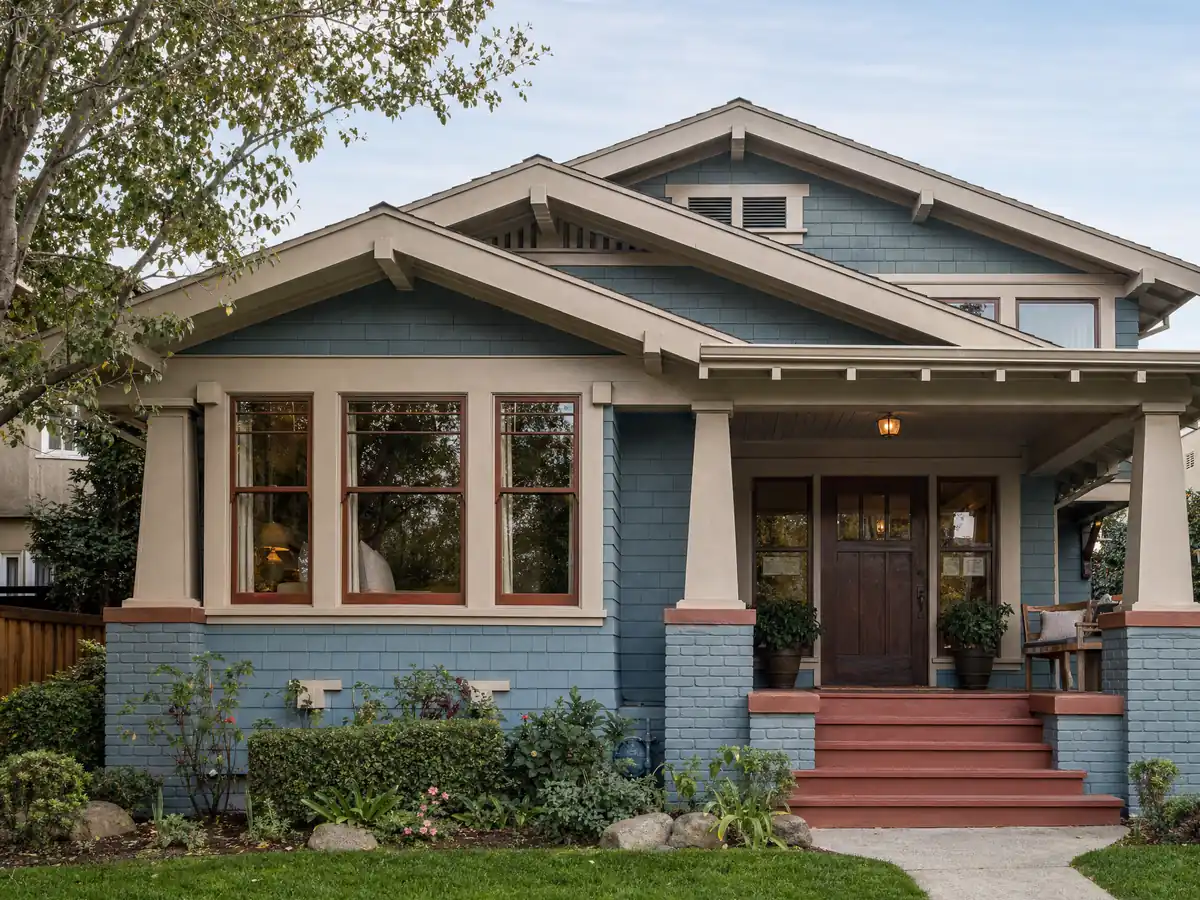
Windows in Rancho Mirage
Rancho Mirage's window permit type, 108 F July highs, banned mirror glass and raw aluminum frames, HOA gates and mobile home parks.
See Rancho Mirage window replacement →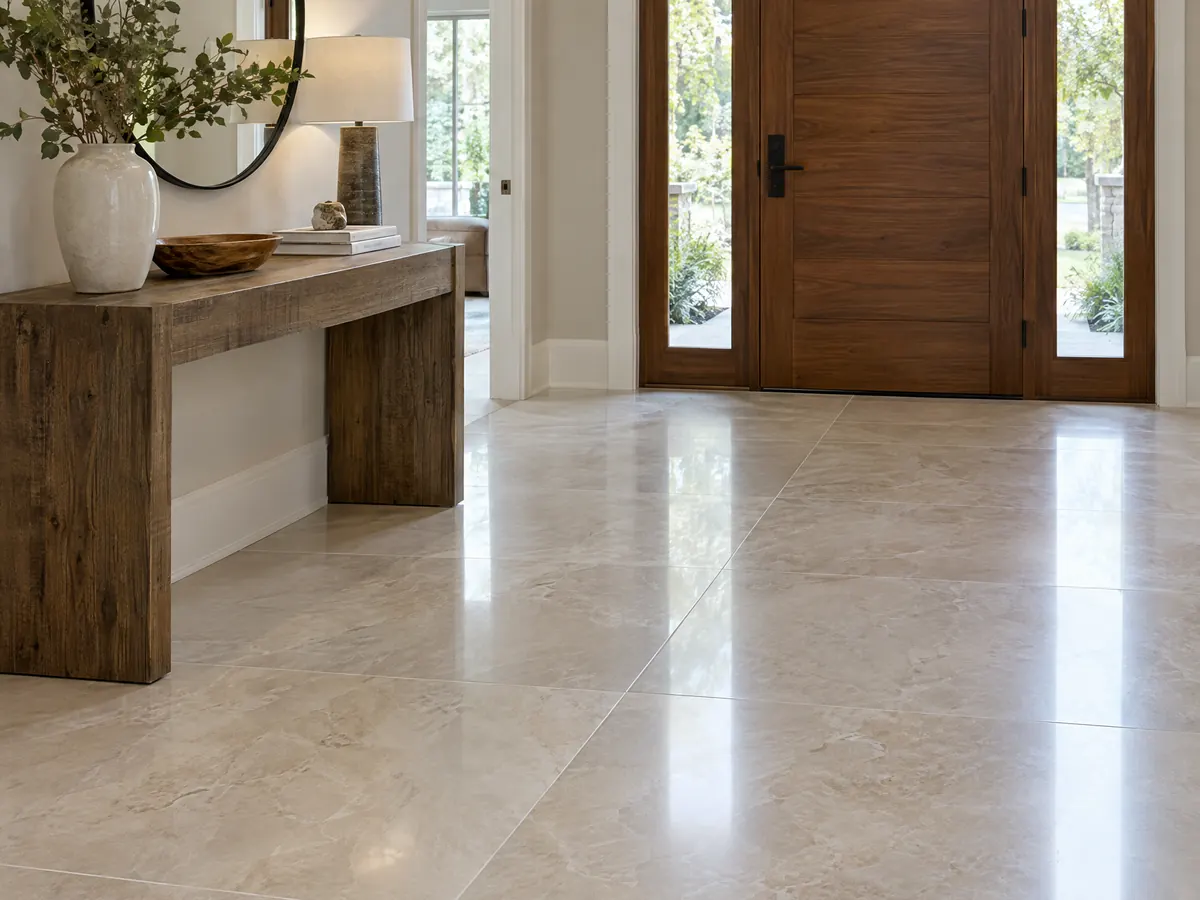
Flooring in Rancho Mirage
Saturday grinding versus the weekend noise rule, seasonal homes, gate codes, pre-1980 homes, garage coatings, permit gaps and flooring costs in Rancho Mirage.
See Rancho Mirage flooring →
Painting in Rancho Mirage
A light-tone stucco rule, director approval for wall color changes, Rule 1113 coating limits, the lead rule for 1970s homes and HOA color approval.
See Rancho Mirage painting →
Concrete in Rancho Mirage
Saturday pours versus the weekend hardscape ban, Chapter 7.01 and Rule 403.1 dust plans, 36 inch walls, driveway approaches and concrete costs in Rancho Mirage.
See Rancho Mirage concrete work →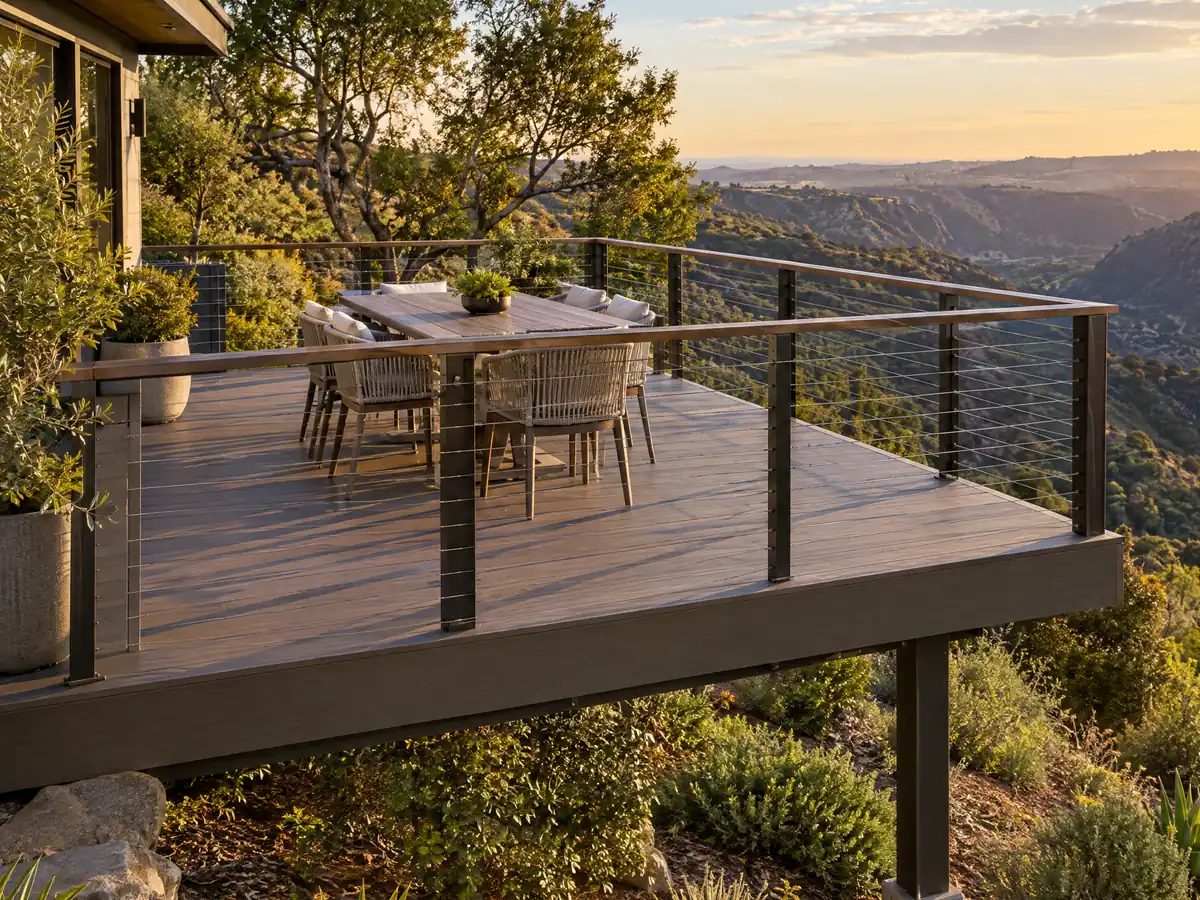
Decks in Rancho Mirage
Zone 0 fire rules, the roof deck ban, setbacks and pool decks, the 20 foot cap, deck repair, seasonal owners and deck costs in Rancho Mirage.
See Rancho Mirage deck building →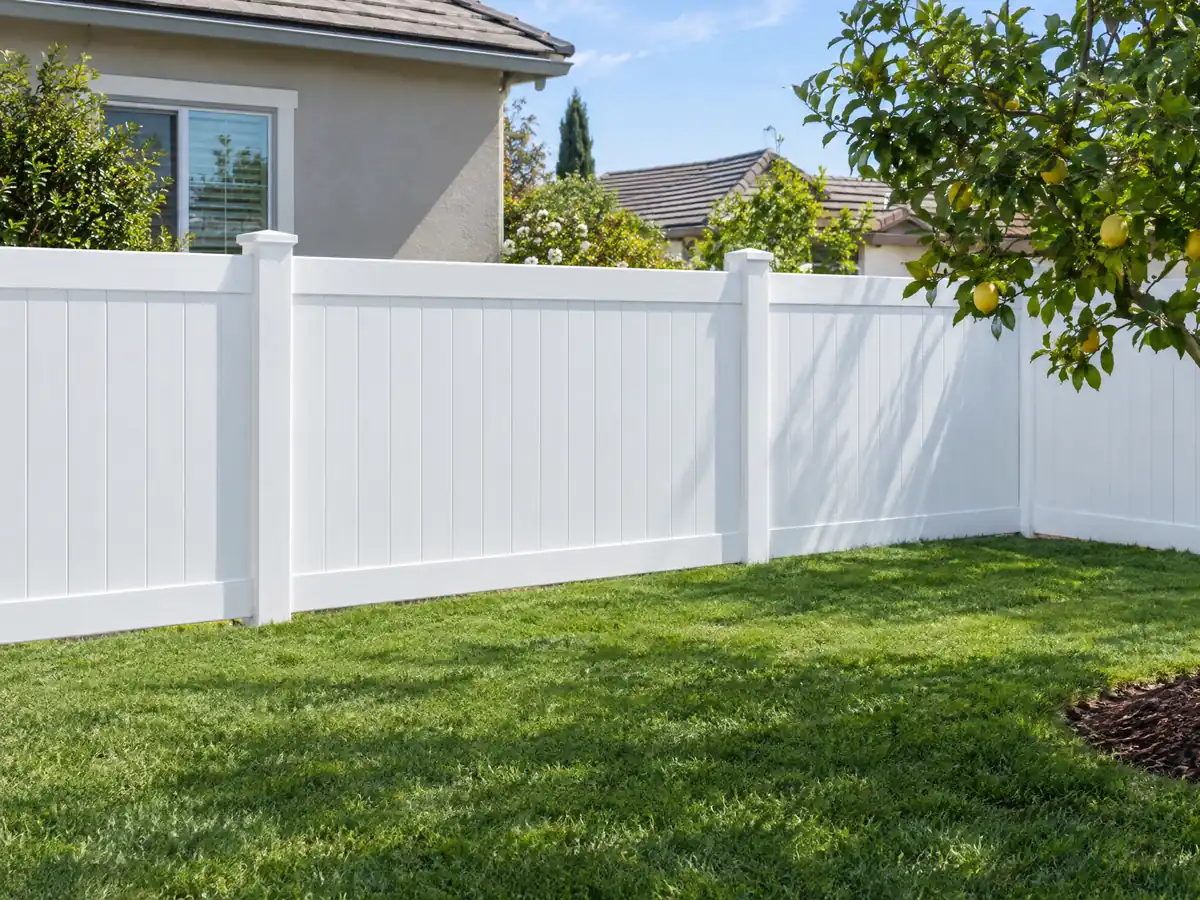
Fencing in Rancho Mirage
A 36 inch limit in front setbacks, stone, masonry and wrought iron as the default, a 30 inch permit line for block walls and taller walls in gated communities.
See Rancho Mirage fencing →How does hiring a general contractor in Rancho Mirage change when more than a third of the homes are seasonal, buildings stop at 20 feet and inspections come by email?
The City tells its own story on the About page: it incorporated on August 3, 1973 as the 16th city in Riverside County and became a charter city on December 25, 1997. The deeper history sits in a Historic Context Statement that the City posted in January 2026. Date, citrus and grape ranches and dude ranches came first, among them Rancho del Sol Estates in 1924, Eleven Mile Ranch in 1925 and Thunderbird Ranch in December 1946. Thunderbird Country Club opened on January 9, 1951 with the first 18 hole course in the valley, Tamarisk followed in 1952, and custom Desert Modernist houses spread along the fairways. A post and beam condominium neighborhood, Chalet Palms, went up in 1964. Mission Hills opened in 1971, and a run of condominium country clubs through 1990 filled in the rest. About 500 people lived here year round and 1,500 more in season in the late 1960s, and 85 percent of voters chose cityhood. Census Bureau ACS estimates for 2020 to 2024, read through the Census Reporter API, count 15,026 housing units, plus or minus 464, but only 9,003 are occupied. About 5,245 units, or 34.9 percent of all of them, are held for seasonal, recreational or occasional use. The City's own Housing Element counts 4,905 such units, so trust the share more than any single total. Owners live in 82.0 percent of the occupied homes, and single family houses, detached or attached, make up 85.6 percent of everything counted. By year built, 25.1 percent date from 2000 to 2009 and 24.6 percent from the 1970s, which puts the median year at 1986 and means 56.1 percent predate 1990. Only 2.8 percent predate 1950, and the survey rates some fairway homes from the 1950s to 1970s as possible local landmarks, 104 of 125 properties reviewed being eligible. Our reading, not a City claim, is that a typical job here is a remodel, roof, window or coating project on a house that is 40 years old and empty for part of the year. About 40 percent of units predate 1980, so lead-safe rules may touch older paint, though these tables cannot count those homes exactly.
The permit counter belongs to the City of Rancho Mirage, so a Riverside County office never reviews your plans. The Building & Safety Division, part of Development Services at City Hall on Highway 111, answers at (760) 202-9253 and building@ranchomirageca.gov, and its permit and inspection page links the online portal for applications, payment and status. The Planning stamp comes first, then Building & Safety reviews two wet signed residential sets. The applicant lists a state license, a City business license and workers' compensation coverage or an exemption, and an agent who files for someone else brings a notarized letter. Inspections are the unusual part. The City takes requests only by email, they must arrive by 3 p.m. the business day before, the window is 8 a.m. to noon and the days are Monday to Thursday. The email must carry a gate code, because without access information an inspection may be failed. Construction hours are 7 a.m. to 7 p.m. Monday to Saturday, with Sundays and six named holidays closed. Section 8.45.065 of the noise ordinance, though, bars for hire exterior hardscape work with saws, grinders and sanders on weekends, and we did not find how the City reconciles the two, so ask before booking Saturday grinding. Rancho Mirage voids a permit when nothing starts within 180 days, and building without one costs three times the usual fees. The City listed 2,064 permits for January to October 2026, led by HVAC at 345, rooftop solar at 269 and re-roofs at 177, with only two ADUs. The City's pages loaded without trouble. Its code host, eCode360, answered with a Cloudflare challenge that we did not work around, so each code section we cite was read in GoCodebook's verbatim copy as of October 19, 2026. Treat that copy as a pointer and confirm the wording with the counter. We quote no fees, because the fee schedule columns would not extract cleanly.
Each trade has a page, and the code is clearer for some than others. Height is the rule people hit first. Under Municipal Code 17.20.100 a building stops at 20 feet and one story, the Council can allow one more story only through a development plan, and any change to the cap for residential use needs a majority of voters, which shapes every room addition. ADU construction runs on Section 17.30.200, and a State HCD letter of October 8, 2025 questioned the City's 2019 ordinance, a City response we could not find. Moved pipes or circuits in a kitchen remodel or a bathroom remodel are filed as addition and remodel work, with water heaters as a work type of their own. Window replacement is a named permit type that asks whether the opening grows, and the code bans reflective glass and unpainted aluminum frames. Roof repair needs a re-roof permit, plus an approved debris plan when the old roof is torn off. A fence company works to 36 inches in front setbacks and 6 feet elsewhere, with block walls over 30 inches needing a permit. Concrete work meets the dust chapter, a grading rule and an encroachment permit for a driveway apron. A deck builder cannot build a roof deck at all. House painting needs no permit, yet stucco is held to generally light tones. For flooring installation we found no permit type, so the counter gets a phone call first.
The desert sets the working conditions. For temperature normals we lean on Palm Springs Regional Airport, roughly 6.2 miles northwest, where NOAA logs 4.61 inches of rain a year, a July high of 108.6 F and about 115 days at 100 F or hotter. In the City's Safety Element an extreme heat day is anything above 114 F, and the hazard mitigation plan notes a record of 123 F. Strong northwest winds funnel through the San Gorgonio Pass and pile sand on roads and walkways. South Coast AQMD Rule 403.1 and the City's Chapter 7.01 both require an approved fugitive dust plan before earth moving that disturbs more than 5,000 square feet, and work stops when wind passes 25 miles per hour. The Blowsand Zone is the corridor two miles either side of I-10, and we did not map any parcel into it. Fire service comes from CAL FIRE and Riverside County Fire under a cooperative agreement, with stations on Gerald Ford Drive and Highway 111 and a Fire Marshal at City Hall. Sprinklers are required in every one and two family home. The City's Safety Element says the only Very High fire zone covers part of one hillside home and undeveloped mountain land, and we state no zone for any other address. Flooding follows the Whitewater River and canyon mouths, and a flood development permit comes from the City Engineer. On our side, MDG Builders, CSLB #1040337, holds the contract and the permit file, books the licensed specialty subcontractors who build the work, and inspects the result alongside you before calling it done. Next door, Palm Desert, Cathedral City, Palm Springs, Indio and La Quinta each keep their own counters and codes, and Indian Wells does too. The subcontractor guide explains how the crews are hired, and the license lookup walkthrough shows how to verify any contractor.
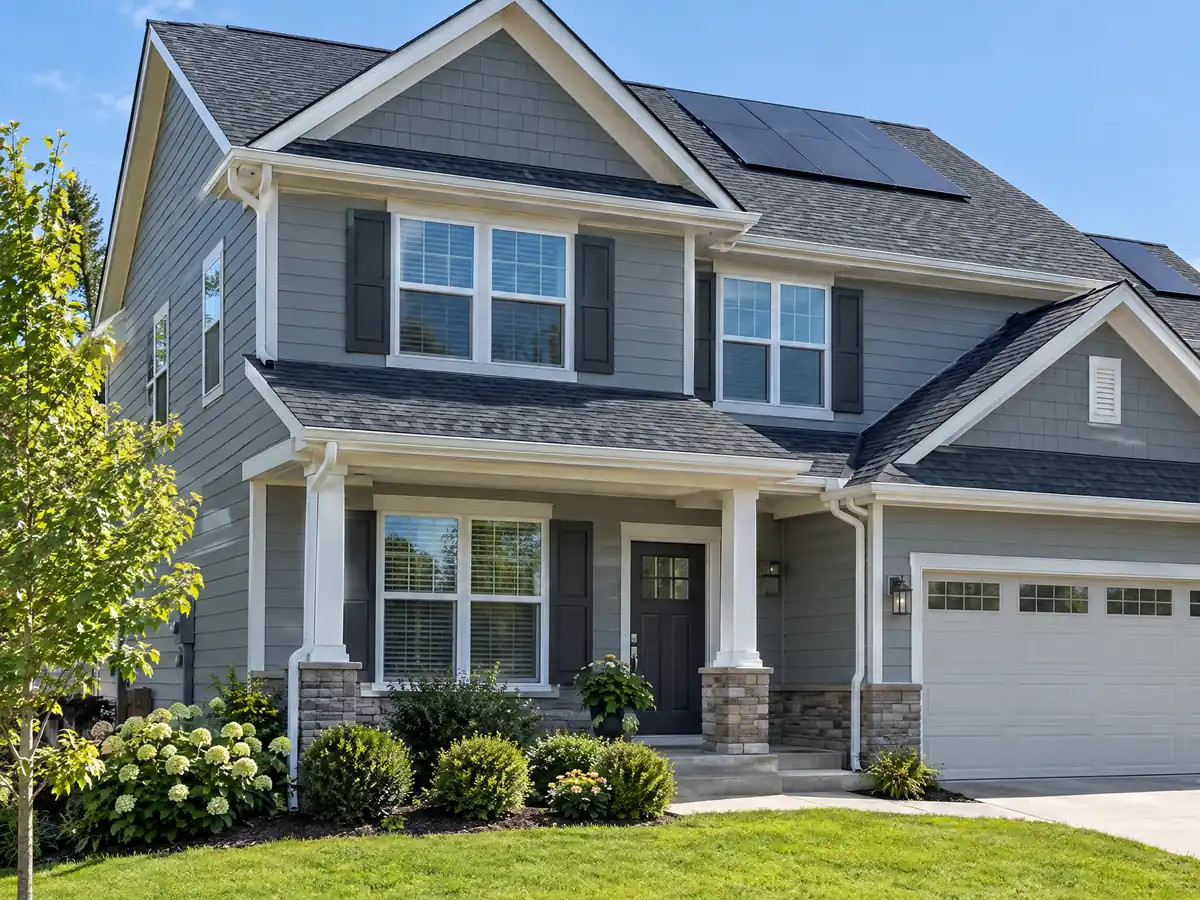
- Rancho Mirage issues its own permits, sends plans to Planning before Building & Safety, and takes inspection requests only by email for Monday to Thursday mornings.
- ACS 2020 to 2024 estimates show 34.9 percent of housing units held for seasonal or occasional use, 85.6 percent single family and a median year built of 1986.
- Buildings stop at 20 feet and one story, and only a vote of the people can raise that cap for residential use.
- Front and street side fences stop at 36 inches, and short term rentals have been banned citywide since July 1, 2022.
- South Coast Rule 403.1 and City Chapter 7.01 both ask for an approved dust plan before earth moving on more than 5,000 square feet.
- Crews may work 7 a.m. to 7 p.m. Monday to Saturday, but for hire exterior hardscape grinding is banned on weekends, a conflict the City has not explained.
Cities near Rancho Mirage we also build in
Rancho Mirage questions to settle before you hire a contractor
Does Rancho Mirage issue its own building permits?
Yes. The City's Building & Safety Division, inside Development Services at City Hall, reviews plans, issues permits and inspects, and Riverside County does not. Applications, payment and status run through an online portal, and plans carry a Planning stamp first. We quote no permit fees, because the fee schedule columns did not extract cleanly.
How do building inspections work in Rancho Mirage?
There is no phone booking or portal button for inspections: an email goes to building@ranchomirageca.gov before 3 p.m. the business day ahead, and an inspector comes between 8 a.m. and noon, Monday through Thursday. Include the permit number, address, inspection type, requested date and gate code, since a missing code can mean a failed visit.
What hours can contractors work in Rancho Mirage?
Construction runs 7 a.m. to 7 p.m., Monday to Saturday, all year, and the City closes Sundays and six named holidays. One caution applies: Section 8.45.065 bars for hire exterior hardscape work with grinders and saws on weekends. The City has not said which rule wins for permitted jobs, so ask first.
Does a Rancho Mirage project need a dust control plan?
Often, yes, once the disturbed ground passes 5,000 square feet. City Chapter 7.01 will not let earth moving start under a grading, demolition or building permit until the plan is approved, and the air district's Rule 403.1 draws the same line. Activity also pauses in winds above 25 miles per hour.
Why can a Rancho Mirage addition not go above 20 feet?
The limit is written into Section 17.20.100: 20 feet from finished grade, one story. A second story is possible only when the City Council approves it through a development plan that adds setbacks and a viewshed study, and rewriting the section for homes takes a public vote.
Which fire department serves Rancho Mirage, and is my house in a fire zone?
CAL FIRE and Riverside County Fire serve the city under a cooperative agreement with the State. We cannot say whether your house sits in a zone. The City's Safety Element places the only Very High zone at one hillside home and undeveloped land, and the adopted map was not read.
How do gated country clubs and seasonal owners change a Rancho Mirage job?
Gate access and association approval come before the City's work does. The HOA's approval is separate from the permit, and the inspection email needs the gate code. About 34.9 percent of units are seasonal, and rentals under 28 days are banned, so name a contact who can open the house.
What does a general contractor do on a Rancho Mirage job?
A general contractor is the single firm that writes the scope, answers to the City and coordinates the trades until the last walkthrough. MDG Builders, CSLB #1040337, hires licensed specialty subcontractors for the building work, and any client can request every firm's license number and insurance certificate. Rancho Mirage also asks for proof of a City business license.
Tell us your Rancho Mirage community and the work you have in mind
Name the country club or association, the gate arrangement, the rough year the house was built, whether anyone lives there all year and the jobs on your list. We check the permit route, the height cap and the inspection calendar before we reply.