
Room Additionin Desert Hot Springs, CA
A room addition in Desert Hot Springs needs a building permit, and the City also bars development within 50 feet of an active or potentially active fault. A geologist's report is required inside State fault zones, but additions worth 50 percent or less of a home's value and many one- and two-story wood-frame houses are exempt.
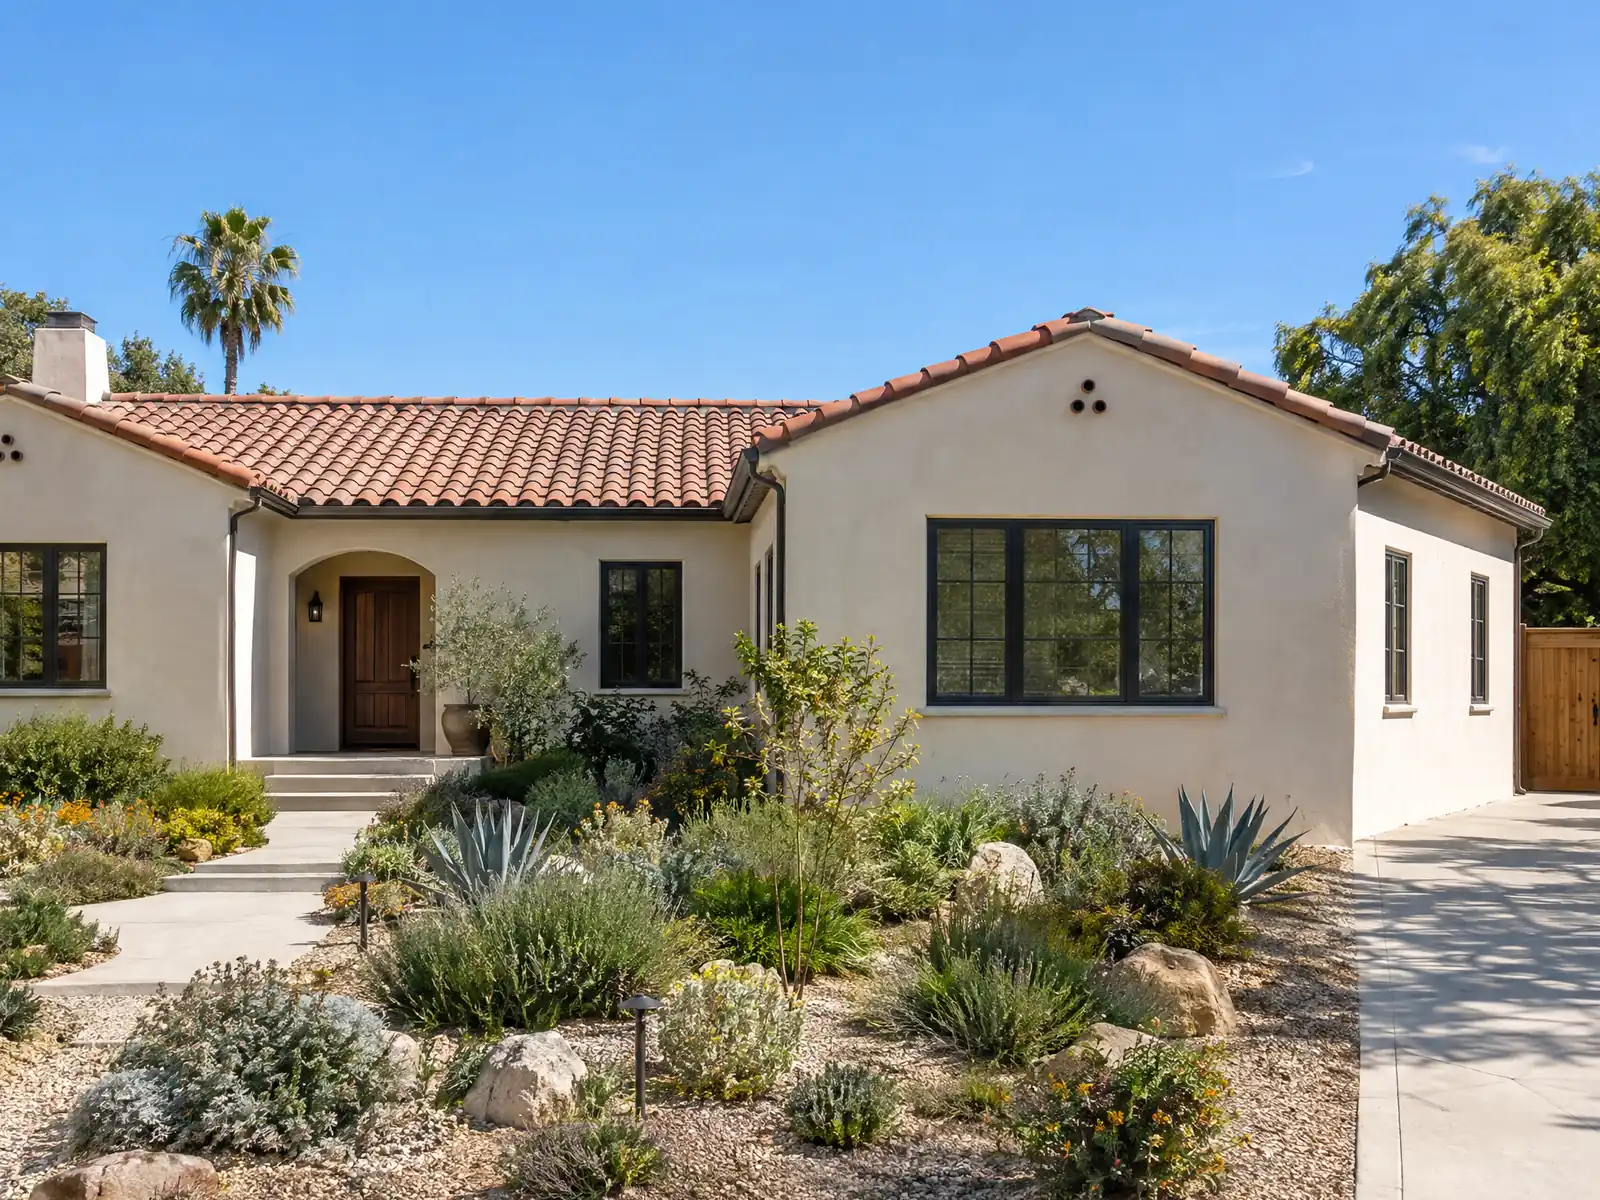
Desert Hot Springs sits on the Mission Creek branch of the San Andreas Fault, and a room addition here is a conversation about ground before it is a conversation about floor plans. The Census Bureau's 2024 five-year estimates count 12,474 homes (plus or minus 538), about 63.9 percent single-family detached (7,969), 50.6 percent built before 1990 and a median home value of $354,800 (plus or minus $16,386). One account says the 1950s spa boom brought speculators who laid out thousands of lots over about six square miles, and the 1980s and 1990s filled most of them. Wide error bars sit on the small categories, so read each share as a rough guide.
This page covers the fault rules, zone tables, spa districts and specific plans, drawings, grading, dust and floods, accessory structures, and wind, fire and schedule. The City's pages answered our tools, but its code host did not, so code text comes from GoCodebook, a third-party mirror, and each rule that leans on it should be confirmed with the Building & Safety Division and the Planning Division before you draw. Price formulas are on our room addition page.
Desert Hot Springs Building and Planning rules that apply to a room addition
Where room additions permits come from in Desert Hot Springs: City of Desert Hot Springs Community Development Department, Building & Safety Division.
- Additions (municipal code 17.08.080 and 17.08.110, third-party mirror): additions to an existing single-family house must meet the current standards of its residential district, except that where the existing house is under the minimum dwelling size and also misses rear or side setbacks, an addition that brings it up to the minimum size may follow the original line of the house into today's setback with Community Development Director approval. Accessory structures: at most 2 enclosed accessory structures per single-family lot, sheds under 120 square feet, gazebos, cabanas and shade sails at least 5 feet from the property line, enclosed roofed structures such as garages, patio covers and larger sheds at least 10 feet, and no taller than the house.
- Guest houses are separate from ADUs (17.08.120, third-party mirror): they need an Administrative Use Permit, are capped at 500 square feet, may not have a kitchen, cooking facilities or wet bar, may not be rented and are limited to one per lot. A room addition also needs the Palm Springs Unified School District receipt of payment when school fees apply (plan check handout).
- Fault zone additions (municipal code Chapter 15.64, third-party mirror): inside a State earthquake fault zone a project needs a registered geologist's report before approval, but the chapter does not apply to alterations or additions worth 50 percent or less of the structure's value, and single-family wood-frame homes of no more than two stories that are not part of a 4-or-more-home development, and mobile homes, are exempt from the report. Separately, Section 17.40.090 prohibits development within 50 feet of an active or potentially active fault.
Does a room addition in Desert Hot Springs need a geologist's report, and how close to a fault can you build?
It depends on the job and the lot. The General Plan says the San Andreas system cuts through the city from northwest to southeast, with local Mission Creek, Banning and Devers Hill faults, that the Mission Creek fault runs near downtown and that homes already stand inside its Alquist-Priolo zone. Chapter 15.64, as the mirror reads, requires a registered geologist's report before approval for a project inside a State earthquake fault zone. It does not apply to alterations or additions worth 50 percent or less of the structure's value, and it exempts single-family wood-frame homes of no more than two stories that are not part of a development of four or more homes, and mobile homes.
Section 17.40.090 is a separate rule: it prohibits development within 50 feet of an active or potentially active fault, and the sentence we read lists no exemption. The 2024 Local Hazard Mitigation Plan ranks earthquake as the top hazard and counts about 36 unreinforced masonry buildings, mostly downtown, including City Hall. We did not check any parcel against a fault map. Ask Planning whether your lot lies in a zone or near a trace, and have both rules read against your scope before you pay for a design.
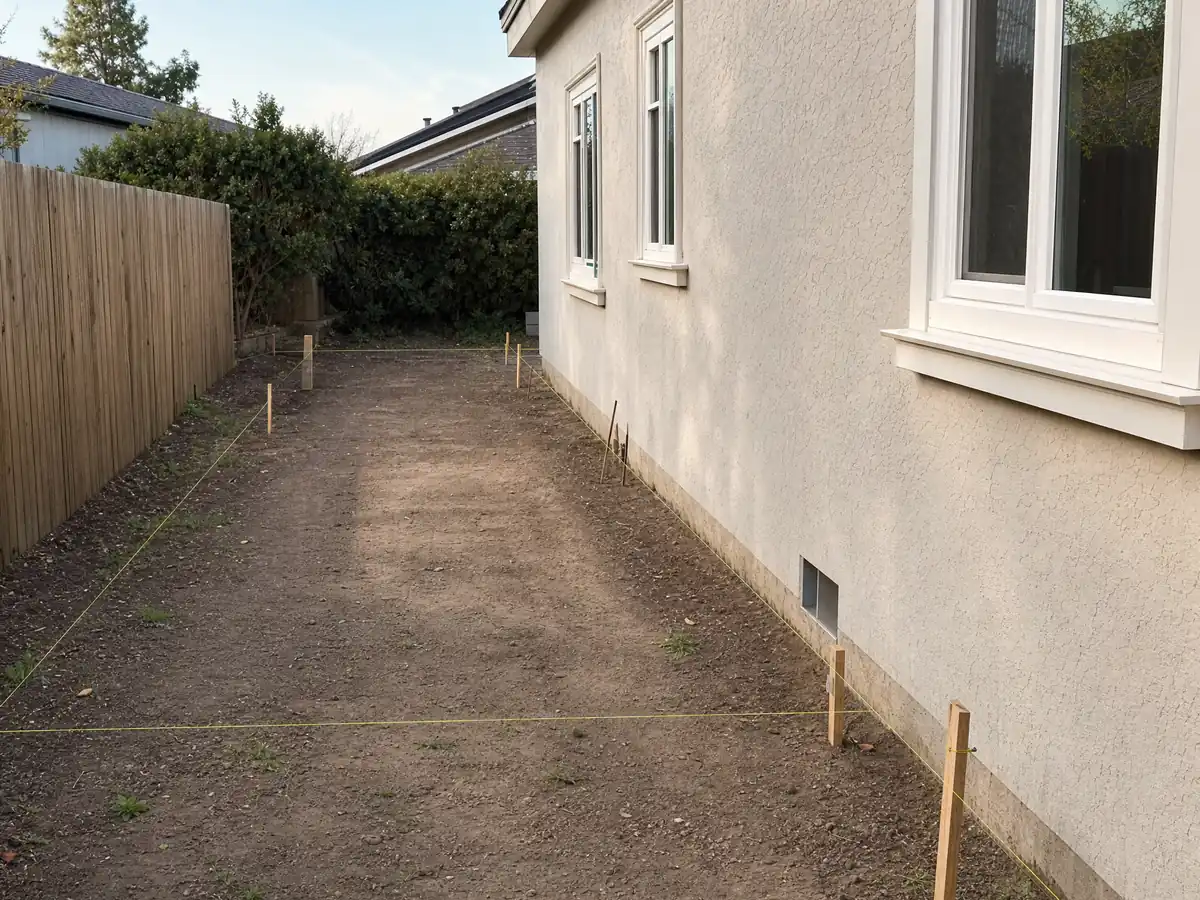
How much of the lot can a home addition in Desert Hot Springs cover, and how close to the line?
The R-L zone is the common one, and Table 17.08.02 gives its numbers: up to 6 homes per acre, a 7,200 square foot minimum single-family lot, 40 percent maximum lot coverage, and setbacks of 15 feet in front (20 for a garage), 5 feet on an interior side and 20 feet in the rear. On a 7,200 square foot lot, 40 percent is 2,880 square feet of coverage. R-RD rural desert lots allow one home per 5 acres, and the R-M and R-H zones allow 6 to 20 and 20 to 30 homes per acre. We did not read whether a garage or patio counts against coverage.
Additions must meet the current standards of the district, with one exception: where the existing house is under the minimum size and also misses a rear or side setback, an addition that brings it up to minimum size may follow the house's original line into today's setback with the Community Development Director's approval (Sections 17.08.080 and 17.08.110). Residential units are not treated as legal nonconforming, so an addition is allowed as long as the new part meets every current requirement (17.124.020). The minimum detached house is 1,000 square feet, and 900 in a 'Discount Zone' the code does not define.
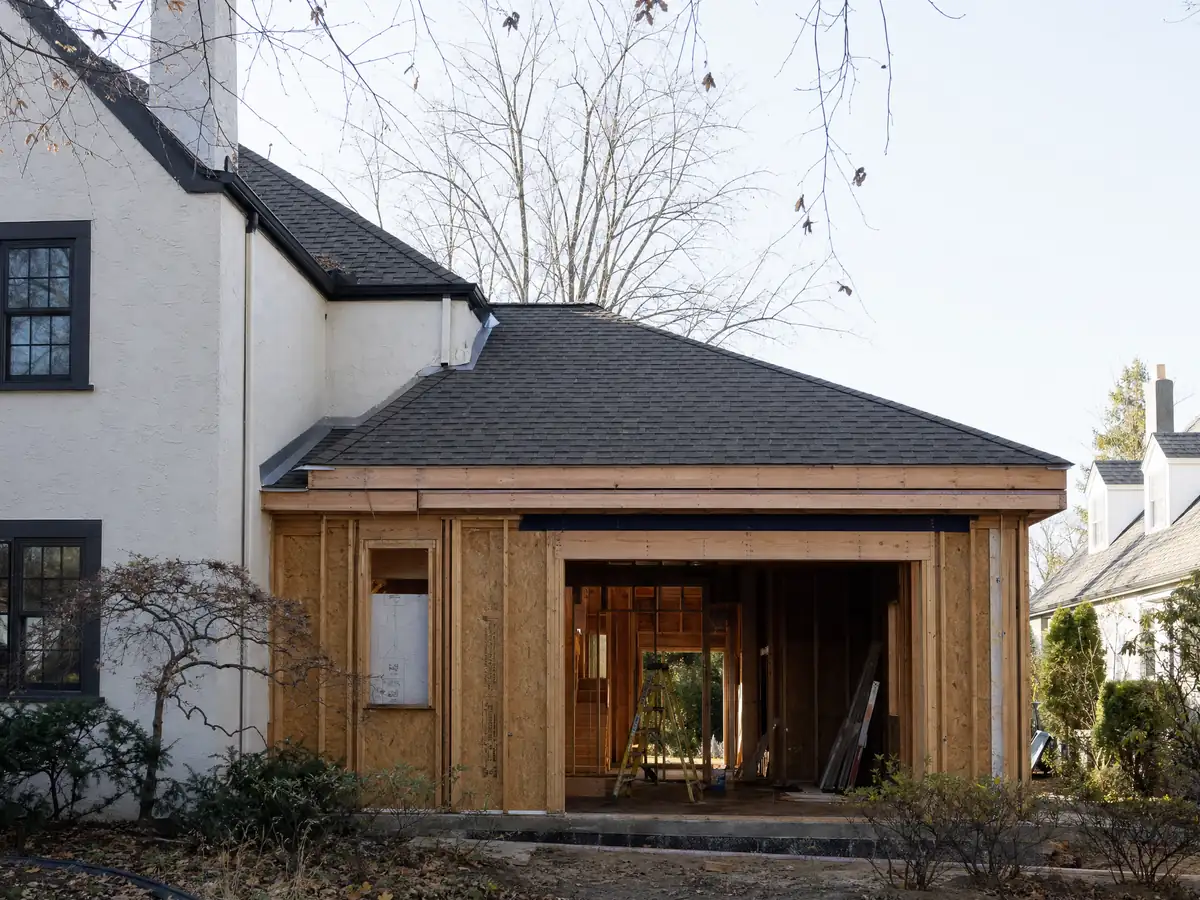
Do spa districts, specific plans or an older house change a room addition in Desert Hot Springs?
They can, so read the parcel before the table. The Visitor-Serving Mixed (VS-M) and Visitor-Serving Commercial (VS-C) districts, adopted October 1, 2024 in Chapter 17.18, cover two areas over the hot mineral aquifer: north of downtown on both sides of Palm Drive and along Hacienda Avenue on the east side. VS-M mixes small to medium motels and spas with single-family and multifamily homes, and residential projects there follow the Chapter 17.08 standards. Specific plans go further, since an overlay supersedes the underlying zoning.
The code lists plans for Two Bunch Palms (about 269.89 acres bounded by Verbena Drive, Miracle Hill Road, Rochelle Road and Camino Campanero), the SPA-1-02 district around Rancho Royale, and Desert Gateway, Coachillin, Desert Land Ventures, Rancho Descanso and others, so confirm which one governs a lot. Houses matter too. Census estimates count 765 homes from the 1950s, 1,177 from the 1960s and 1,945 from the 1970s, and only 189 before 1950. We found no local historic district, though the General Plan names one State Point of Historic Interest, Yerxa's 1913 hot well, and about 40 properties on a directory, so a tie-in mostly means matching what stands.
What drawings and approvals does Desert Hot Springs want for a room addition?
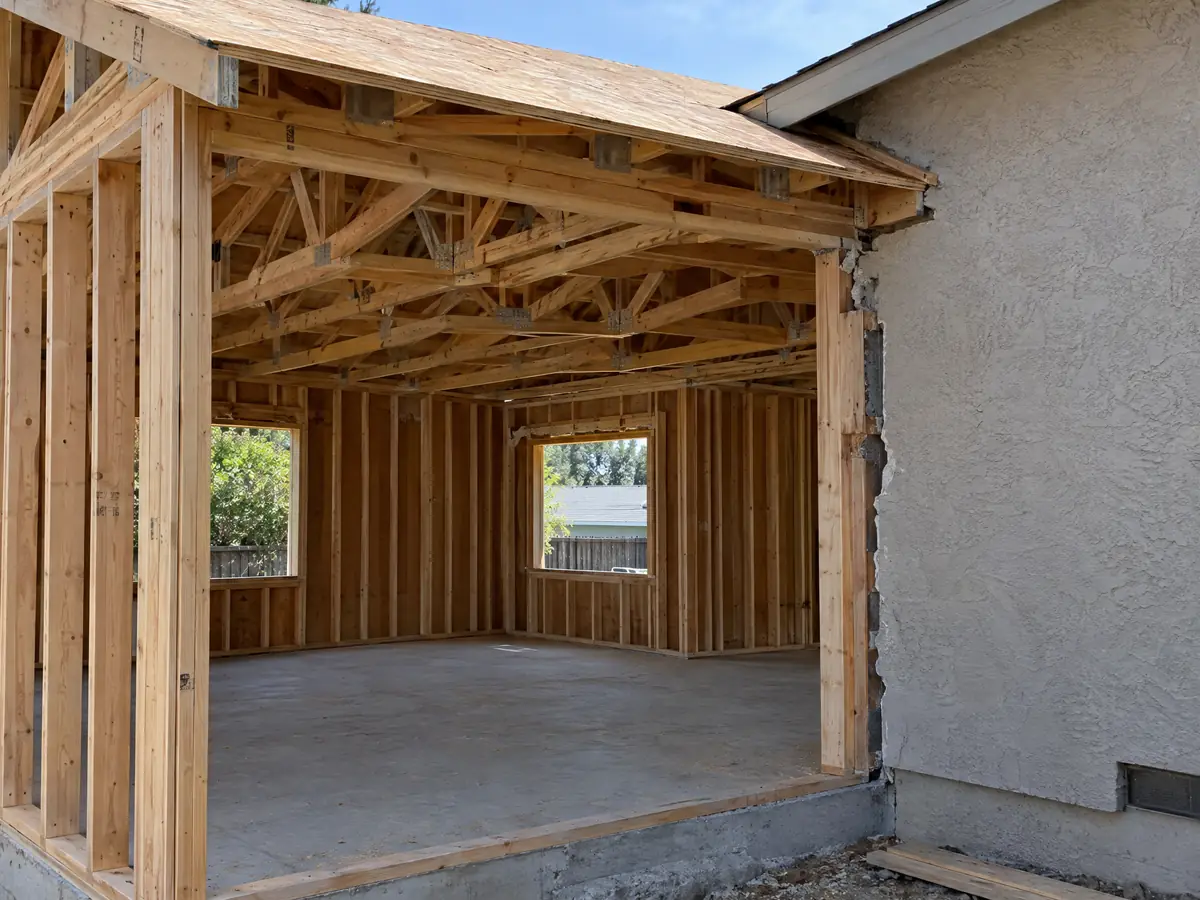
A full set, and several departments. The City's plan check handout for new residential and room additions says approvals from Building & Safety, Planning, Engineering, Economic Development and the Fire Department may all apply, plus a Palm Springs Unified School District receipt of payment when it applies and proof of ownership with the APN. Plans include a title sheet, a plot plan showing utility and sewer locations, foundation, floor, framing, elevation and roof plans, Title 24 energy calculations, Green Code measures and engineering calculations with wet signatures where required, and a plan check deposit is collected at submittal. The handout's three paper sets are out of date; permits are now filed online through the City's OpenGov portal.
Design criteria come from the Division's page: a 130 mph residential wind speed with Exposure C, seismic zone D, a 20 pound roof live load, no snow load and Climate Zone 15. The City's block wall standard lists 95 mph and an older handout labels a truss item 100 mph, but those numbers belong to those documents, not to a house. Applications filed on or after January 1, 2026 fall under the 2025 California codes, and the California Energy Commission's summary says additions fall under Energy Code section 150.2, with capacity limits for heating and cooling and a tighter window U-factor.
Does a room addition in Desert Hot Springs need a grading permit, a dust plan, a soils report or a septic review?
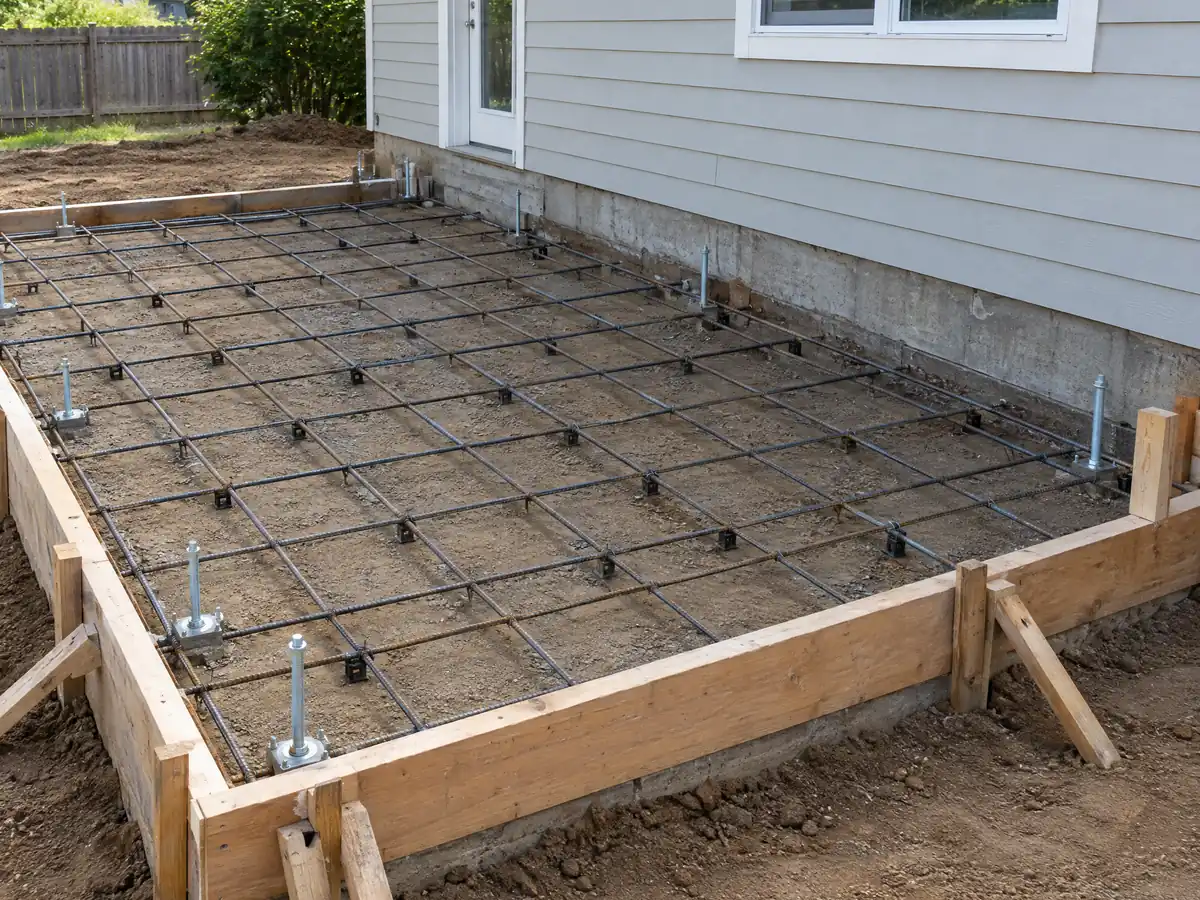
Grading is its own review. The City's handout says grading plans and two preliminary soils reports go to Public Works, and a final compaction report and pad certification must reach Building before the footing inspection, and the fee sheets treat grading plan review as a separate submittal through Engineering. The handout covers new homes and additions together, so ask which items a small addition needs. Dust has thresholds: a grading permit, or any building permit with more than 5,000 square feet of disturbed surface, needs a City-approved fugitive dust control plan before earth-moving, and South Coast AQMD Rule 403.1 applies to Coachella Valley sites on top of Rule 403.
Water has two faces. Mission Creek and Big Morongo Wash cross the city, Tropical Storm Hilary damaged road crossings, and the Hazard Mitigation Plan says older areas without curb and gutter see low-lying damage and debris flow. In a flood hazard, the code asks that the lowest floor of a substantially improved home sit at or above base flood elevation in AE, AH and A zones, and we did not look up any parcel. Septic is the quiet item: an addition that adds a bedroom or bath loads a tank, and septic work takes a City permit and then Riverside County Environmental Health.
Can you turn a garage, a patio cover or a guest house into a room in Desert Hot Springs?
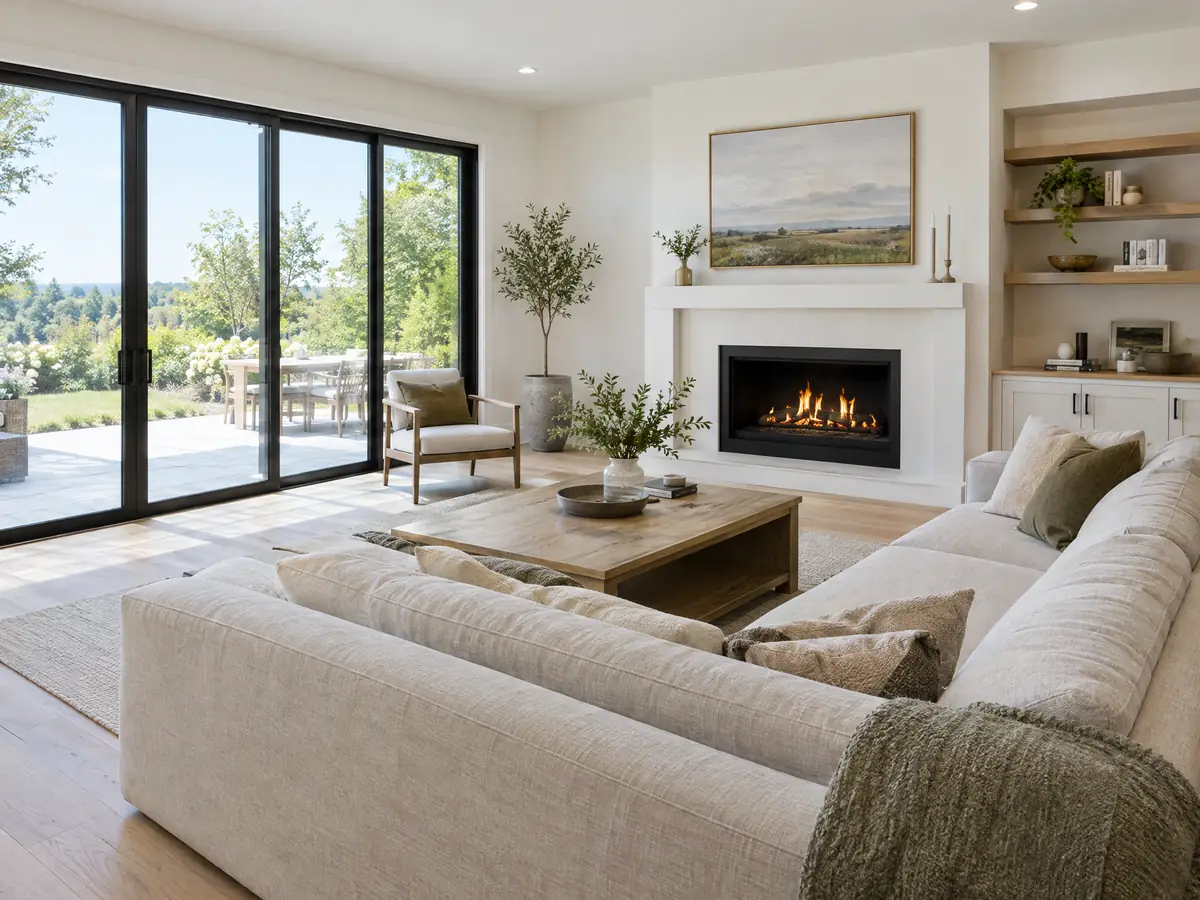
A patio cover, only with engineering. The City's patio cover packet, dated June 2026 in its file name, gives lag bolt, footing and clearance rules and says the cover is not designed to be enclosed, so closing one in needs extra engineering and plan check. Covers sit no closer than 10 feet to the rear property line, and the packet bars 2x joists in a high fire zone. A garage becomes living space only as an ADU conversion, covered on our Desert Hot Springs ADU page.
Accessory buildings have their own limits. A lot may hold at most 2 enclosed accessory structures, sheds under 120 square feet, gazebos, cabanas and shade sails must sit at least 5 feet from the line, and enclosed roofed structures such as garages, patio covers and larger sheds at least 10 feet, none taller than the house. A guest house needs an Administrative Use Permit, stops at 500 square feet, may not have a kitchen, cooking facilities or wet bar and may not be rented. One-story detached sheds up to 120 square feet skip the building permit.
How do wind, fire sprinklers and desert heat affect an addition in Desert Hot Springs, and how long does it take?
Wind is the local design fact. The General Plan says the funnel through the San Gorgonio Pass makes Desert Hot Springs more exposed to high winds than any other valley city, which is why the City's dust code treats wind over 25 mph as a high-wind episode. Fire is a sprinkler question: one- and two-family dwellings must be sprinklered under the Residential Code regardless of size, and new buildings of 3,600 square feet or more need a system, so ask the Fire Marshal, who works with Riverside County Fire, whether your addition triggers one. A permit application with no permit issued within 180 days expires.
Design runs 4 to 12 weeks in our plans, the foundation 1 to 3 weeks, framing and the roof 3 to 6, rough utilities and drywall 3 to 5, and finishes through the final inspection 4 to 8. Work may not run between 5:00 p.m. and 7:00 a.m., or 6:00 p.m. and 6:00 a.m. during daylight saving time, and not on Sundays. Permitted projects must also divert 50 percent of waste, though remodels and additions under 500 square feet may be exempted. MDG Builders, CSLB #1040337, draws the plans and files the permit while licensed subcontractors pour, frame and wire the room.
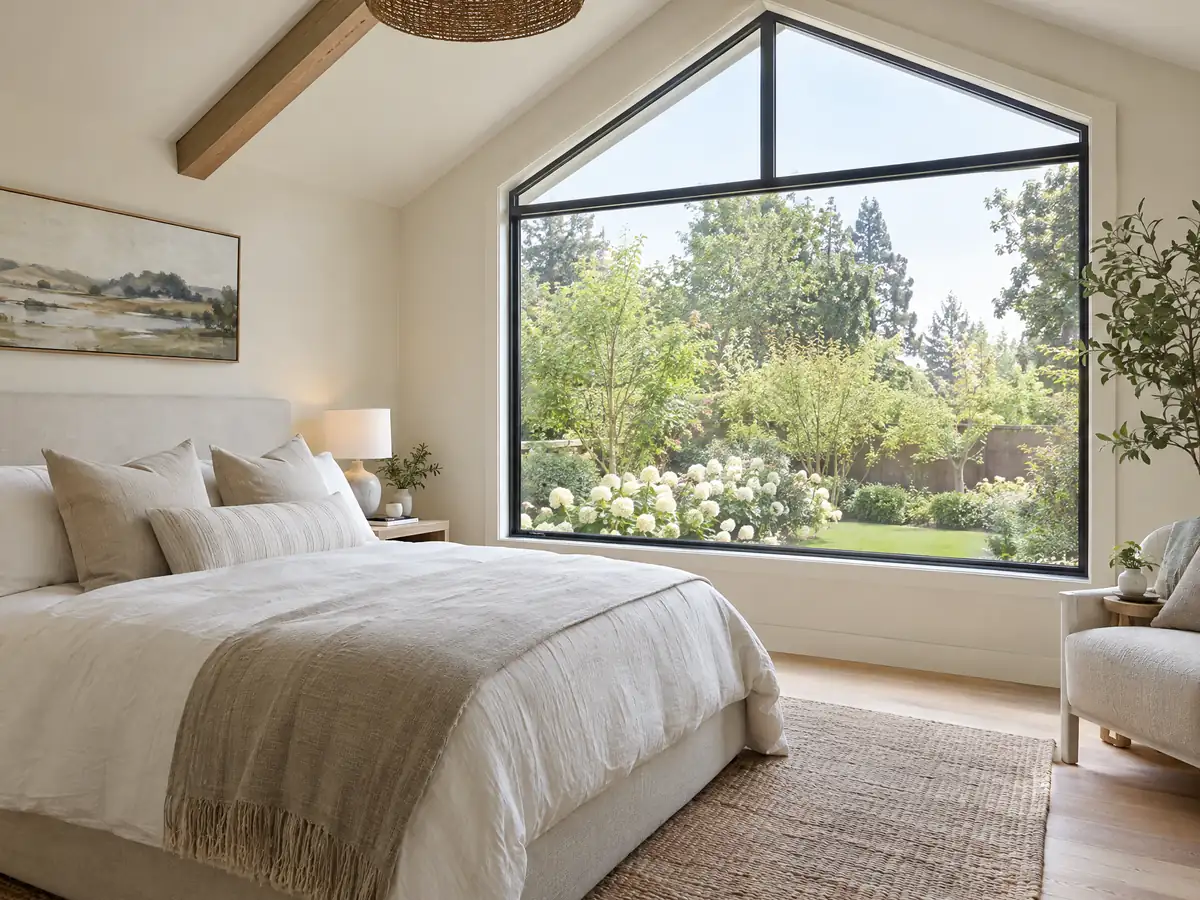
Room addition photos from Desert Hot Springs and nearby homes
Addition scenes tied to Desert Hot Springs, from survey stakes and foundation forms to framing and finished rooms, across the desert neighborhoods of the Coachella Valley. Tap a photo to enlarge it.
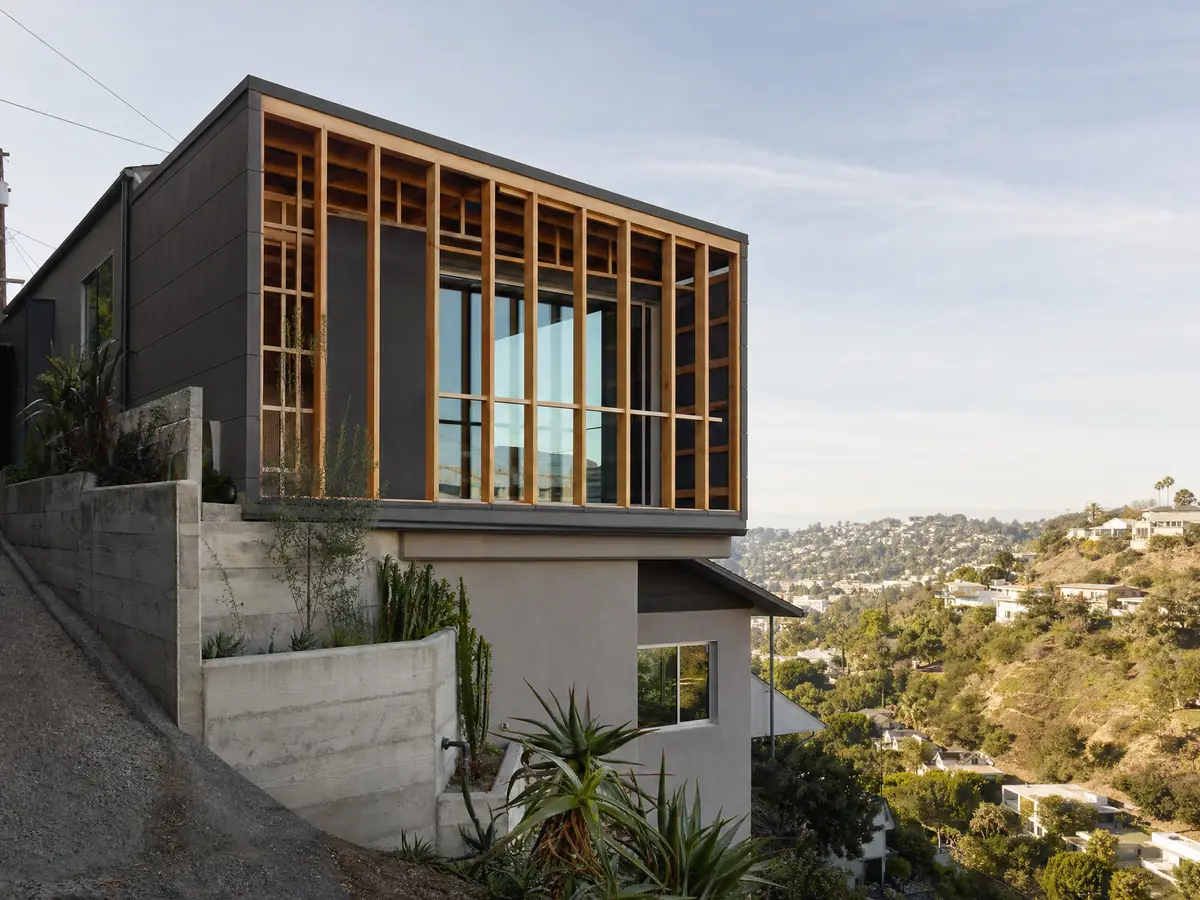
What room additions costs around Desert Hot Springs
The room addition page prices an addition by formula: about $300 to $550 per square foot for a ground-level room, and $200 to $700 per square foot for a second story that usually passes $100,000. On a 400 square foot room, the ground-level formula lands between $120,000 and $220,000, against a median home value here of $354,800 (plus or minus $16,386). Design fees, engineering and plan check charges are their own lines, and so would be any geologist's or soils report. Two sources anchor the formula: Remodeling magazine's 2025 Cost vs. Value report shows $182,518 for a midrange primary suite and $63,595 for a midrange bath addition in Los Angeles, and neither is a local quote. Septic work, dust control and soil work can each add a line a regional formula misses. Property tax follows the new construction alone, since the Board of Equalization assesses just the added portion. A separate unit is the other option, and our room addition versus ADU guide compares the two. For comparison, see Palm Springs, Cathedral City and Palm Desert. A bath that comes with the addition is on the Desert Hot Springs bathroom page, new windows on the window page, and the Desert Hot Springs area page lists every trade we cover in the city.
| What it covers | Typical range |
|---|---|
| Ground-level addition (family room, bedroom), construction only | $300 to $550 per sq ft |
| Second-story addition over an existing house | $200 to $700 per sq ft, usually over $100,000 |
| Primary suite addition (bedroom, bath, closet) | $182,518 midrange, $387,485 upscale |
| Bathroom addition | $63,595 midrange, $119,034 upscale |
| Architect, structural engineer, plan check and soils report | Separate lines in your proposal |
Other work we manage in Desert Hot Springs
Desert Hot Springs room addition questions, answered
Do I need a permit for a room addition in Desert Hot Springs?
Yes. A room attached to the house is permit work with plan check, and the City may route plans through Building & Safety, Planning, Engineering and the Fire Department. You need a plot plan, structural drawings, Title 24 energy calculations and proof of ownership. Applications go through the City's OpenGov portal.
How big of an addition can I build without a permit?
None that attaches to the house. The City's exempt list covers one-story detached sheds up to 120 square feet and decks up to 200 square feet that are under 30 inches high, detached and not serving the exit door. A room addition is not on the list, and exemption never excuses code violations.
How much does a room addition cost in California?
Our formula is about $300 to $550 per square foot for a ground-level room and $200 to $700 per square foot for a second story, which usually passes $100,000. It rests on Los Angeles sources, not a Desert Hot Springs survey, and design, engineering and plan check fees are extra.
How long does a room addition take?
Our planning ranges add up to about 4 to 12 weeks of design, then roughly 11 to 22 weeks of construction once the permit is issued. The City publishes no plan check time for additions, so we quote none. A permit application with nothing issued in 180 days expires.
Does adding a room increase property taxes?
Yes, but only on the new construction. The Board of Equalization assesses the addition at the market value it adds, while the rest of the home keeps its existing assessed value. Ask the county assessor how the new part will be valued before you build.
What is the difference between a room addition and a home addition?
None in the permit process. A room addition adds one space, such as a bedroom or family room, and a home addition is the broader term that also covers a second story or a new wing. Both need plans, plan check, inspections and a check against zoning and fault rules.
Can I convert my garage into a room in Desert Hot Springs?
As a room, no; as an ADU, yes. The legal route to living space in a garage is an ADU conversion, which the City approves ministerially under its ADU rules. A converted garage is a dwelling, so it brings its own bathroom and septic questions.
Do I need a soils report for an addition?
Possibly. The City's handout for new homes and additions asks for preliminary soils reports with grading plans and a final compaction report before the footing inspection. Whether a small addition needs them is an Engineering question, and a lot near the fault or a flood area makes a report likelier.
Do I need a geologist's report for an addition in Desert Hot Springs?
Only inside a State earthquake fault zone, and many additions are exempt. Chapter 15.64 skips additions worth 50 percent or less of the structure's value and single-family wood-frame homes of two stories or less outside large developments. The separate 50 foot fault setback in Section 17.40.090 still needs a Planning answer.
Tell us about your Desert Hot Springs addition
Share your part of town, the year the house was built, how many stories it has, how much space you want and whether you know if the lot is near a mapped fault, and the first visit starts with the zone table and the geologist question.