
Deck Builderin Baldwin Park, CA
A deck builder in Baldwin Park starts with a 30 inch line: Municipal Code section 150.062 exempts platforms, sidewalks and driveways no more than 30 inches above grade from a building permit, so a low deck may skip one while a raised deck does not. Zoning, guard rules and a northern fire strip then apply.
A deck here is a backyard project on a small lot. Of 18,669 homes, 12,766 are detached houses (68.4 percent), and the zoning code's two common single-family lots are 5,000 and 7,500 square feet. The settlement that became the city was called Pleasant View, then Vineland from 1880 around today's Los Angeles and La Rica streets, and the Pacific Electric Railway's Vineland Substation No. 21 survives and is being reused in the Palmera mixed-use project. The median home was built in 1964, so many backyard decks are older than the rules now applied to them.
MDG Builders, CSLB #1040337, is a general contractor in Tarzana. We write the scope, put the permit questions to the Building and Safety Division and book the crews, while a licensed carpentry subcontractor frames and finishes the deck; you can ask for that firm's license number and certificate of insurance. Materials and ranges sit on the decks page, and the Baldwin Park overview lists our other trades here.
What Baldwin Park's Building and Safety Division, zoning code and residential code say about decks
Where decks permits come from in Baldwin Park: City of Baldwin Park Community Development Department, Building and Safety Division.
- Platforms, sidewalks and driveways not more than 30 inches above adjacent grade, not over a story below and not part of an accessible route are exempt from a building permit (section 150.062(A)(7)), so a low ground-level deck can fall under the exemption while a raised deck does not. Zoning Clearance is still required for any structure that needs a permit (section 153.210.210).
- The fee schedule (effective September 16, 2019) prices a new patio cover of any type (solid wood, open lattice or tile) at $184 minimum for 1 to 300 square feet, $184 plus $0.91 per square foot from 301 to 400, and $275 plus $0.92 per square foot over 400, with plan check at $110 minimum, $110 plus $0.38 per square foot from 301 to 400 and $148 plus $0.56 per square foot over 400.
- Guards are required at open sides of decks, balconies, landings and stairs over 30 inches high, must be at least 42 inches tall, with openings that a 4 inch sphere cannot pass, and connections must resist a 50 pound per foot or 200 pound concentrated load; stairs need a 36 inch minimum width and landings, per the City's correction list.
- Weatherproof decks and balconies over enclosed construction need a walking surface with a manufacturer and ICC report number, a deck covering with at least a Class B roof-covering fire rating, a minimum drainage slope, and roof drains with overflow drains where the deck does not slope to drain over the edge (correction list items on roof decks and drains).
- Zoning section 153.130.030 limits projections into required yards: eaves, stairways, balconies and guard rails may project up to 2 feet, planting boxes, masonry planters and fireplaces up to 3 feet, and every projection must stay at least 3 feet from any lot line.
- Section 153.040.070(C) prohibits canopy structures within view of a street, front or side yard or driveway, allows one of up to 200 square feet, 8 feet high and 20 feet long in a rear yard screened by 6 foot fencing or shrubs, bans reflective covering, and allows a temporary use permit for a canopy once a year for up to 5 days.
- Section 153.130.120 treats an existing canopy structure in view of the right of way as nonconforming and subject to immediate abatement, and a property that gets a violation notice must remove it within 72 hours.
- Open space rules (section 153.040.040) keep required private open space free of structures, parking and driveways except pools and spas and set R-1 open space at 20 percent of net lot area with a 15 foot minimum dimension, so a large deck or patio cover counts against usable yard.
Sources for these rules
- codelibrary.amlegal.com: 0 0 0 21872
- baldwinpark.com: Building and Safety Fees Fiscal Year 2020 to 2021 PDF
- baldwinpark.com: Residential Plans Correction List PDF
- baldwinpark.com: 153 130 Site Planning and General Development Standards PDF
- codelibrary.amlegal.com: 0 0 0 9504
- codelibrary.amlegal.com: 0 0 0 10481
- baldwinpark.com: 153 040 Residential Zones PDF
Which decks can skip a building permit in Baldwin Park?
Low platforms can. Section 150.062(A)(7) of the Municipal Code exempts platforms, sidewalks and driveways not more than 30 inches above adjacent grade, with no basement or story below and not part of an accessible route. A deck higher than that needs a permit. The part of the code we read names no square-foot cap and says nothing about attachment to the house, so ask the counter how the line applies to a deck against the wall.
A permit exemption is not a zoning exemption. Zoning Clearance from the City Planner (section 153.210.210) applies to any structure that needs a building permit, and section 150.061 says exemption never authorizes a code violation. Lighting circuits and a gas line to a grill still need their own electrical or gas permits.
Starting without a needed permit brings a special investigation under section 150.102, with an investigation fee, set below 50 percent of the permit fee, added on top and collected whether or not a permit follows. The correction list also says an unpermitted structure must be legalized or demolished, and legalizing means opening footings and framing for the inspector.
- Is any part of the walking surface more than 30 inches above grade?
- Does the deck touch the house or serve an exit door?
- Has Planning confirmed the location in writing?
How much of a Baldwin Park backyard can a deck use?
The R-1 zone, with its 5,000 square foot lot, allows 45 percent lot coverage and 27 feet of height, and requires a 20 foot front setback, 5 feet at the side (10 on a corner lot) and 20 feet at the rear. R-1-7,500 lots allow 40 percent coverage. Ask Planning whether your deck counts toward coverage, because the zoning text we read does not say.
Section 153.130.030 limits projections into required yards: eaves, stairways, balconies and guard rails up to 2 feet, planting boxes, masonry planters and fireplaces up to 3 feet, and every projection must stay at least 3 feet from any lot line. None of those lines names a deck platform, so a deck inside a setback is a question for Planning, not a guess.
Open space counts as well. Section 153.040.040 keeps required private open space free of structures, parking and driveways except pools and spas, and sets R-1 open space at 20 percent of net lot area with a 15 foot minimum dimension. A big deck or patio cover can eat into usable yard, and the Design Guidelines ask that second-floor decks avoid overlooking a neighbor's patio.
Are patio covers, pergolas and shade canopies allowed over a Baldwin Park deck?
Patio covers are permit work, and the fee schedule headed Effective September 16, 2019 prices a new cover of any type, whether solid wood, open lattice or tile, at a $184 minimum for 1 to 300 square feet, with plan check at $110 minimum. That file is old and the City sets fees by resolution, so confirm every figure with the Division before budgeting.
Fabric and pop-up canopies are stricter. Section 153.040.070(C) prohibits canopy structures within view of a street, front or side yard or driveway, allows one rear-yard canopy up to 200 square feet, 8 feet high and 20 feet long screened by 6 foot fencing or shrubs, and bans reflective covering. A temporary use permit allows a canopy once a year for up to 5 days.
Enforcement is quick. Section 153.130.120 treats an existing canopy in view of the right of way as nonconforming and subject to immediate abatement, and a property that gets a violation notice must remove it within 72 hours. A solid cover with a permit and a deck beneath it is the safer plan.
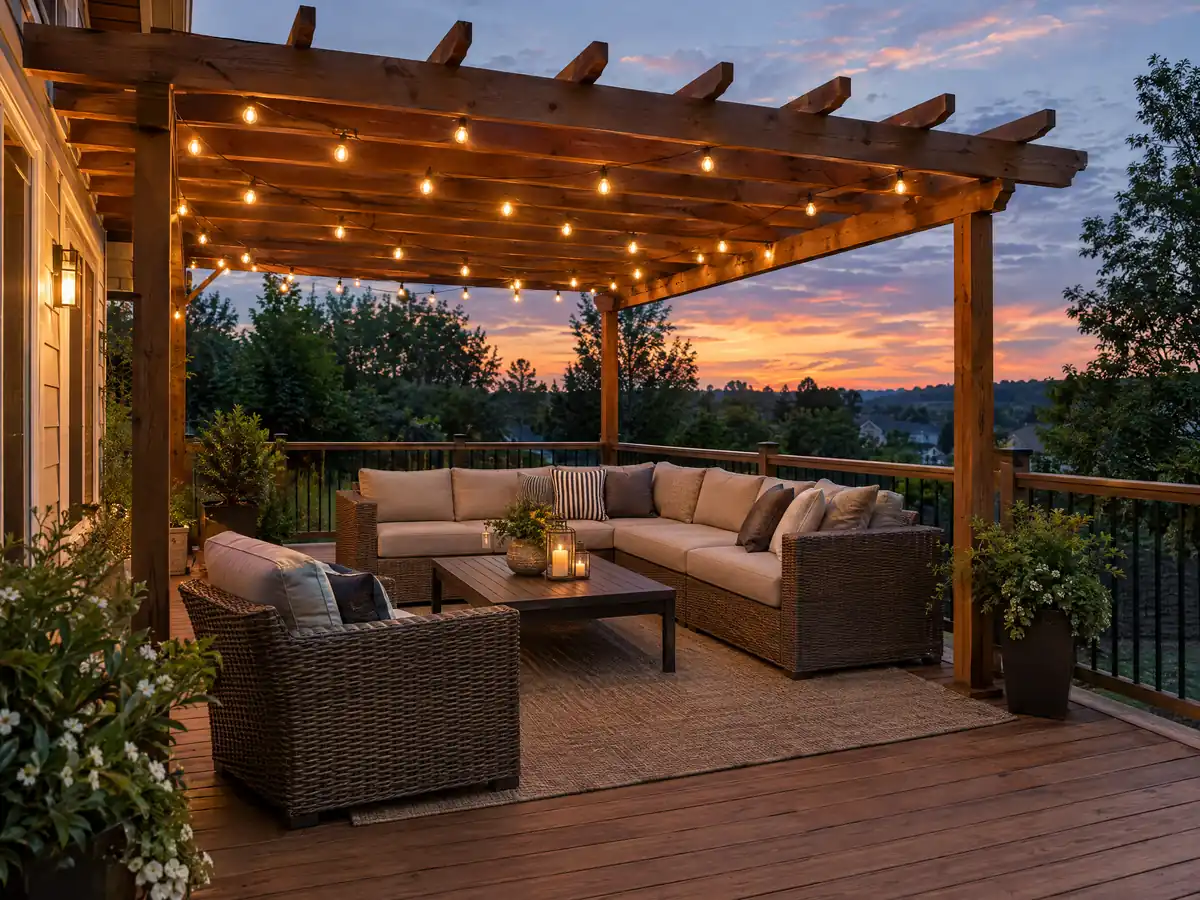
What must a Baldwin Park deck guard, stair and pool barrier meet?
Any open side of a deck, balcony, landing or stair more than 30 inches above the ground needs a guard at least 42 inches tall, with gaps too small for a 4 inch sphere to pass, according to the City's plan correction list. Its connections must resist 50 pounds per foot or a 200 pound concentrated load, and stairs need at least 36 inches of width. The answer to the 36 or 42 question is 42.
Pools add a trap. Section 151.15 calls for a 6 foot barrier where water is 2 feet deep or more, while the amendment in section 150.141(F) says 60 inches. The City's own text disagrees with itself, so ask Building and Safety which governs, and keep the deck from giving anyone a climbable path to the barrier.
A weatherproof deck over enclosed space gets more review: the correction list asks for a walking surface with a manufacturer and ICC report number, a covering rated at least Class B for roof fire, a drainage slope and roof drains with overflow drains where the surface does not slope to an edge.
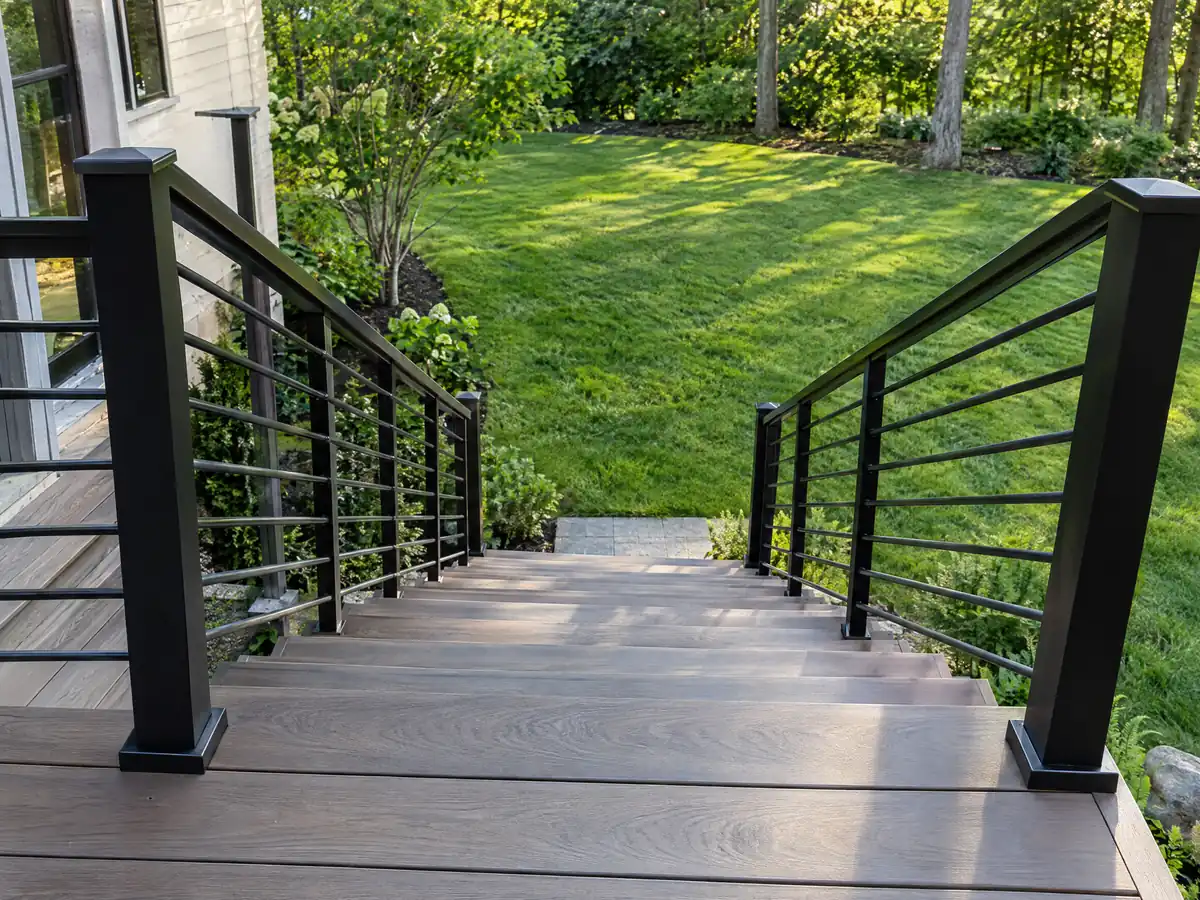
Deck repair in Baldwin Park: when does fixing a deck need a permit and an inspection?
The City's papers draw no line between repair and rebuilding, so what you take apart decides it. New boards and fasteners are maintenance. Replacing the ledger, posts, beams or joists is structural, and a deck above 30 inches is permit work, so ask the counter before the first board comes off. With 71.0 percent of homes built before 1980, many decks here have been there a long time.
Wood does not last forever. UC Statewide IPM says drywood termites are most common in Southern California and infest decks and fences, and that fixing moisture problems and sealing exposed wood is the main defense. Probe the ledger, post bases and stair stringers before pricing, and ask that hidden rot be priced as its own line.
A rebuild brings the current residential code into play. The 2022 California Residential Code sets a 2x8 pressure-treated minimum for a ledger (R507.9.1.1), bars beam loads on it, and calls for galvanized or stainless fasteners and flashing (R507.9.1.3). Lateral hold-downs are in R507.9.2. Baldwin Park adopted the 2025 codes, so an inspector's table may differ, and the City's list wants footings 24 inches deep where expansive soil is found.
- Is the ledger fastened to framing and flashed?
- Are the posts sound at ground level?
- Will hidden rot be priced as a separate line?
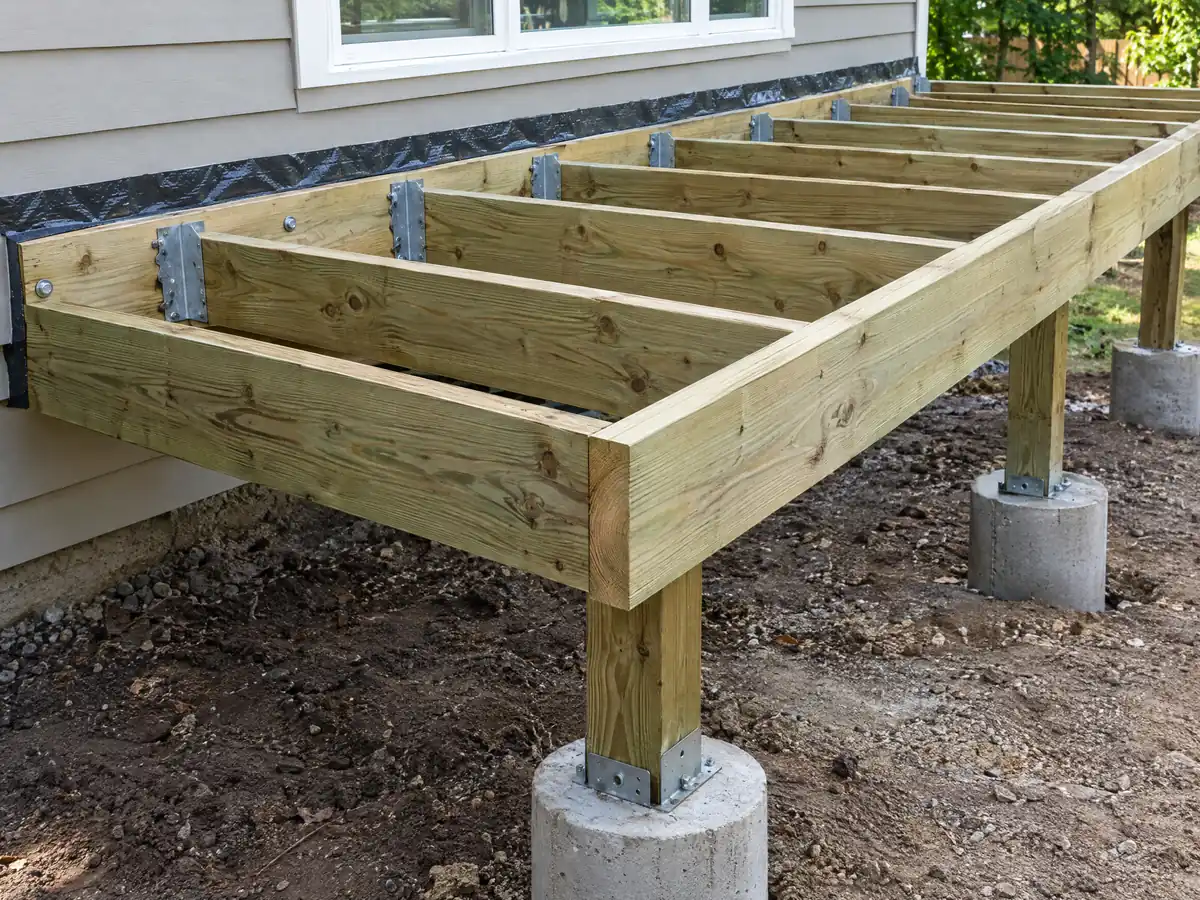
Do decking boards matter in Baldwin Park's northern fire hazard strip?
Only where the parcel is mapped. The City adopts the State Fire Marshal's current Local Responsibility Area map (section 150.144), and its posted map, dated March 24, 2025, lists High and Moderate classes. On the County's copy of the CAL FIRE layer, 188 of 192 sample points inside the city returned NonWildland and 4 returned High, all in a strip along the northern edge near 34.100 N. A grid sample is not a parcel map, and a 2023 draft Safety Element that found no zone predates the 2025 map. Check the address on the City's fire hazard page.
Inside a mapped wildland-urban interface area, section R337.9.3 of the residential code, in its 2022 edition, accepts decking tested to ASTM E2632 or E2726, ignition-resistant materials, fire-retardant-treated wood or noncombustible boards. A UC Extension summary reported that some tested composites missed the ignition-resistant definition, so compare a product with the State Fire Marshal's listing, not the brochure.
We could not confirm whether the proposed 5 foot ember-resistant zone beside a house has taken effect, so if a deck or stair touches the wall, ask the Division what applies.
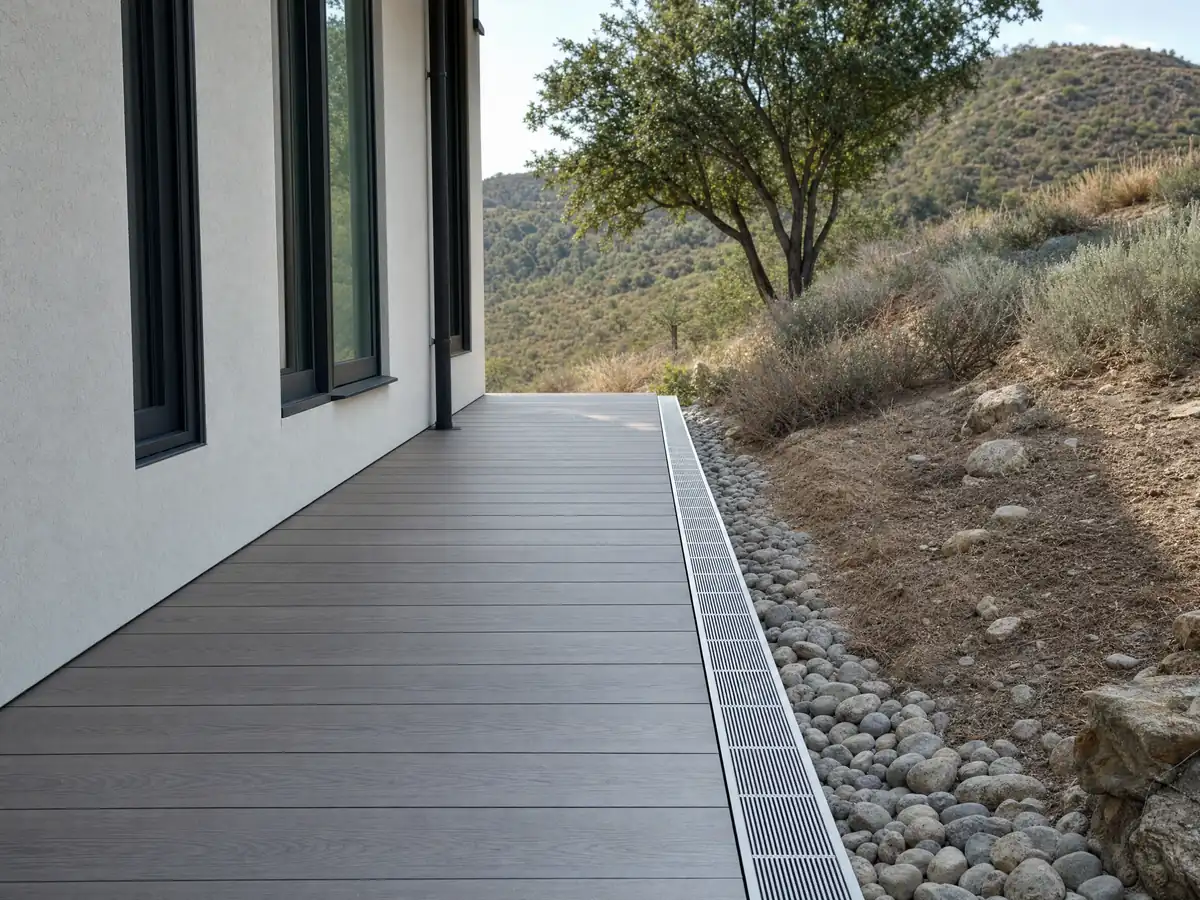
What does a deck builder in Baldwin Park charge, wood or composite?
No Baldwin Park study with a stated method turned up, so these are Los Angeles numbers. The strongest is a defined project. JLC and Zonda's 2025 Cost vs. Value report prices a 16 by 20 foot Los Angeles deck, with treated framing, a built-in bench and planter, three steps and full railing, at $18,419 in wood, which resells for 99.6 percent of that, and $26,872 in composite, which resells for 73.9 percent. Angi's Los Angeles page from October 2025 shows $45 to $90 per square foot.
We plan on $45 to $75 per square foot for pressure-treated wood and $65 to $110 for composite, on a flat lot with the deck attached; permits and engineering are extra. A 16 by 20 foot wood deck lands near $14,500 to $24,000, and a 20 by 20, which is 400 square feet, near $18,000 to $30,000 in wood or $26,000 to $44,000 in composite. Confidence is medium for wood and medium to low for composite, and second-story decks are priced after a site visit.
Federal wage data for May 2025 show carpenters in the Los Angeles-Long Beach-Anaheim area averaging $37.79 an hour. CSLB's C-5 class covers framing and rough carpentry, and a general building contractor may take carpentry as a prime contract; we did not verify which class covers composite surfacing, so check the number on the CSLB site.
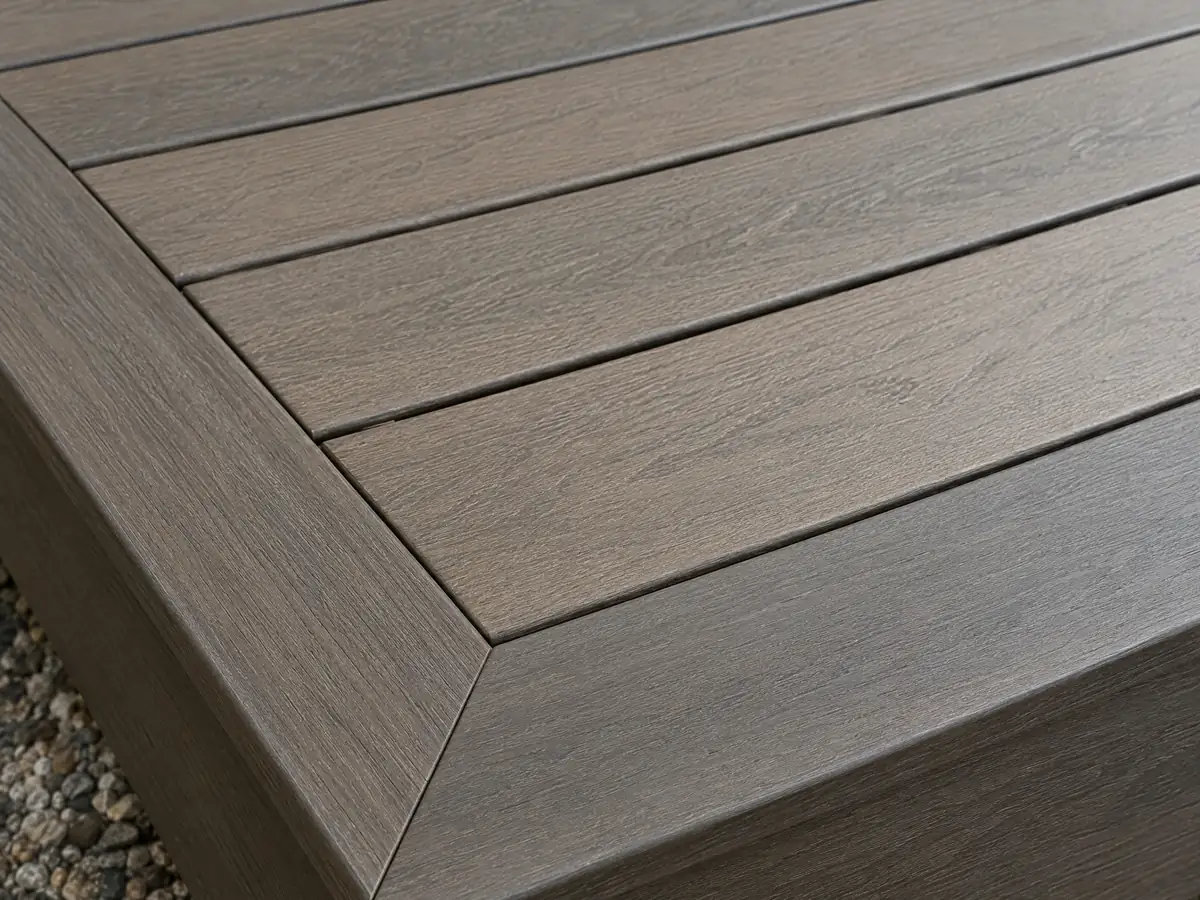
Deck photos from Baldwin Park and nearby communities
Rear decks, framing, posts, boards and rails from Baldwin Park and nearby towns, from the first footing to the finished surface. Tap any photo to enlarge it.
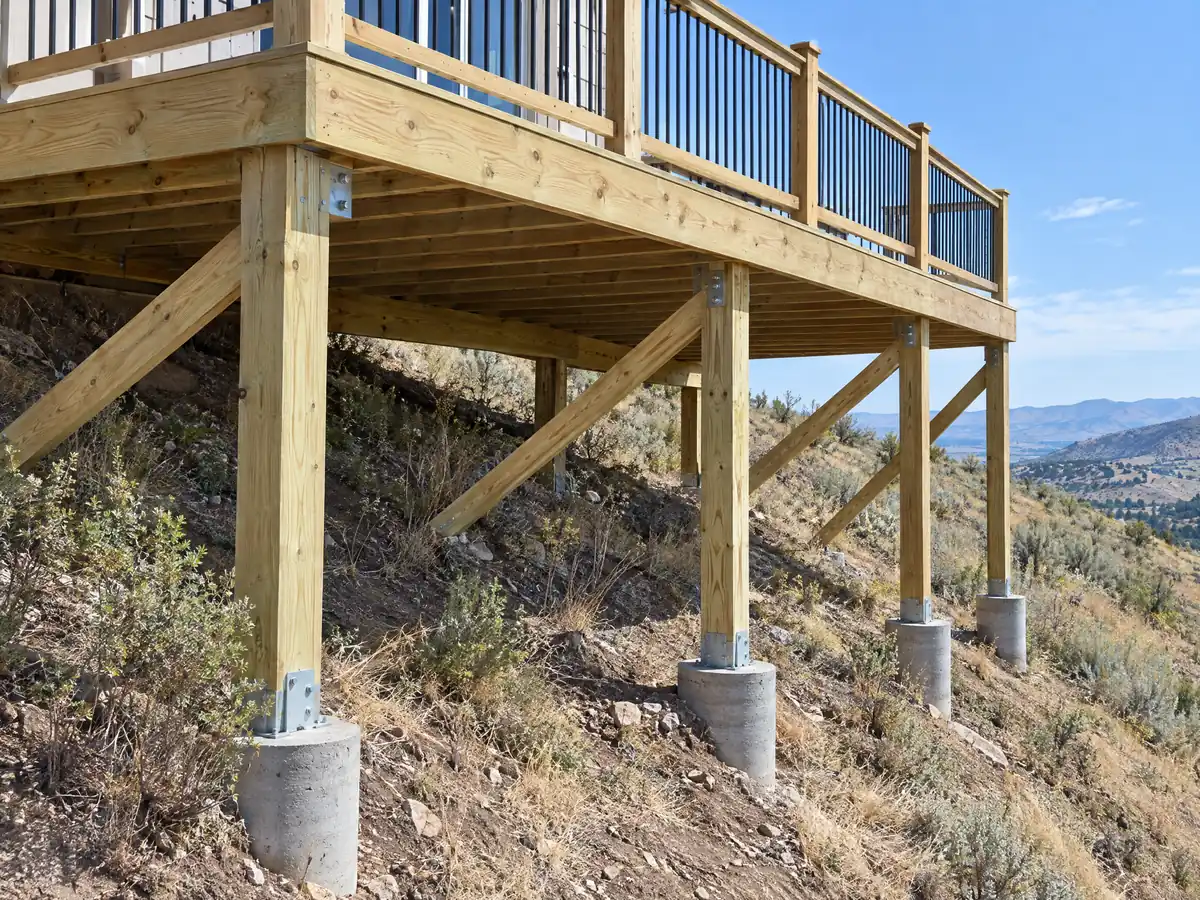
What decks costs around Baldwin Park
Dollar figures here are Los Angeles planning ranges from our decks page, not a Baldwin Park bid, and the license check guide shows how to verify a bidder. Fire-rated boards, engineering and any Planning review belong on separate proposal lines. For the same lot, see flooring in Baldwin Park and concrete in Baldwin Park. Nearby comparisons: decks in El Monte, deck building in West Covina and decks in Los Angeles.
| What it covers | Typical range |
|---|---|
| Pressure-treated wood deck | $45 to $75 per square foot |
| Composite deck | $65 to $110 per square foot |
| 16 by 20 foot wood deck (320 sq ft) | About $14,500 to $24,000 |
| 16 by 20 foot composite deck | About $21,000 to $35,000 |
| Hillside, second-story, rooftop and ipe decks | Priced by site visit |
| Permits and engineering | Quoted as separate lines |
Other work we manage in Baldwin Park
Baldwin Park deck questions, answered
Can I build a deck without a permit in Baldwin Park?
Only a low one. Section 150.062(A)(7) exempts platforms not more than 30 inches above adjacent grade, with no story below and no accessible route, and anything higher needs a permit. Zoning Clearance can still apply, and electrical or gas work has its own permits. Ask Building and Safety at (626) 813-5265 about a deck against the house.
What is the largest deck you can build without a permit in Baldwin Park?
We found no square-foot cap in the code sections we read; the exemption turns on height, 30 inches above grade. The model residential code adds a 200 square foot limit for detached decks, but the City's text does not repeat it. Ask the counter which reading applies, and check setbacks regardless of size.
How far from the property line must a deck be in Baldwin Park?
Ask Planning, because no section we read names a deck. R-1 setbacks are 5 feet at the side and 20 feet at the rear, and the projection section keeps eaves, stairways and guard rails at least 3 feet from any lot line. A deck inside a setback needs written confirmation before framing starts.
Is deck railing 36 or 42 inches in Baldwin Park?
Forty-two inches. The City's plan correction list requires guards at least 42 inches tall on open sides more than 30 inches above grade, with openings that stop a 4 inch sphere. A deck at or below 30 inches falls outside the guard rule, though stairs have their own requirements, including a 36 inch minimum width.
How much should a 16x20 deck cost in Baldwin Park?
About $14,500 to $24,000 in pressure-treated wood, using a Los Angeles planning range of $45 to $75 per square foot, and $21,000 to $35,000 in composite at $65 to $110. JLC's 2025 Cost vs. Value report prices a defined 16 by 20 wood deck at $18,419. Permits and engineering are extra, and a site visit sets the price.
How much would a 20x20 deck cost in Baldwin Park?
Multiplying 400 square feet by our Los Angeles planning ranges gives roughly $18,000 to $30,000 in pressure-treated wood and $26,000 to $44,000 in composite. Those are arithmetic on medium to low confidence sources, not a quote. Stairs, rails, demolition of an old deck and permits move the number.
Is it cheaper to build a wood deck or a composite deck in Baldwin Park?
Wood costs less up front. In the 2025 Cost vs. Value report for Los Angeles, a 16 by 20 foot wood deck cost $18,419 and a composite one $26,872. Composite resold for 73.9 percent of its cost against 99.6 percent for wood, though that measures resale, not upkeep. Inside a mapped fire zone, boards must also meet the fire rules.
Do I need a permit for deck repair in Baldwin Park?
Replacing boards and fasteners is maintenance, but replacing the ledger, posts, beams or joists is structural, and a deck above 30 inches is permit work. The City's papers draw no line between the two, so ask the counter before demolition starts, and have the builder price any rot found as its own line.
Can I put a shade canopy over my deck in Baldwin Park?
Only a limited one. Section 153.040.070(C) prohibits canopies within view of a street, front or side yard or driveway, and allows one rear-yard canopy up to 200 square feet, 8 feet high and 20 feet long, screened and non-reflective. A canopy in view of the street can be ordered removed within 72 hours.
What decking is allowed in the Baldwin Park fire hazard strip?
Where a parcel is mapped in a wildland-urban interface zone, the residential code's section R337.9.3 accepts boards tested to ASTM E2632 or E2726, ignition-resistant materials, fire-retardant-treated wood or noncombustible products. About 4 of 192 County sample points were High, near the northern edge, so check the City's map for your address first.
Send the address and a photo of the yard
Tell us the deck size, how high the surface sits above the ground, whether it touches the house and whether there is a pool. We check the permit, setback and fire map questions before we call back.