
Concrete Companyin Duarte, CA
A concrete company in Duarte follows a code that sets driveway thickness and width outright: Portland cement concrete at least 3 inches thick, 10 to 12 feet for one space. The floodplain chapter treats paving and grading as development, hillside lots above Sunnydale Drive add grading rules, and native trees of 12 inches or more need a permit before alteration.
Concrete in Duarte sits on an old grant and a young city. The Wikipedia history of the city says Huntington Drive follows historic Route 66, and the City incorporated on August 22, 1957, after which its population grew from 13,962 in 1960 to 20,688 in 1990. Census estimates for 2020 to 2024 count 5,007 detached homes among 7,832 units (63.9 percent) and a median year built of 1968, so a driveway, walk or patio that was never replaced is roughly 45 to 75 years old.
MDG Builders, CSLB #1040337, is a Tarzana general contractor and does not pour its own concrete. We define the scope, ask Duarte's Community Development staff what applies and hire a licensed concrete subcontractor to form, place and finish. Mixes and finishes are on the concrete page, and the Duarte overview shows our other trades here. The City's site refused our tools, so code sections below were read on GoCodebook's mirror, and the City should confirm them.
What Duarte's Development Code and Municipal Code say about concrete work
Where concrete permits come from in Duarte: City of Duarte Community Development Department, Building & Safety Division.
- Duarte requires driveways and private automobile parking spaces to be paved with Portland cement concrete or an approved equivalent at least 3 inches thick (19.38.100.B), and driveways must lead to an approved garage, carport or parking structure or the approach, curb and gutter go back to landscape to the City Engineer's satisfaction.
- Duarte's driveway width rules (19.38.100.B) are 10 to 12 feet for one space and 12 to 20 feet for two to four spaces (a driveway through a side yard to a rear garage may drop to 9 feet clear in R-1 and R-1A where 12 feet is not available), with 12 feet of vertical clearance, at least 20 feet between two driveways on one lot, and no more than two driveways on frontage under 80 feet.
- In the R-1D hillside zone a driveway may not exceed an average grade of 15 percent or 20 percent at any point, and retaining walls used to create a building pad are limited to 10 feet (19.10.050.B and C).
- Duarte's hillside chapter limits retaining walls to 10 feet, requires structures to sit at least 5 feet from a retaining wall, caps cuts and fills at 12 feet from toe to top for house sites, and bars any earth disturbance in a hillside area before a grading permit issues (19.46.070).
- Grading over 1,000 cubic yards in Duarte is engineered grading under a civil engineer's approved plan, and smaller grading is regular grading unless the City Engineer finds special conditions (16.04.170). For hillside projects, a conceptual grading plan is required above 50 cubic yards (19.46.040).
- Under 19.48.030.F, driveways and sidewalks that are cracked, broken, have potholes or standing water, or show dilapidated conditions are substandard in Duarte, and paved parking areas must be periodically resurfaced or sealed to limit water seepage into the ground.
- Duarte exempts minor parking area work from parking lot permits, namely repair of surface holes and cracks and resurfacing, slurry coating and restriping with identical stall layout, except for permits the Building Official may require (19.38.040).
- CSLB defines the C-8 Concrete classification as forming, pouring, placing, finishing and installing mass, pavement, flat and other concrete work, and setting screeds for flatwork.
Sources for these rules
- gocodebook.com: chapter 19.38 off street parking regulations and design
- gocodebook.com: chapter 19.10 residential zones r 1 r 1a r 1b r 1d r 1e r 1f
- gocodebook.com: chapter 19.46 hillside development standards
- gocodebook.com: chapter 16.04 building laws 1
- gocodebook.com: chapter 19.48 property maintenance
- cslb.ca.gov: Licensing Classifications Detail
How thick and how wide can a Duarte driveway be?
Duarte's Development Code is specific on both. Driveways and private parking spaces must be paved with Portland cement concrete, or an approved equivalent, at least 3 inches thick (19.38.100.B). Widths run 10 to 12 feet for one space and 12 to 20 feet for two to four spaces, with 12 feet of vertical clearance overhead.
Placement has limits too. Two driveways on one lot need at least 20 feet between them, and a lot with under 80 feet of frontage gets no more than two. A side-yard driveway to a rear garage in the R-1 and R-1A zones may narrow to 9 feet clear where 12 is not available. A driveway must lead to an approved garage, carport or parking structure; otherwise the approach, curb and gutter go back to landscape to the City Engineer's satisfaction.
Three inches is a floor, not a recommendation. Many crews pour thicker where cars park, so ask what thickness, base and joint spacing the proposal assumes.
- Is the width inside the 10 to 12 or 12 to 20 foot range?
- Does the drive reach a garage or carport?
- Is the 12 foot overhead clearance open?
Does a Duarte patio or driveway replacement need a permit?
We cannot give a flat yes or no. The state model exempt list, as the City of Albany reprints it, names retaining walls up to 4 feet and carries a sidewalk and driveway item, but the excerpt drops the wording about height above adjacent grade, so we do not lean on it, and a ground-level patio slab is not named at all. Duarte's amendment in 16.04.080 leaves those items alone.
Two Duarte rules apply regardless. Chapter 16.40 requires a development permit for all proposed construction or development, and its definition of development includes filling, grading and paving, so staff can tell whether a site is flood-prone; the City Engineer is the floodplain administrator. The Director also issues a Zoning Clearance before any new or modified construction permit (19.128.020.B). Minor parking-area work, namely repairing holes and cracks, resurfacing, slurry coating and restriping with the same stall layout, is excused from parking lot permits, except for permits the Building Official may require (19.38.040).
Call Building & Safety with the slab's size, thickness and distance from each property line. Starting a permitted job early adds a fee under 16.04.060, so asking first costs less.
What changes for concrete north of Sunnydale Drive and Brookridge Road?
A hillside line cuts through town. Chapter 19.46 covers every lot in the R-1B, R-1D and R-1F zones, plus R-1 and R-1A lots north of Sunnydale Drive and Brookridge Road (19.46.020). No earth may be disturbed in a hillside area until a grading permit issues, and a conceptual grading plan is due above 50 cubic yards (19.46.070 and 19.46.040).
House sites face a 12 foot cap on cut or fill from toe to top, structures must stand at least 5 feet from a retaining wall, and a driveway in the R-1D zone may not exceed an average grade of 15 percent or 20 percent at any point (19.10.050.B). Applications generally need a topographic map, a geologic and soils report by a registered geotechnical engineer and a biological survey unless the Director waives them (19.46.040).
Grading elsewhere in town is split by volume. Over 1,000 cubic yards is engineered grading under a civil engineer's plan, and smaller work is regular grading unless the City Engineer finds special conditions (16.04.170). Which rules a lot falls under is a map question, and the City's zoning map, not our reading, decides it.
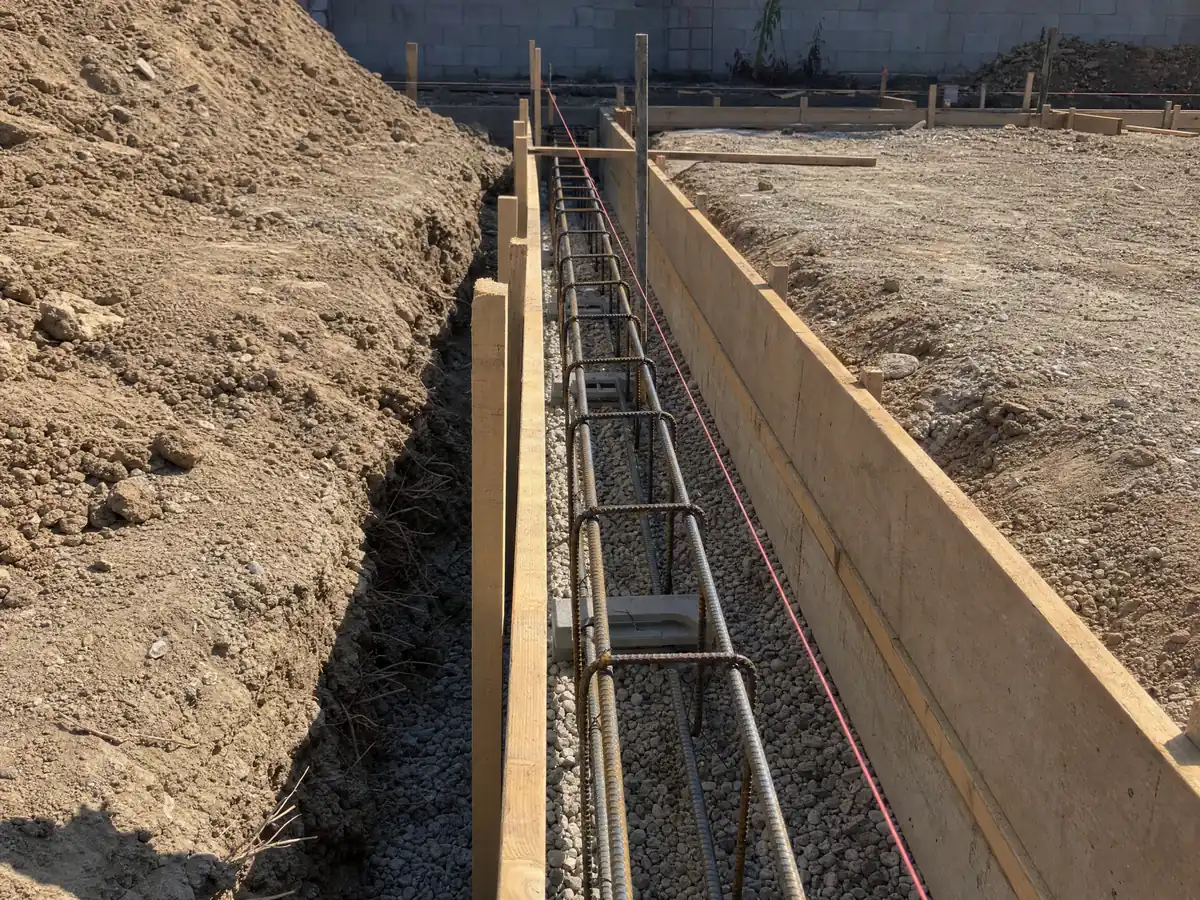
How tall can a retaining wall be in Duarte, and who builds it?
Four feet is the model line and ten feet is Duarte's hillside ceiling. The state exempt list, in Albany's excerpt of the 2025 code, passes retaining walls not over 4 feet from the bottom of the footing to the top unless they support a surcharge, and Duarte's amendment does not change that item. Chapter 19.46 caps retaining walls at 10 feet in hillside areas, and walls used to create a building pad in R-1D carry the same limit.
Zoning governs what stands on top. Where a necessary retaining wall holds a lot above the sidewalk or curb, 19.36.030.C allows up to 3 more feet with site plan approval, but a combined wall and fence is limited to 7 feet, the solid part cannot exceed 4 feet and anything above 4 feet from the sidewalk or curb must be wrought iron or similar non-view-obscuring material. Every fence and wall also goes through staff-level Site Plan and Design Review (19.36.020 and Table 7-2).
Poured walls and block walls can go to different licenses. As we read CSLB's definitions, a poured wall is concrete work under C-8 and a block wall is masonry under C-29. Our subcontractor guide explains how we sort that out for a client.
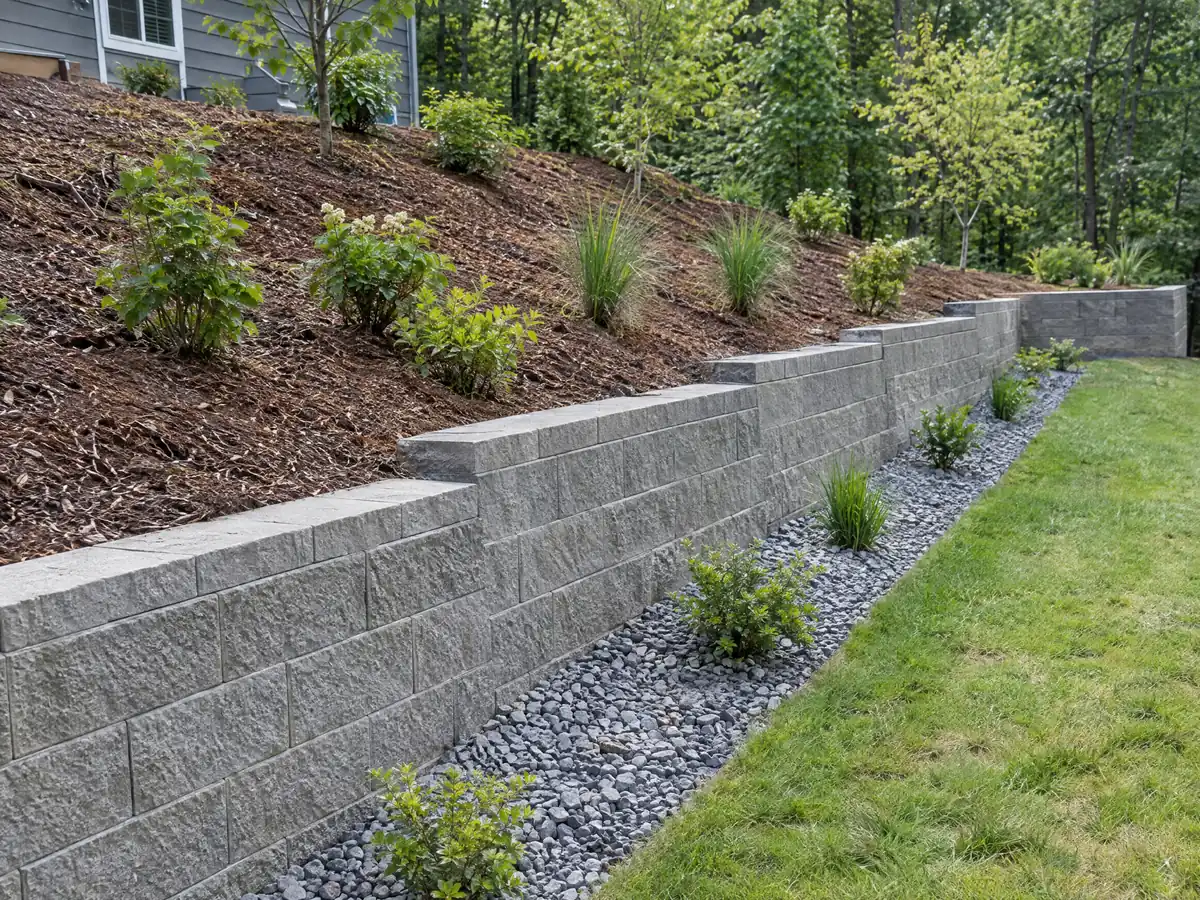
Do you need a tree permit to pour concrete near an oak or sycamore in Duarte?
Possibly, because Duarte counts the ground around a tree as part of the tree. Native trees 12 inches or more in diameter at breast height (California oaks, bay laurel, black walnut, sycamore and toyon) and specimen trees of 24 inches or more need a tree permit from Community Development before removal or alteration (13.12.020 and 13.12.040). Alteration includes filling, surfacing, grading or compacting soil around a tree in a way that harms its vigor.
Replacement is steep. A permit that approves removing a native tree requires replacement natives whose combined box size equals the removed trunk diameter, with no tree smaller than a 24 inch box (13.12.080). A new patio, a driveway widening or a walk within reach of an old oak should be laid out before the pour, not after.
Ask the crew how a route will avoid the roots, and ask Community Development whether paving near a tree of that size needs a permit. We found no map of protected trees in Duarte.
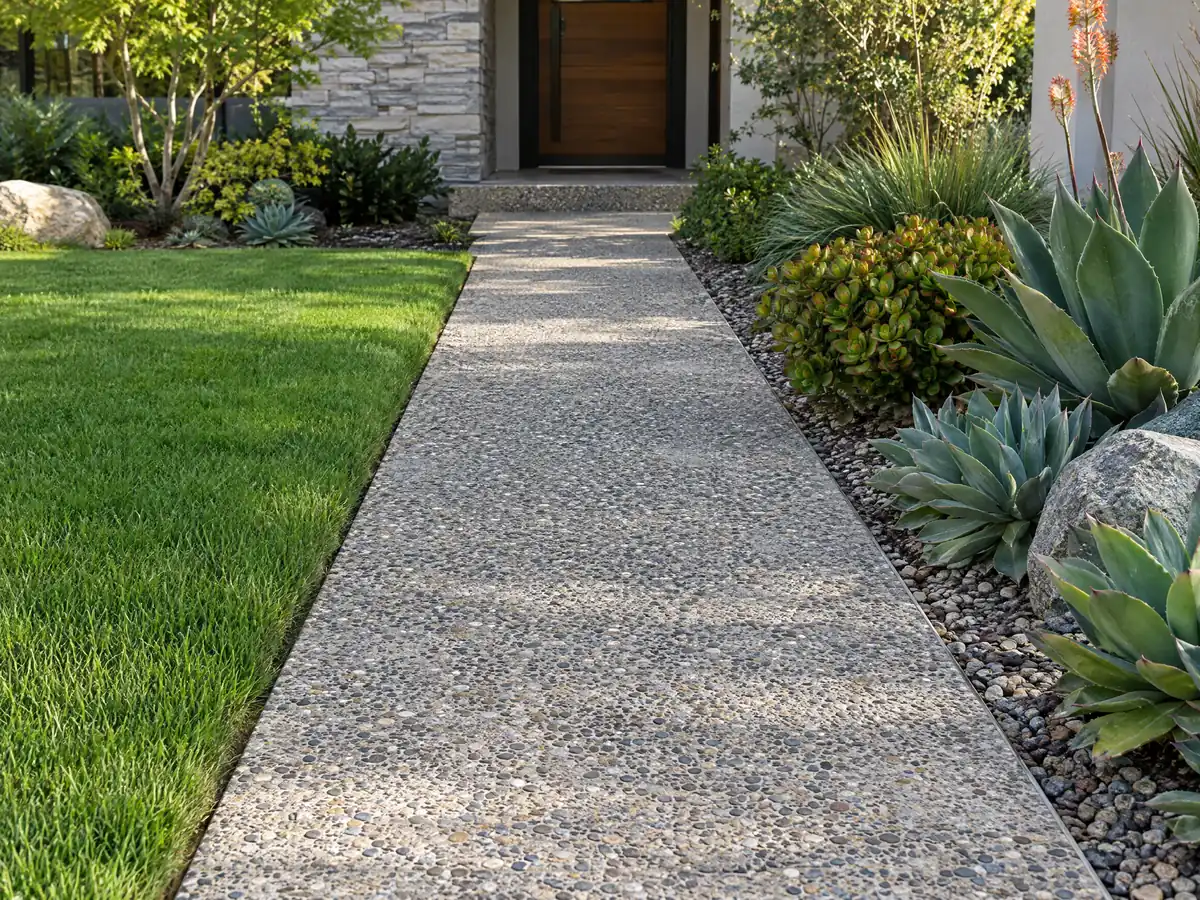
Why does older concrete crack in Duarte, and when does the City call it a violation?
Age explains much of it. Census estimates date 41.7 percent of Duarte's homes before 1960 and 72.0 percent before 1980, and we found no Duarte soil study, so the ground under any one slab is unknown. Ask the crew what is under the slab, how the base will be compacted and where the joints will go.
Cracks can also draw code enforcement. Duarte's property maintenance chapter lists cracked, broken or potholed driveways and sidewalks, standing water and dilapidated conditions as substandard (19.48.030.F), and it asks that paved parking areas be resurfaced or sealed from time to time to limit water seeping into the ground.
Weather sets the pour schedule. The San Gabriel Fire Dept station, 10.1 miles west-southwest, averages 64.5 days a year above 90 F and 7.1 above 100 F, and the canyon rain gauge logs 22.52 inches a year, most from December through March. Foothill lots can differ from both stations, so ask how the crew will cure and cover a slab.
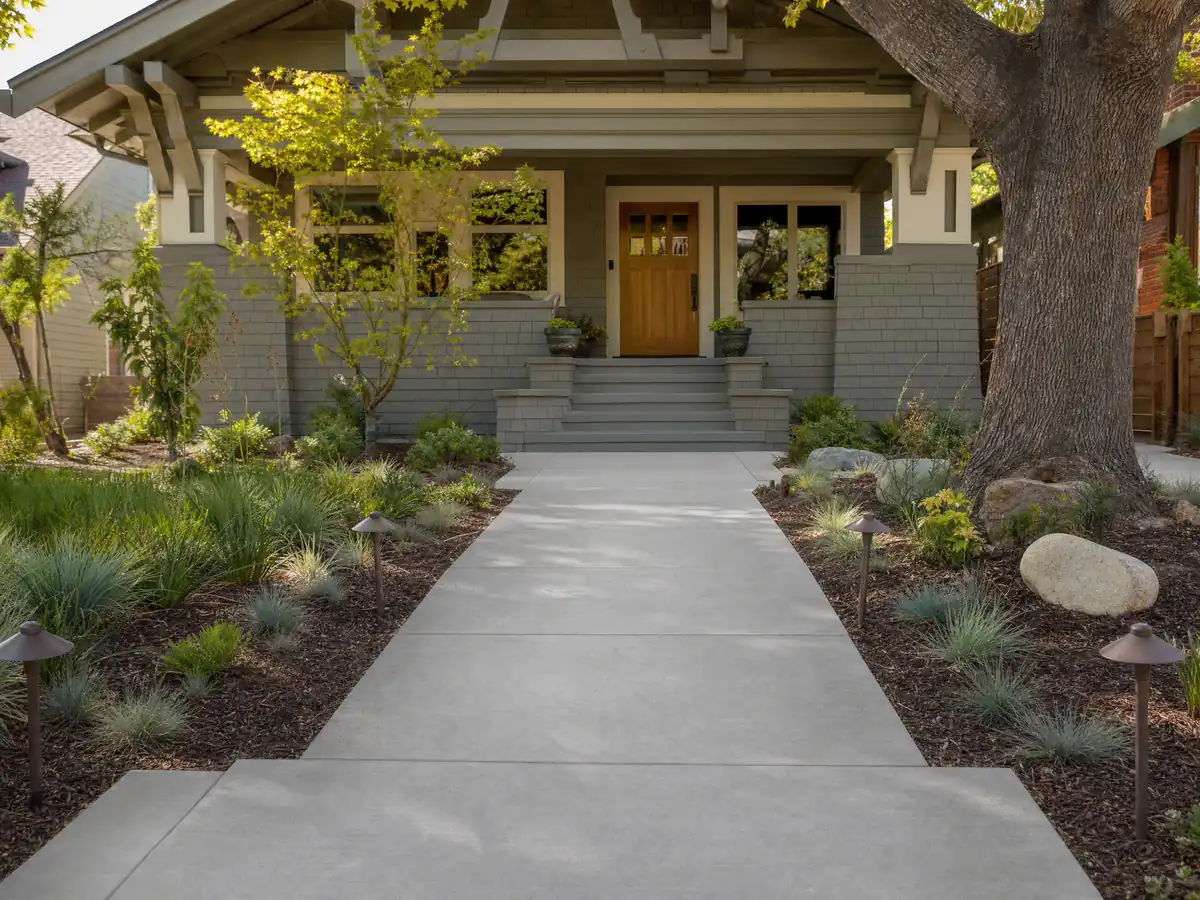
What does concrete work cost in Duarte, and what license should the crew hold?
No Duarte price study with a stated method turned up, so these are Los Angeles figures from Angi's 2026 pages, built on customer surveys and pro data. Patios run $4 to $13 per square foot (average $5,248, a 20 by 20 foot slab $1,600 to $5,200), driveways $8 to $20 (average $7,270), stamped work $15 to $30, and a general slab averages $6,134 across $4,090 to $8,179. HomeGuide's patio page overlaps the plain range at $4 to $12. Retaining walls average $7,140 but vary from $2,674 to $11,842, so we print no per-foot number.
Federal wage data for May 2025 show cement masons in the Los Angeles-Long Beach-Anaheim area at a mean of $33.67 an hour and construction laborers at $30.39, which are wages, not billing rates. Small jobs cost more per foot because of minimum charges, and demolition, haul-off, base, rebar and any City review belong on separate lines.
CSLB's C-8 class covers forming, pouring, placing and finishing concrete, with rebar-only placement excluded. A job that needs a permit must go to a licensed contractor even under $1,000, and our license check guide shows how to look one up.
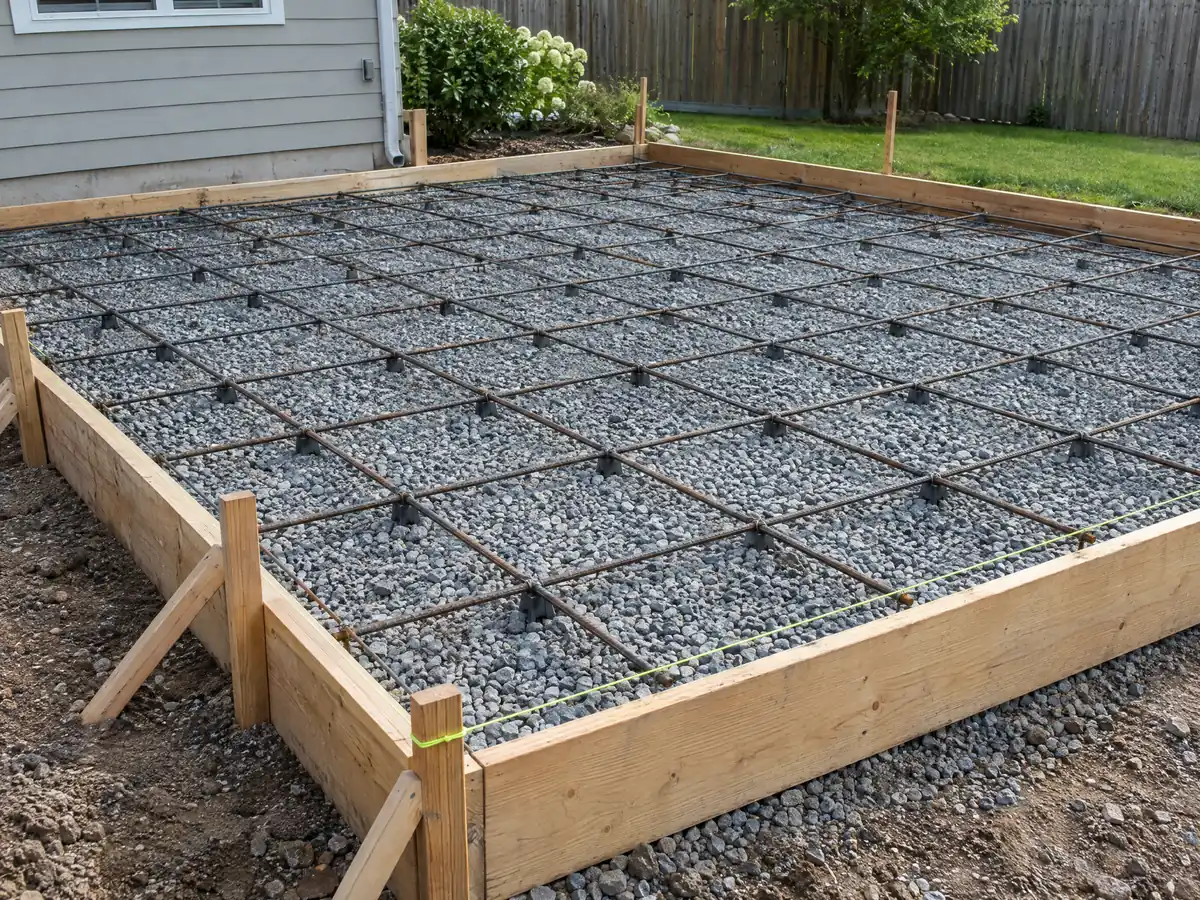
Concrete photos from Duarte and nearby communities
Forms, flatwork, walls and finished walks from Duarte and neighboring towns, shown at the stages that matter. Tap any photo to enlarge it.
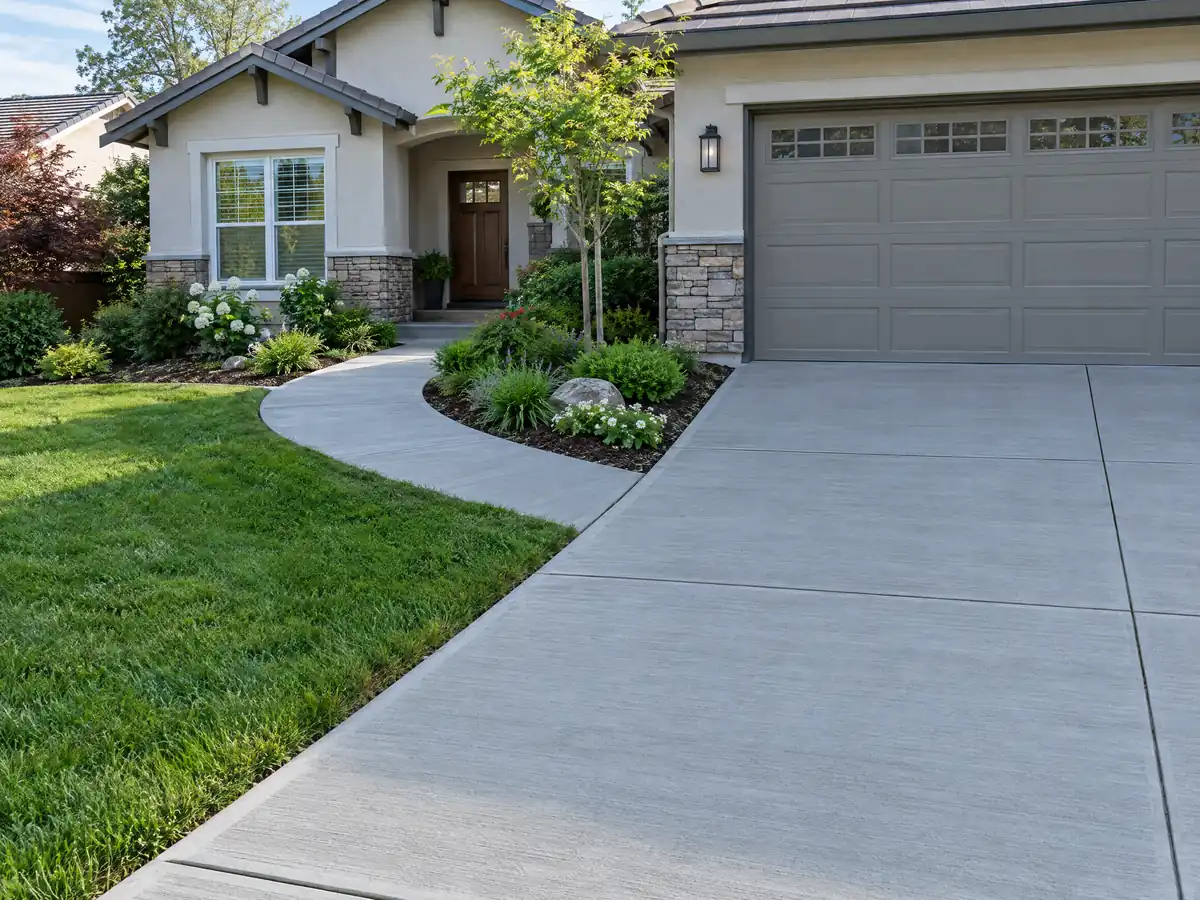
What concrete costs around Duarte
These dollar figures are Los Angeles planning ranges, not a Duarte bid, and a proposal should break out demolition, base, rebar and any City review. For the same property, see flooring in Duarte and decks in Duarte. Nearby comparisons: concrete work in Monrovia, concrete in Azusa, concrete in Arcadia and concrete in Los Angeles.
| What it covers | Typical range |
|---|---|
| Patio, walkway or slab, broom finish, 300 sq ft or more | $8 to $14 per square foot |
| Decorative: stained, stamped or exposed aggregate | $15 to $30 per square foot |
| Driveway replacement, with demolition of the old slab | $9 to $20 per square foot |
| 20 by 20 foot plain patio (400 sq ft) | About $3,200 to $5,600 |
| 20 by 20 foot decorative patio (400 sq ft) | About $6,000 to $12,000 |
| Small jobs under 300 sq ft | Usually above the per-foot range |
| Retaining walls | Set by the written proposal |
Duarte concrete questions, answered
Can I pour a concrete patio without a permit in Duarte?
We cannot confirm that from a City source. The state exempt list does not name a ground-level patio slab, and Duarte's floodplain chapter requires a development permit for construction that includes paving and grading. Call Building & Safety with the slab size and its distance from each property line, and ask about trees nearby.
Can I expand my driveway without a permit in Duarte?
Do not assume so. Duarte sets driveway widths of 10 to 12 feet for one space and 12 to 20 feet for two to four, requires concrete at least 3 inches thick, and its floodplain chapter counts paving as development. A tree permit may also apply. Ask Community Development before widening.
How much should a 20x20 concrete patio cost in Duarte?
Angi's 2026 Los Angeles page gives $1,600 to $5,200 for a 20 by 20 foot patio, which is 400 square feet, inside a general range of $4 to $13 per square foot. We found no Duarte study. Demolition, base work, finishes and minimum charges move the number, so a site visit sets the price.
How much do contractors charge for concrete work in Duarte?
On Angi's 2026 Los Angeles pages a patio is $4 to $13 per square foot, a driveway $8 to $20 and stamped work $15 to $30. Plain flatwork rates medium in confidence and decorative finishes lower. A 12 by 24 foot patio, 288 square feet, would multiply to roughly $1,150 to $3,750 at the plain range.
What is the maximum height of a retaining wall without a permit in Duarte?
Under the state exempt list a wall of 4 feet or less, footing bottom to top, needs no permit unless it carries a surcharge. Duarte caps hillside retaining walls at 10 feet, and every wall goes through staff-level design review. Walls holding a slope or surcharge deserve a call to Building & Safety first.
Is 4 inches of concrete thick enough for a driveway in Duarte?
Yes as far as the code goes, since Duarte requires at least 3 inches of Portland cement concrete or an approved equivalent for driveways and parking spaces. Four inches is common for patios and walks, and many crews go thicker where vehicles park. Ask what base, joints and reinforcement the proposal includes.
How much would a 20x20 stamped concrete patio cost in Duarte?
Angi's 2026 Los Angeles stamped rate of $15 to $30 per square foot multiplies to $6,000 to $12,000 for 400 square feet. We rate that lower in confidence than plain flatwork. Ask the proposal to state pattern, color and sealer so bids compare fairly.
Do I need a permit to pour concrete near a protected tree in Duarte?
Possibly. A native tree 12 inches or more across, or a specimen tree 24 inches or more, needs a City permit before alteration, and alteration includes filling, surfacing, grading or compacting the soil around it. Ask Community Development before paving near an oak, sycamore, black walnut, bay laurel or toyon.
What license does a concrete company need in Duarte?
A concrete company should hold CSLB's C-8 class, and block walls fall under C-29 masonry. Work that needs a permit must go to a licensed contractor even under $1,000. Look the number up on the CSLB site and ask for the certificate of insurance and each subcontractor's license before signing.
Describe the pour and what is there now
Tell us what you want poured, the rough size, whether the lot is on the hill and what stands there today, such as a cracked drive or a bare side yard. We bring the width, thickness and tree questions to the first visit.