
ADU Constructionin Blythe, CA
ADU construction in Blythe follows Municipal Code Chapter 17.33, adopted as Ordinance 939-U on May 13, 2025. ADUs and JADUs are allowed by right with a building permit, and the City must approve or deny within 60 days of a complete application or the unit is deemed approved. A detached ADU can reach 1,200 square feet.
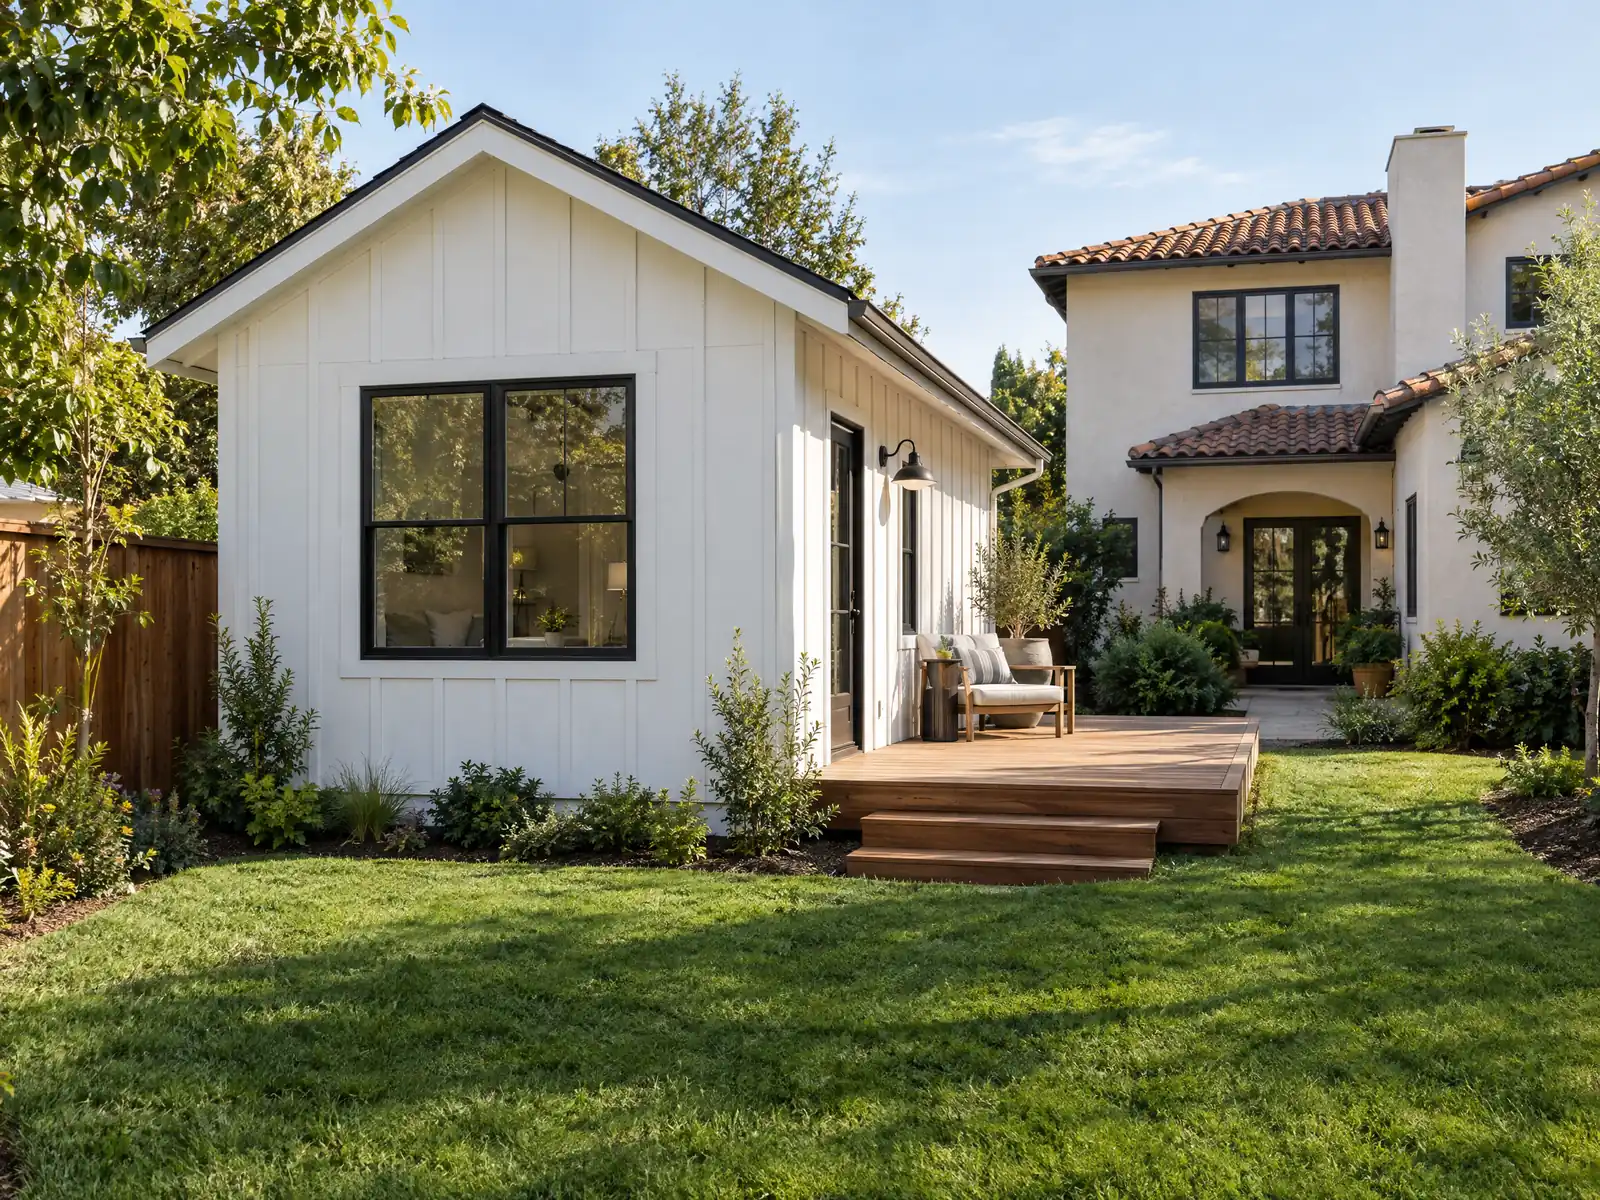
Blythe's backyards are wide, and the housing around them is small and low-cost. The Census Bureau's 2024 five-year estimates count 4,962 homes, 3,084 of them single-family detached (62.2 percent), with a median value of $225,000 (plus or minus $18,228) and a median gross rent of $938 (plus or minus $107). Renters occupy 42.7 percent of occupied homes. New housing of any kind is rare: 5 homes date from 2020 or later and 181 from the 2010s. Margins of error are large in a city this size, so every share is an estimate.
This page covers what an ADU slab sits on, the ordinance and its clocks, size and height, garage conversions, parking, sprinklers, cooling and solar, the two-unit rule, rentals and old unpermitted units, and utilities. City pages came directly from cityofblythe.ca.gov, but Chapter 17.33 was read in GoCodebook's third-party mirror, so confirm every rule with the Development Services Department. Prices and phases are on our ADU construction page.
Blythe Development Services rules that apply to ADU construction
Where adu construction permits come from in Blythe: City of Blythe Development Services Department, Building Division.
- Blythe's ADU chapter (17.33, replaced by Ordinance 939-U on May 13, 2025 and amended by Ordinance 940 on July 8, 2025, GoCodebook third-party mirror) allows ADUs and JADUs by right with a building permit, requires approval or denial within 60 days of a complete application (deemed approved if the City misses it) and within 30 days when the plan is City preapproved or identical to a plan approved in the current code cycle, charges permit and inspection fees, and bars issuing an ADU certificate of occupancy before the primary dwelling's.
- Under Blythe's Chapter 17.33 a detached ADU on a lot with a single-family home is limited to 1,200 square feet, an attached ADU to 850 square feet (zero or one bedroom) or 1,000 square feet (two or more bedrooms) and no more than 50 percent of the existing home, and interior conversions have no size cap; height limits are 16 feet detached (18 feet near major transit), 25 feet or the zone limit, whichever is lower, for an attached ADU (never over two stories); setbacks are four feet side and rear, with detached ADUs at least ten feet from other buildings; ADUs may not be rented for fewer than 31 days. (GoCodebook third-party mirror.)
- Blythe's Chapter 17.33 requires one parking space for an ADU of at least one bedroom unless an exception applies (within one half mile of public transit, part of the existing home or accessory structure, and others), says no replacement parking is needed when a garage or carport is converted or demolished for an ADU, and says fire sprinklers are not required in an ADU or JADU if they are not required for the primary home. (GoCodebook third-party mirror.)
- For ADUs built before January 1, 2020 without permits, Blythe's code says the City may not deny a permit for being out of code or zoning compliance unless correction is needed for health and safety under Health and Safety Code 17920.3, must tell owners they can get a confidential third-party inspection first, and until January 1, 2030 must give notice that enforcement can be delayed five years if the Development Services Director finds it unnecessary for public health and safety (17.33.030, GoCodebook third-party mirror).
- Blythe's Chapter 17.33A (Ordinance 913, December 14, 2021) is its two-unit housing (SB 9 style) rule: no more than two residential units on a parcel in a single-family zone are approved ministerially, but not on parcels in a historic district, on prime farmland or farmland of statewide importance, in a FEMA special flood hazard area or regulatory floodway (with narrow exceptions), in a delineated earthquake fault zone, or on a listed hazardous waste site, and demolition may not exceed 25 percent of existing exterior structural walls. (GoCodebook third-party mirror.)
- The City's older 'Accessory and Junior Accessory Dwelling Units' tip page summarizes the 2021 state law (an ADU of up to 1,200 square feet and a JADU of up to 500 square feet per lot, 60-day approval, no impact fees under 750 square feet) and says each city will release its own rules. It predates Ordinance 939-U, so writers should use Chapter 17.33 rather than the tip page.
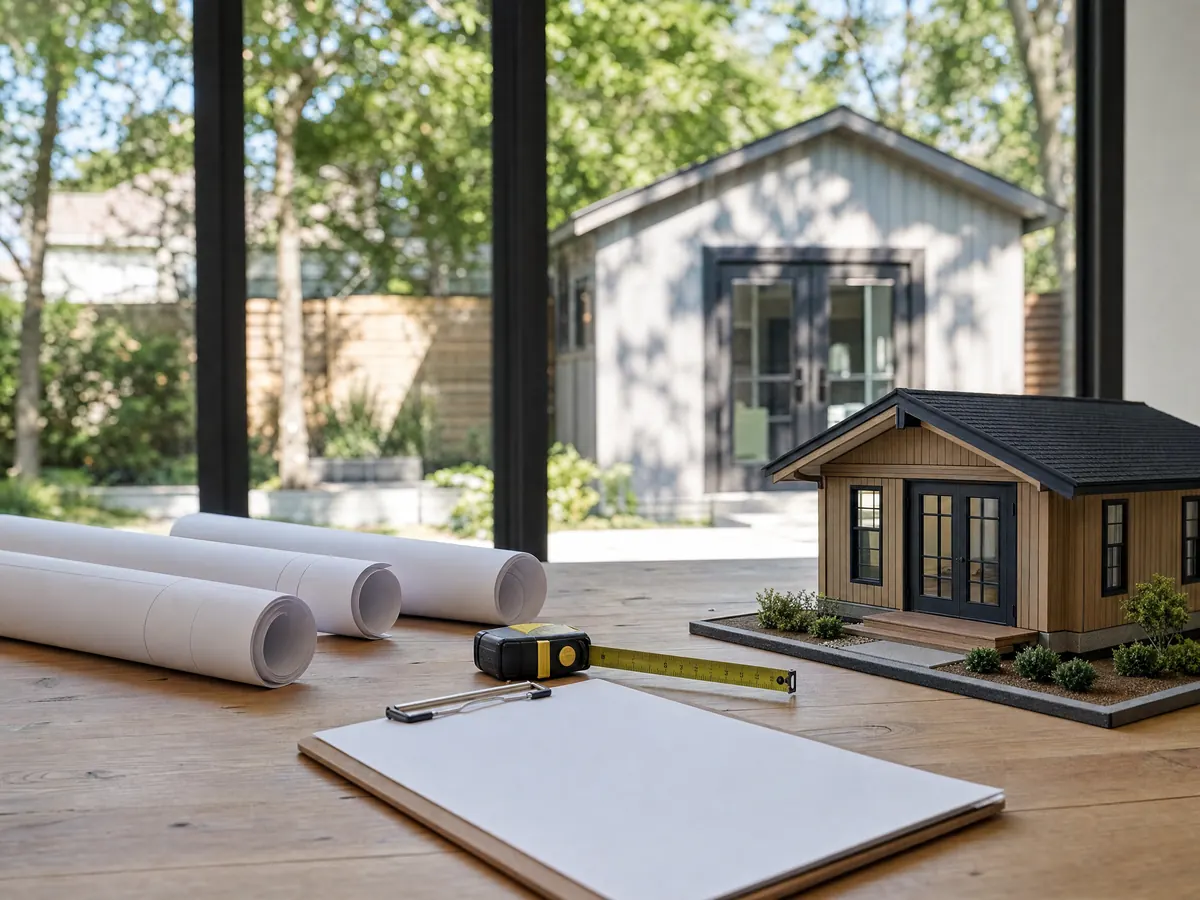
What does an ADU slab in Blythe sit on, and does the water table matter?
Sand, mostly. The Palo Verde Irrigation District says the valley sits on permeable sand at shallow depth, that its soils are Colorado River alluvium running from fine clays to light sand, and that groundwater averages about 10 feet down under farmland, measured in more than 200 observation wells. The County's Palo Verde Valley Area Plan adds that part of the 100-year flood plain has very high liquefaction potential because of soil type and shallow groundwater. Both documents describe the valley and the unincorporated plan area, not your lot, so a geotechnical report is the only way to learn what a footing will bear.
Blythe's own rules push the same direction. Municipal Code 17.10.070 puts every perimeter foundation at least eight inches above the highest adjacent curb. The City's checklist lists pad certifications, soil analysis, grading, drainage and finish floor elevations when they apply, and the Colorado River Corridor Plan asks every new development in its area for geotechnical and flooding studies. For River Estates at Hidden Beaches (Tracts 28758 and 28758-1) the City posts a pad elevation certificate for each lot, which a designer can pull before drawing. We did not confirm which lots or neighborhoods sit inside city limits.
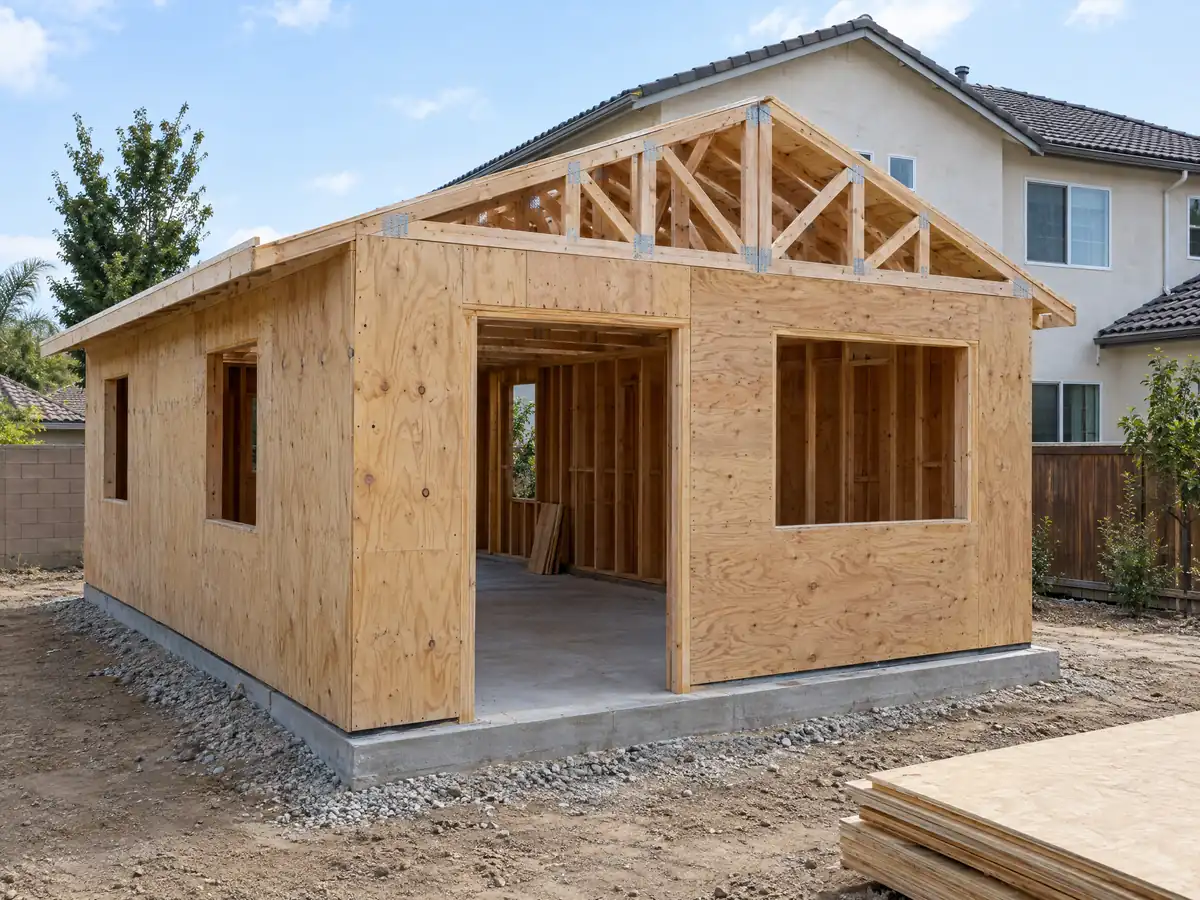
How do you build an ADU in Blythe, and how long does the City have to answer?
Chapter 17.33 of the Municipal Code, replaced by Ordinance 939-U on May 13, 2025 and amended by Ordinance 940 on July 8, 2025, allows ADUs and JADUs by right with a building permit. The City must approve or deny within 60 days of a complete application, or the application is deemed approved, and within 30 days when the plan is City preapproved or identical to one approved in the current code cycle. The City charges permit and inspection fees, though we found no amounts, and it may not issue an ADU certificate of occupancy before the primary dwelling's.
State law adds clocks of its own. Under Government Code 66317, as amended by SB 543 effective January 1, 2026, an agency has 15 business days to say whether an application is complete and then 60 days to act on a complete one, and an appeal gets an answer within 60 business days. The text is on the state's legislative site. The City's older ADU tip page summarizes the 2021 state law and says each city will release its own rules, so follow the chapter and not the tip page.
Planning review is the open question. The City's FAQ describes a Project Review step that sends a package to 26 agencies and averages about four weeks, but it is required for new land uses and generally not for minor additions or remodeling, and whether an ADU falls on either side was not stated. Ask the counter.
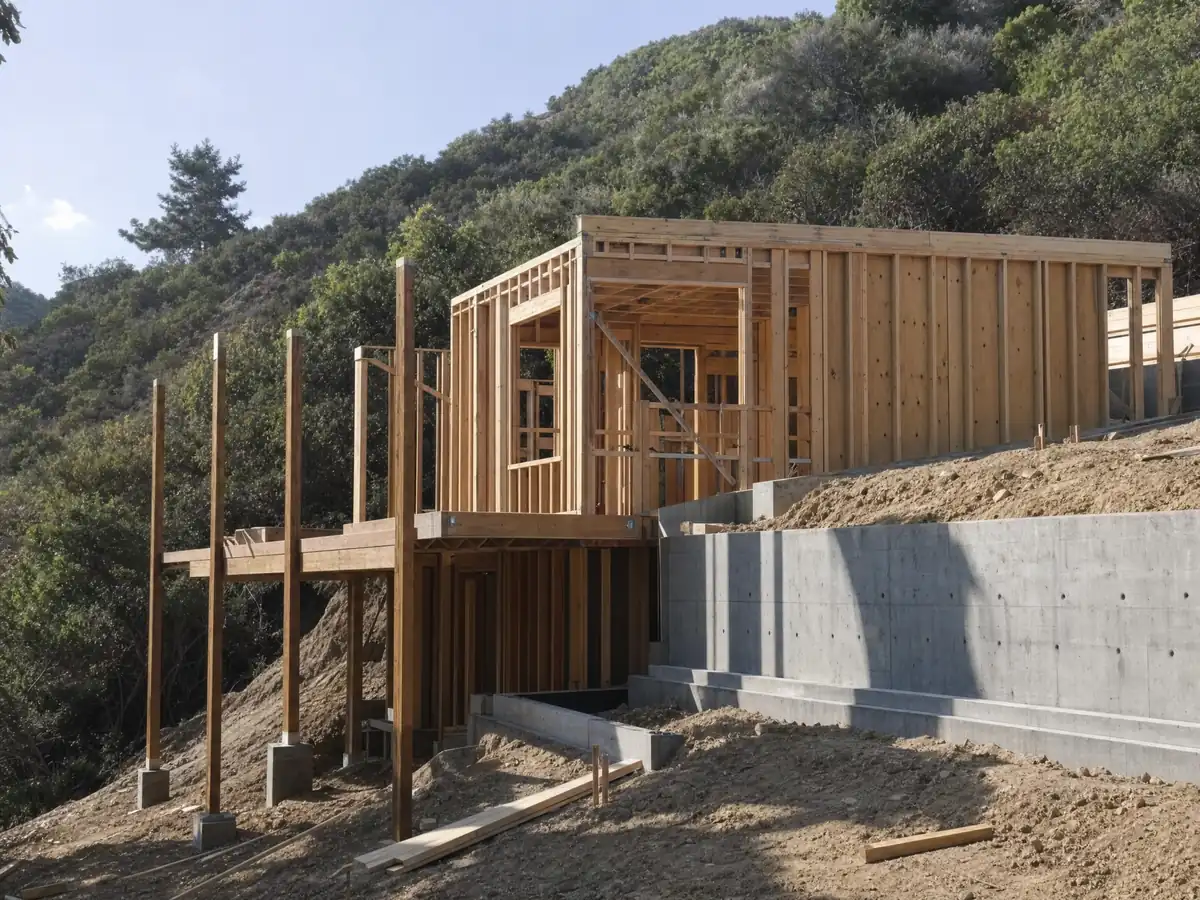
How big, how tall and how close to the fence can an ADU be in Blythe?
On a lot with a single-family home, Chapter 17.33 caps a detached ADU at 1,200 square feet. An attached ADU may reach 850 square feet with zero or one bedroom and 1,000 square feet with two or more, but never more than 50 percent of the existing home, and conversions of existing space have no size cap. Height limits are 16 feet for a detached unit, 18 feet near major transit, and 25 feet or the zone limit, whichever is lower, for an attached unit, never above two stories.
Setbacks are four feet from the side and rear lines, and a detached ADU must stay at least ten feet from other buildings. No ADU may be rented for fewer than 31 days. Blythe's zoning code lists 20 zones, from Rural Residential and Mobile Home Residential to three low-density classes with lot sizes of 7,800, 7,200 and 6,000 square feet, so the lot's zone still shapes where a unit can sit. We did not read the side and rear setback tables for each zone, because the mirror's table layout was garbled, so the planner confirms them.
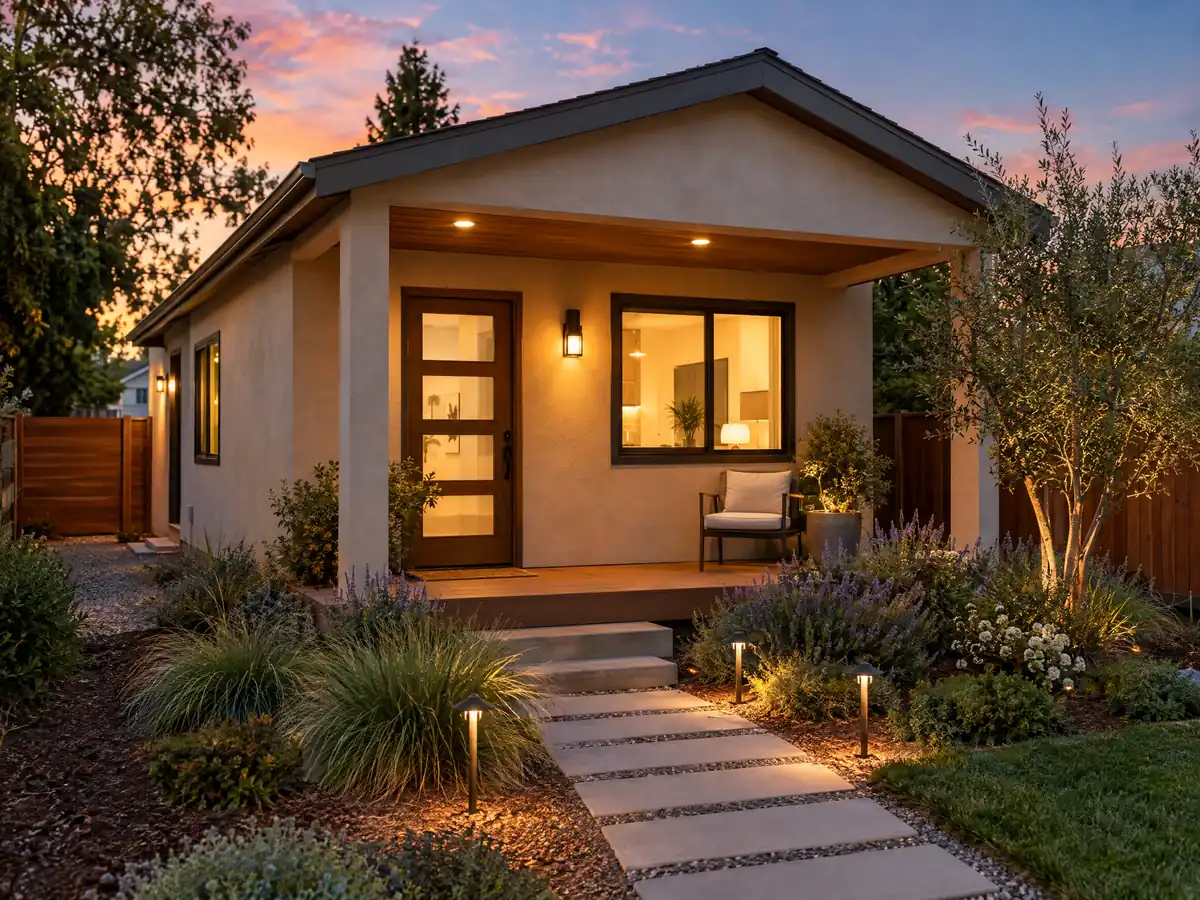
What happens to the parking when a Blythe garage becomes an ADU?
The City's own pages give two answers. Its Garage Enclosures page says that when a garage is enclosed, alternate covered parking must be provided, that the code sets the number of covered spaces and that removing covered parking from residential property is prohibited. Municipal Code 17.16 asks for two spaces per single-family home, two of them in a garage or carport in the R-R, R-E and R-L zones. Chapter 17.33, the newer and more specific rule, says no replacement parking is needed when a garage or carport is converted or demolished for an ADU.
State law matches the chapter, so a garage converted under an ADU permit is the case the ordinance covers. A garage turned into living space without a permit is the case the Enclosures page warns about, since it may not be covered by insurance and can block a refinance or a sale. Expect framed infill where the door was, insulation, cooling, a bath, a kitchen and an electrical service that carries the new load. We found no Blythe garage conversion handout, so plan check decides the details.
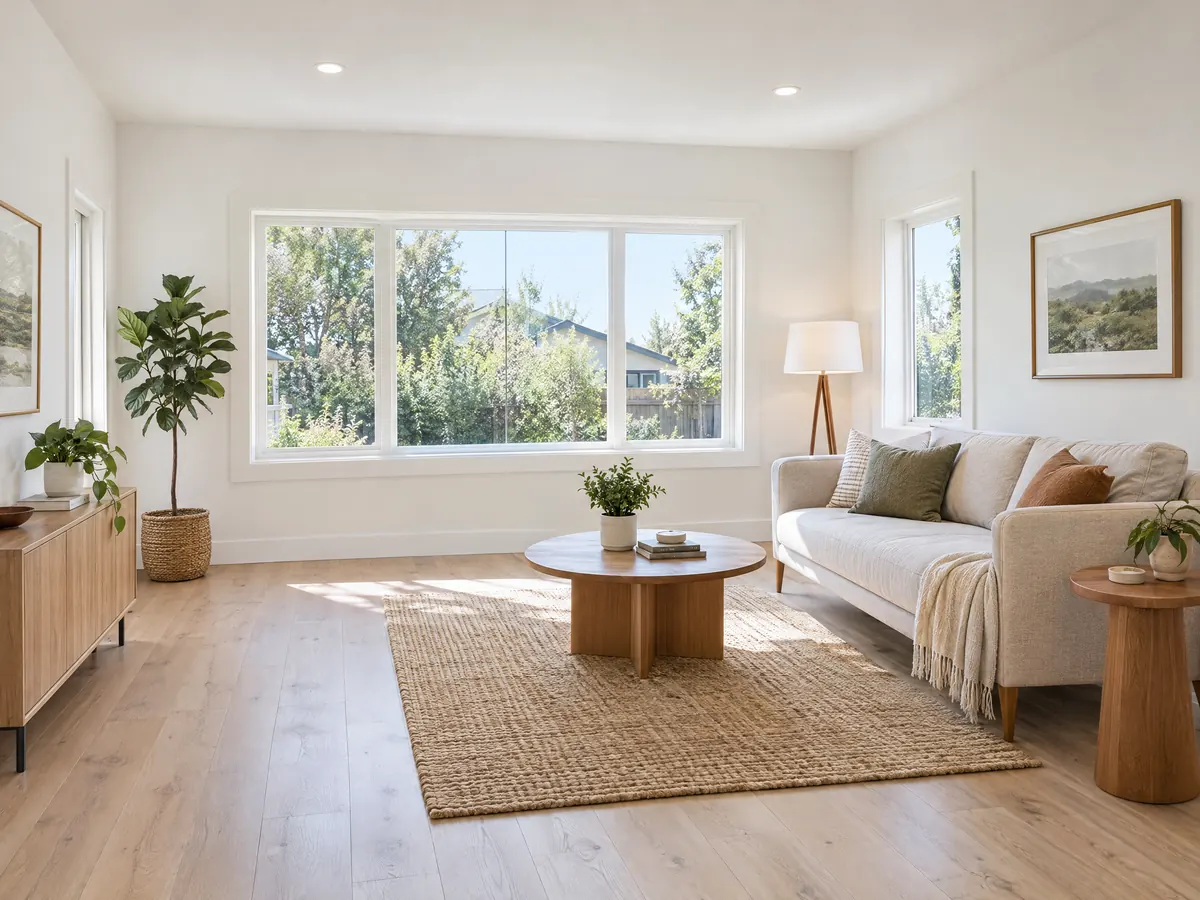
Does a Blythe ADU need parking, fire sprinklers, air conditioning or solar?
Chapter 17.33 asks for one parking space for an ADU of at least one bedroom unless an exception applies, such as sitting within half a mile of public transit or being part of the existing home or an accessory structure. Sprinklers are a real conflict. The chapter says an ADU or JADU needs none if the primary home needs none, yet Blythe amended its fire code, section 15.20.060.D, to require sprinklers throughout every building with a Group R fire area, including mobile, modular and manufactured homes. We did not test how that reaches an ADU, so ask the Chief Building Inspector, who is also the fire marshal.
Cooling is the practical question where about 131 days a year reach 100 F. A new or replacement air conditioner needs a City permit, the CF1R form, duct leakage under 15 percent and HERS verification, and the City's permit form also lists evaporative coolers. HCD's ADU Handbook says solar panels are required on a newly constructed detached ADU under the Energy Code, but not on a conversion or an addition. Blythe uses SolarAPP+ for most residential rooftop systems, and the solar contractor needs an active City business license.
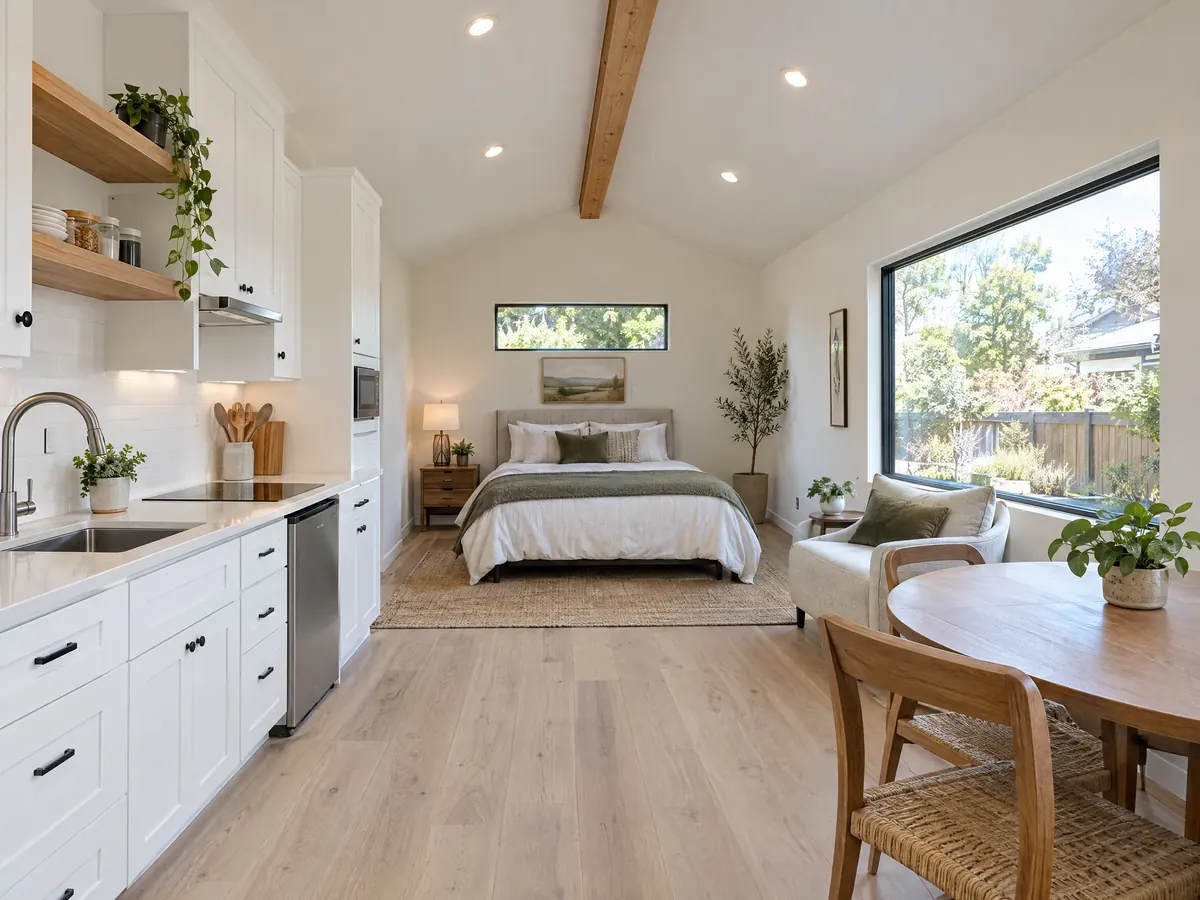
Can Blythe's two-unit rule add two homes, can you rent an ADU and can an old unit be legalized?
Chapter 17.33A, adopted as Ordinance 913 in December 2021, is the City's version of the state two-unit housing law: up to two residential units on a parcel in a single-family zone are approved ministerially. It excludes historic districts, prime farmland or farmland of statewide importance, FEMA special flood hazard areas and floodways (with narrow exceptions), earthquake fault zones and listed hazardous waste sites, and demolition may not exceed 25 percent of the existing exterior structural walls. Blythe has an Agriculture zone and a river floodplain, so those exclusions are not abstract here. Whether your parcel is in a flood area is a map lookup we did not do.
Rentals follow the 31-day line. Median gross rent is $938 (plus or minus $107) and 825 units, 16.6 percent, are vacant, so a rental ADU competes in a soft market, and the rent figure is a reference and not an income promise. Old units have a state path: for an ADU built before January 1, 2020 without a permit, section 17.33.030 bars the City from denying a permit over code or zoning problems unless correction is needed for health and safety under Health and Safety Code 17920.3, requires an offer of a confidential third-party inspection and, until January 1, 2030, requires notice that enforcement can be delayed five years.
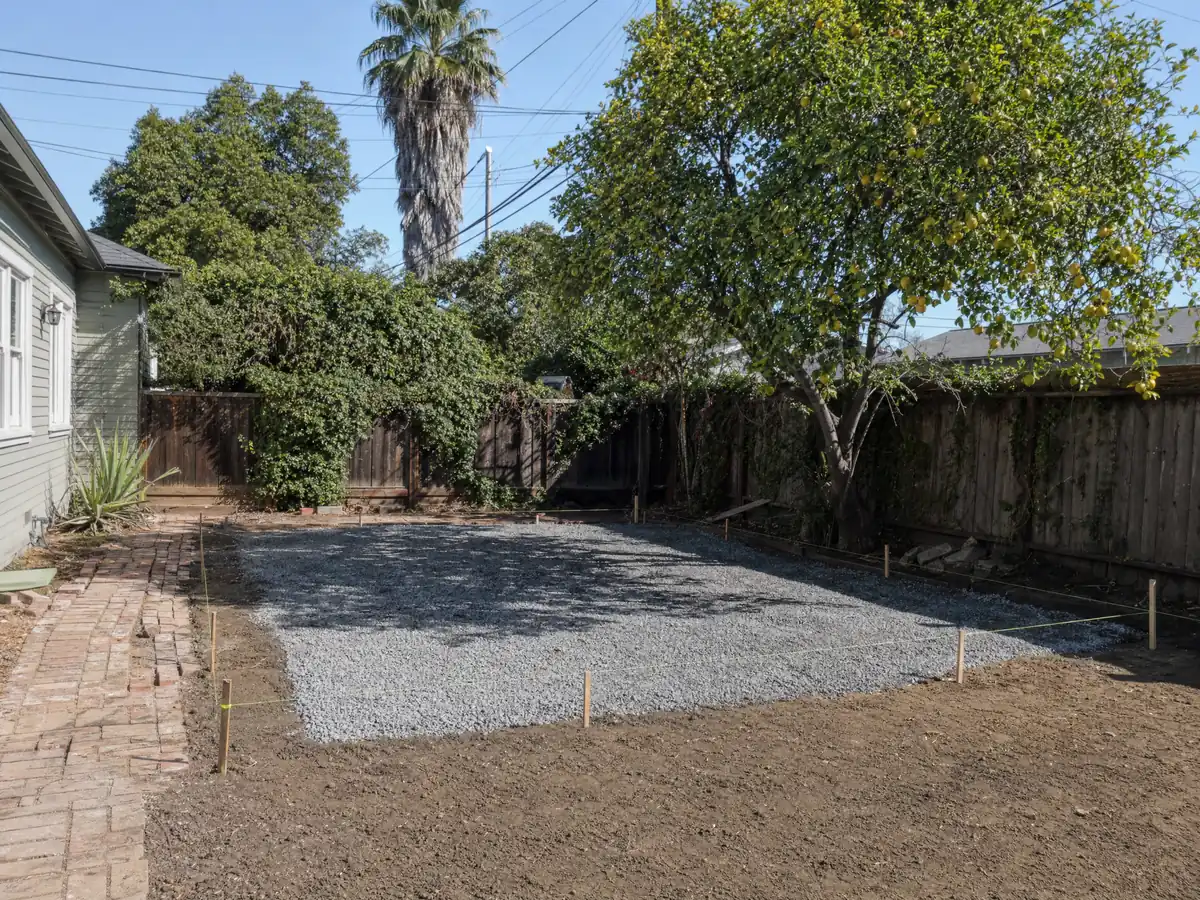
How long does an ADU take in Blythe, who connects the utilities and who does the work?
Our planning ranges are 4 to 10 weeks for design, then the City clocks above, 2 to 6 weeks for scheduling and site prep, 3 to 5 months to convert a garage or 5 to 9 months for a detached unit, and 1 to 3 weeks of final inspections. The City's checklist asks for an Edison service request number, and for a Riverside County Health clearance for septic or a well where City services are not available, so utility answers come before the drawings are final. We did not research the water, sewer or gas service area of any individual lot. State law bars impact fees on an ADU of 750 square feet or less, but connection charges are a separate matter.
Trenching sand sends dust up fast, so we plan wetting, covers and a closed stockpile under the District's visible-dust standard and Blythe's nuisance code. MDG Builders, CSLB #1040337, designs the unit, files the permit and coordinates licensed subcontractors for grading, concrete, framing, plumbing, electrical and cooling, and each one should be able to show a license number and a certificate of insurance. State law limits a down payment to $1,000 or 10 percent of the contract price, whichever is smaller.
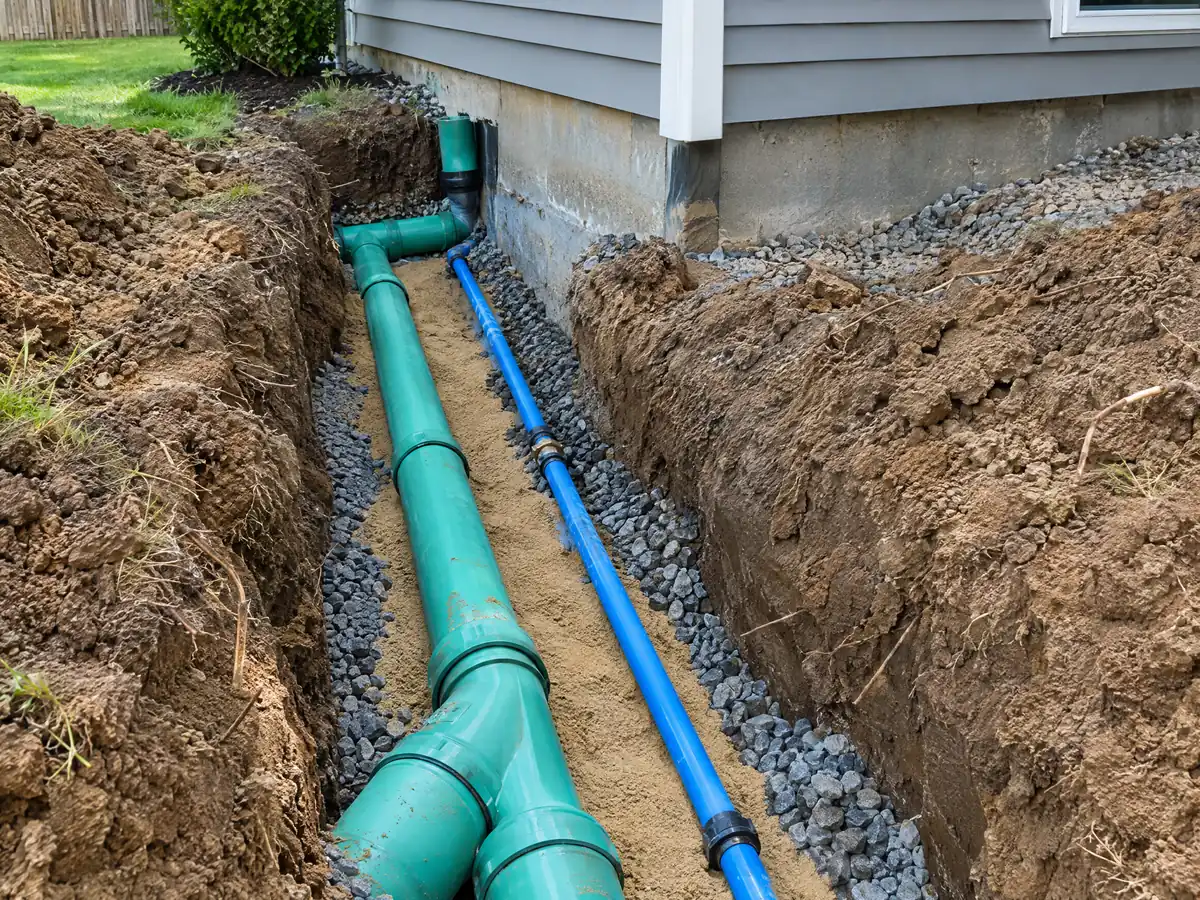
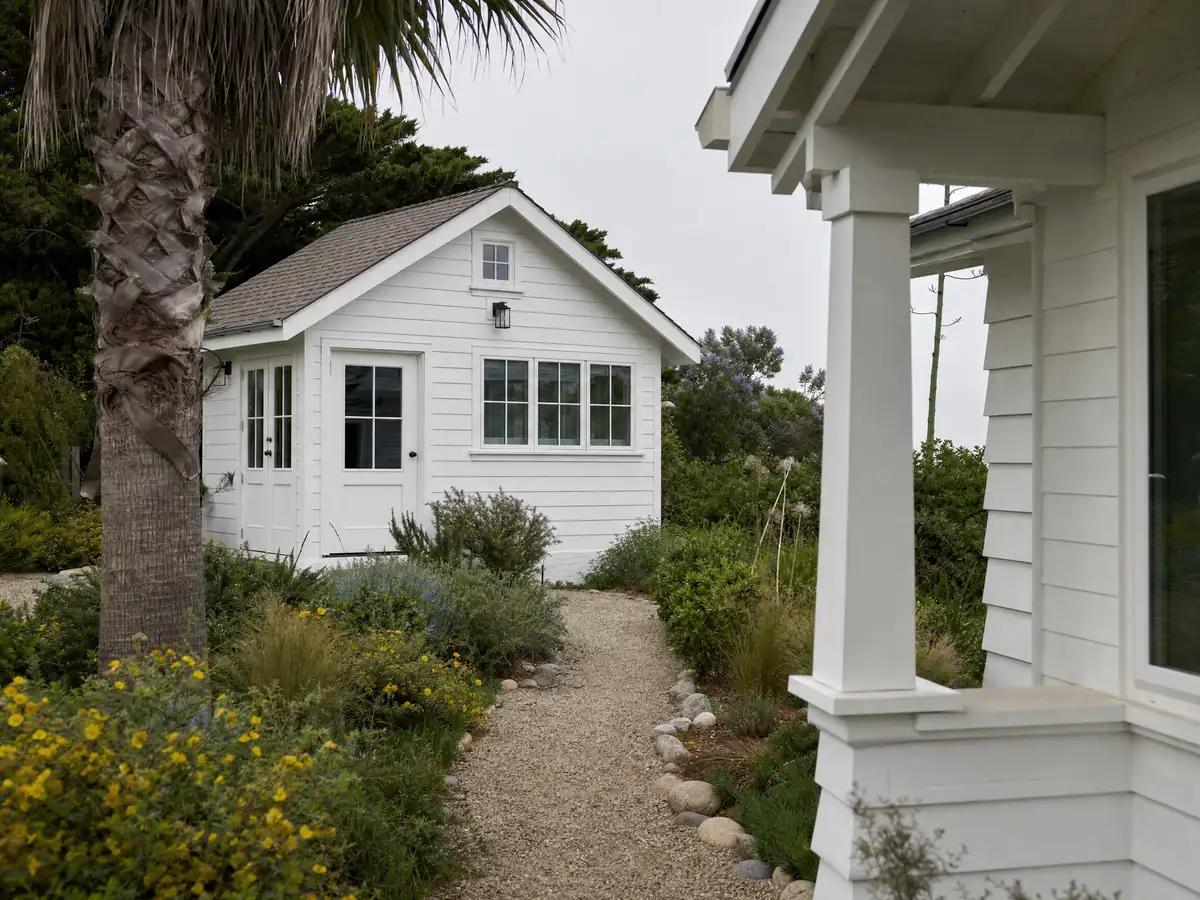
ADU photos from Blythe and the Palo Verde Valley
ADU scenes tied to Blythe, from slabs and utility trenches to finished studios and backyard cottages, across the farm-valley neighborhoods of the Colorado River. Tap a photo to enlarge it.
What adu construction costs around Blythe
Our ADU construction page puts a garage conversion into a studio or one-bedroom unit at about $100,000 to $200,000 and a new detached unit of 400 to 800 square feet at about $200,000 to $400,000. Three independent sources stand behind those ranges. A Berkeley survey of owners who finished or applied for an ADU in 2018 and 2019 reports a Los Angeles County median of $100,000, the Terner Center put Los Angeles at $148,000 in 2020, and Remodeling magazine's 2025 Cost vs. Value survey gives $178,536 for a Los Angeles ADU, of which 39.9 percent comes back at sale. None is a Blythe quote. Set against a median home value of $225,000, a $100,000 to $200,000 conversion equals about 44 to 89 percent of the house, so the numbers deserve a hard look against local rents and appraisals. Sand, groundwater, a long utility run and cooling load can each add a line that a regional range misses, and permit, plan check and utility charges are separate lines in a written proposal. Our ADU cost guide lays out how these ranges are built, and the ADU versus JADU guide explains the junior unit. For comparison, the nearest cities we cover sit about 90 miles or more west on Interstate 10, such as Indio and Palm Desert, and the Los Angeles page shows the model market. A bath in the unit is on the Blythe bathroom page, an attached project on the Blythe room addition page, windows on the Blythe window page, and the Blythe area page lists every trade we cover in the city.
| What it covers | Typical range |
|---|---|
| Garage conversion to a studio or one bedroom | $100,000 to $200,000 |
| New detached ADU, 400 to 800 sq ft | $200,000 to $400,000 |
| UC Berkeley survey, Los Angeles County median, 2018 and 2019 projects | $100,000 overall. $90,000 garage. $180,000 detached. |
| Terner Center and Berkeley CCI, 2020 | $148,000 Los Angeles estimate. $167,000 statewide average. |
| Remodeling Cost vs. Value 2025, Los Angeles | $178,536 job cost |
| Electrical and plumbing, Angi Los Angeles, January 2026 | Electrical $2,600 to $7,800. plumbing $3,900 to $10,400. |
| City permit and plan check fees | Not priced here |
Blythe ADU questions, answered
How do I build an ADU in Blythe?
Apply for a building permit under Municipal Code Chapter 17.33, which allows ADUs and JADUs by right. The City must approve or deny within 60 days of a complete application, or the unit is deemed approved. You need plans, Title 24 energy calculations and, when the City asks, soil and pad information. Call Development Services at (760) 922-6130 before drawing.
How big can an ADU be in Blythe?
A detached ADU can be up to 1,200 square feet and 16 feet tall, or 18 feet near major transit. An attached ADU can be 850 square feet with zero or one bedroom or 1,000 with two or more, and no more than 50 percent of the existing home. Conversions of existing space have no size cap, and a JADU belongs inside the house.
How much does it cost to build an ADU in California?
We plan on roughly $100,000 to $200,000 to turn a garage into a studio or one-bedroom unit, and $200,000 to $400,000 for a new detached unit of 400 to 800 square feet. They draw on Berkeley, Terner Center and Cost vs. Value data for Los Angeles, not a Blythe survey, so a written proposal after a site visit sets your price.
Do I need to provide parking for my ADU?
Usually one space for a unit with a bedroom, with exceptions such as being near transit or inside the existing home, but not when a garage is converted. Chapter 17.33 requires no replacement parking for a converted garage or carport. The City's Garage Enclosures page says covered parking must be provided, so ask Planning which rule your lot falls under.
What is the difference between an ADU and a JADU?
A JADU is smaller and sits inside the single-family house, capped by state law at 500 square feet, with its own entrance and an efficiency kitchen. An ADU can be detached, attached or converted, up to 1,200 square feet in Blythe, with a full kitchen and bath. Blythe's chapter allows both by right with a building permit.
Do I have to live on the property to build an ADU?
Not for an ADU, since state law does not allow an owner-occupancy rule for one, though Blythe bars renting an ADU for fewer than 31 days. State law since 2026 requires owner occupancy for a JADU only when it shares a bathroom with the house. We did not confirm how Chapter 17.33 words its JADU rule, so ask Planning.
How long does it take to get an ADU permit?
Blythe must act within 60 days of a complete application, or 30 days for a City preapproved plan, and state law since 2026 adds a 15 business day completeness check and deemed approval after a missed deadline. The City's FAQ gives 10 to 15 business days for ordinary plan check, but that page is undated. Design before filing takes about 4 to 10 weeks.
Do ADUs in Blythe need fire sprinklers?
Chapter 17.33 says no sprinklers are required in an ADU or JADU if the primary home does not need them. Blythe's fire code amendment, section 15.20.060.D, requires sprinklers throughout buildings with a Group R fire area, including mobile and manufactured homes. We did not test the overlap, so ask the Chief Building Inspector, who is also the fire marshal.
Can a mobile home or manufactured home serve as an ADU in Blythe?
State law counts a manufactured home as an ADU, but Blythe's section 17.38 sets its own approval for mobile homes on private lots: built after July 1, 1976, with a HUD insignia, no code-violating alterations and the planning director's approval. We found no City page that joins the two rules, so ask Planning before ordering a unit.
Tell us about your Blythe ADU plans
Tell us the part of Blythe you live in, whether the plan is a garage conversion, a detached unit or a JADU, roughly how large the lot is and whether you have a soils report or a pad certificate, and the first visit starts with the 60-day clock and the ground questions.