
Room Additionin Blythe, CA
A room addition in Blythe needs a City building permit and plan check, which the City's FAQ puts at 10 to 15 business days, with three sets of plans for most remodels. The ground is the local issue: sand over groundwater about 10 feet down, a river floodplain and a rule that foundations sit eight inches above the curb.
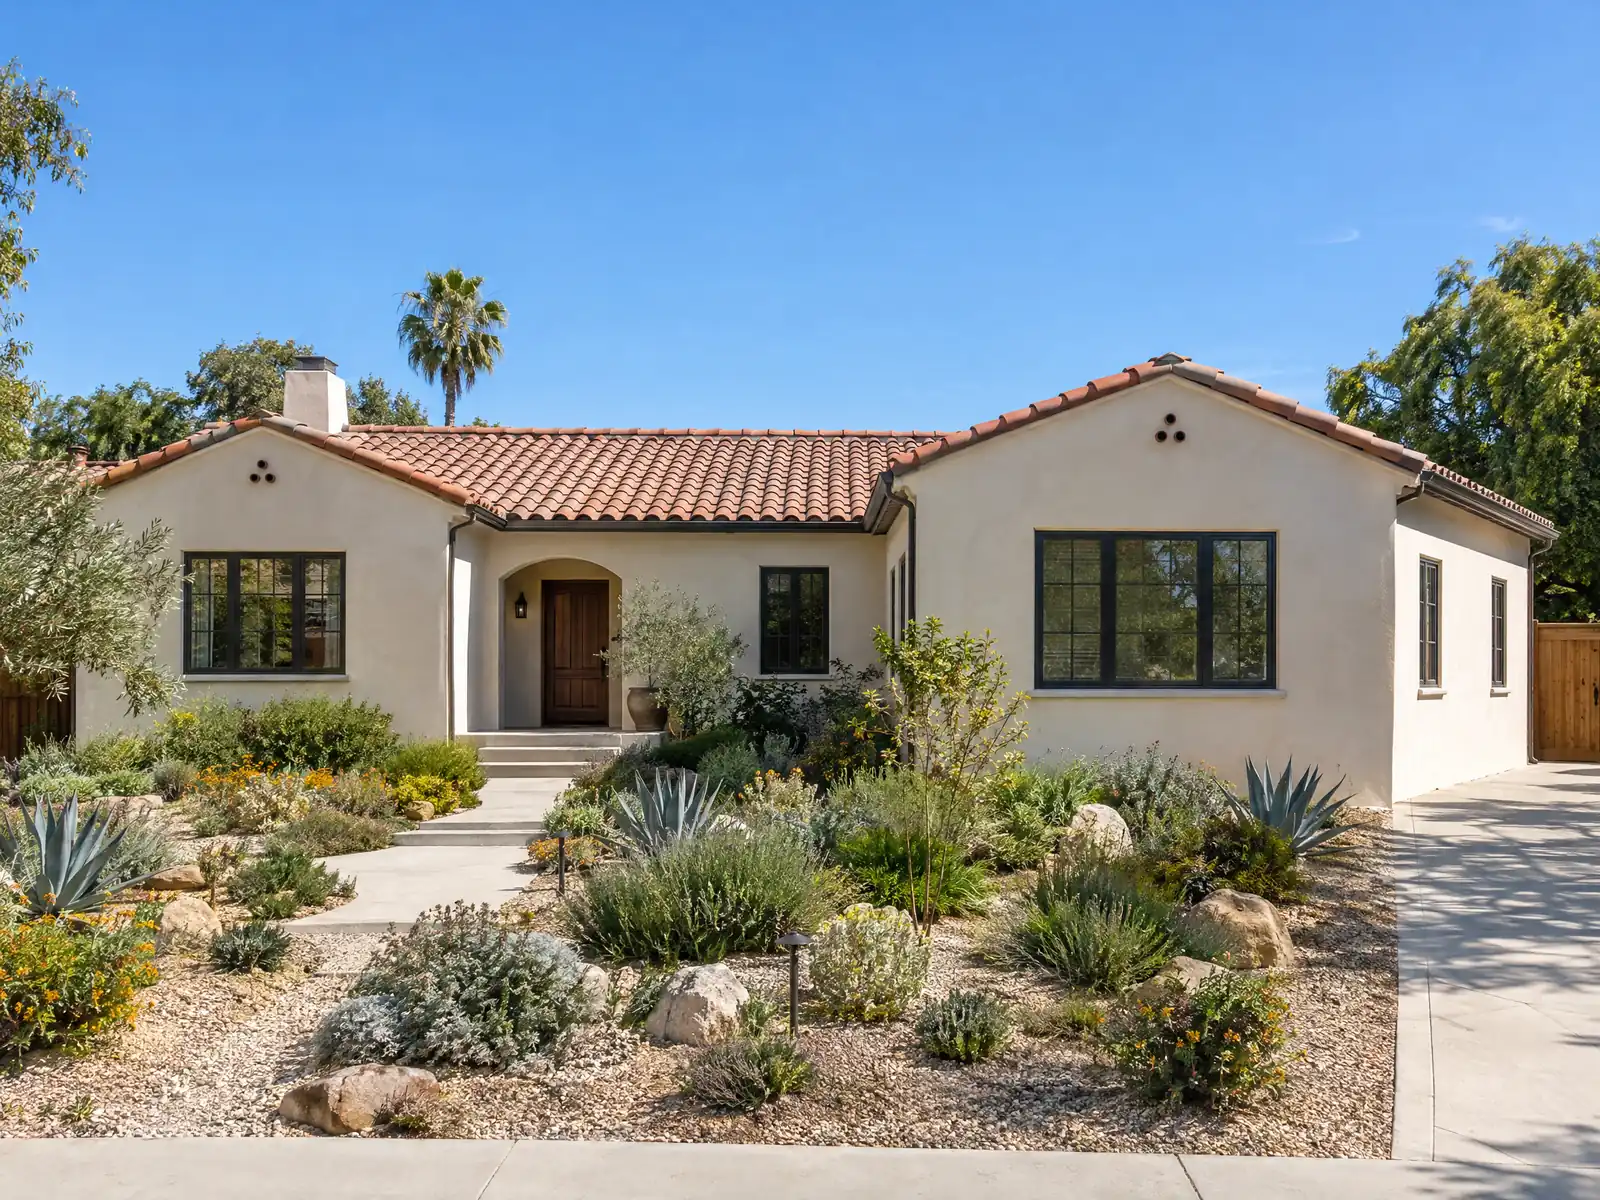
Most Blythe houses were built before anyone planned a second living room. The Census Bureau's 2024 five-year estimates count 4,962 homes, 62.2 percent of them single-family detached, with a median build year of 1980 and a median value of $225,000 (plus or minus $18,228). The 1990s are the biggest decade at 943 homes, tied to the prisons annexed in the early 1990s, and only 5 homes date from 2020 or later. An addition here has to live with a low home value, so the question is often how much room the neighborhood's prices can carry. Margins of error are wide, so every share is approximate.
This page covers the ground under a footing, flood maps and pad heights, the permit set, size and setbacks, older and downtown houses, garages and mobile homes, and the schedule in desert heat. City pages came directly from cityofblythe.ca.gov, and the Municipal Code came from GoCodebook, a third-party mirror, so confirm each rule with the Development Services Building Division before you draw. Price formulas are on our room addition page.
Blythe Development Services rules that apply to a room addition
Where room additions permits come from in Blythe: City of Blythe Development Services Department, Building Division.
- Blythe's zoning code limits a single-family structure to two stories from finished grade and accessory structures to 18 feet; other buildings may not exceed three stories or 34 feet (17.10.040, GoCodebook third-party mirror).
- Municipal Code 17.16 requires a single-family driveway to be at least 10 feet wide with no projection below eight feet above grade, and requires parking and garage design standards for residential uses; an addition that uses a garage or carport bay must still leave the required covered parking (GoCodebook third-party mirror).
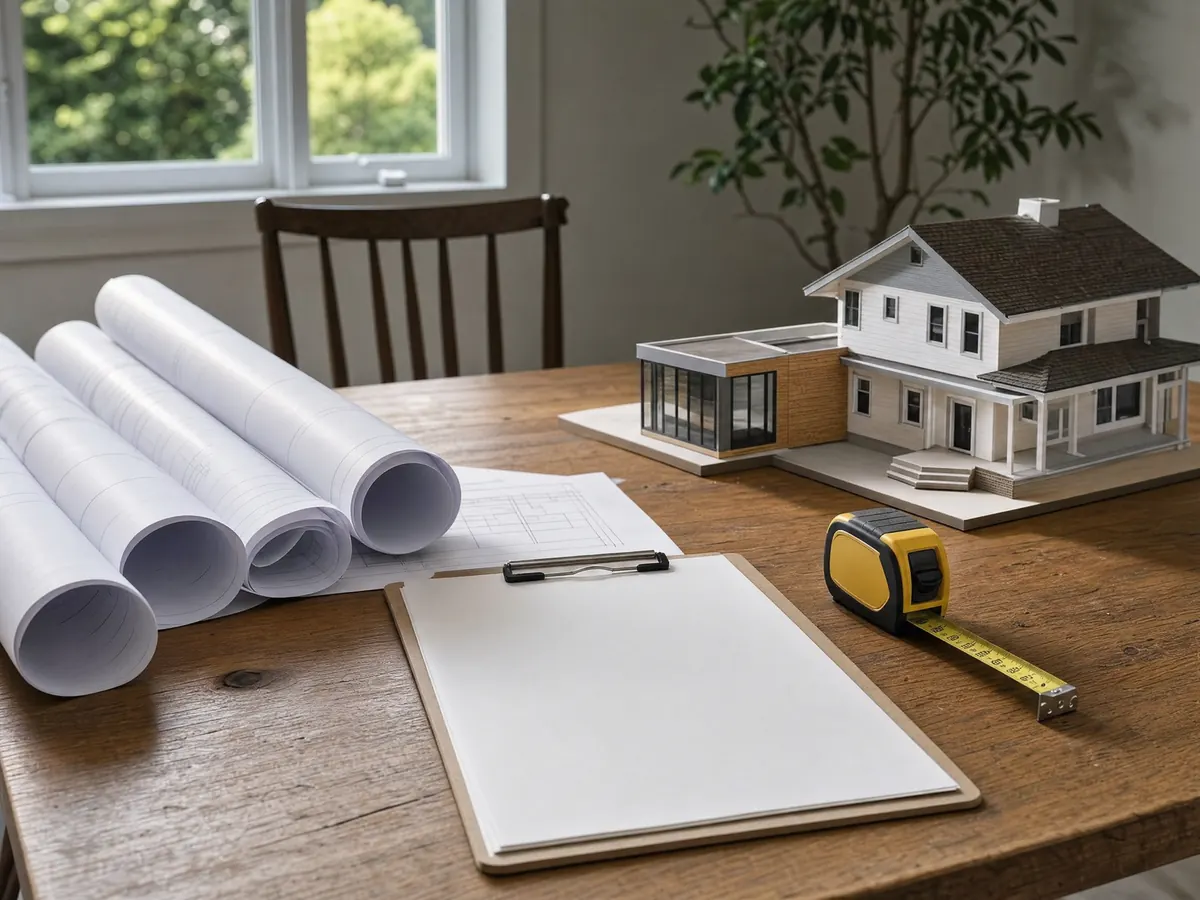
What does a room addition footing sit on in Blythe, and when is a soils report needed?
Mostly sand over shallow water. The Palo Verde Irrigation District says the whole valley is underlain by permeable sand, that the soils are Colorado River alluvium from fine clays to light sand, and that groundwater under farmland averages about 10 feet deep. The County's valley plan says part of the 100-year flood plain also holds very high liquefaction potential because of soil type and shallow groundwater. Those documents cover the valley and the unincorporated plan area, so none of it is a statement about your lot, and a geotechnical report is the honest way to find out.
The City asks for soil information in several places. Its submittal checklist lists soil analysis, pad certifications, grading, drainage and finish floor elevations when they apply, and the Colorado River Corridor Plan requires geotechnical and flooding studies for every new development in its area. Municipal Code 17.10.070 adds a flat rule that every perimeter foundation sits at least eight inches above the highest adjacent curb. We could not tell from any City page when a small addition triggers a soils report, so we ask the plan checker early.
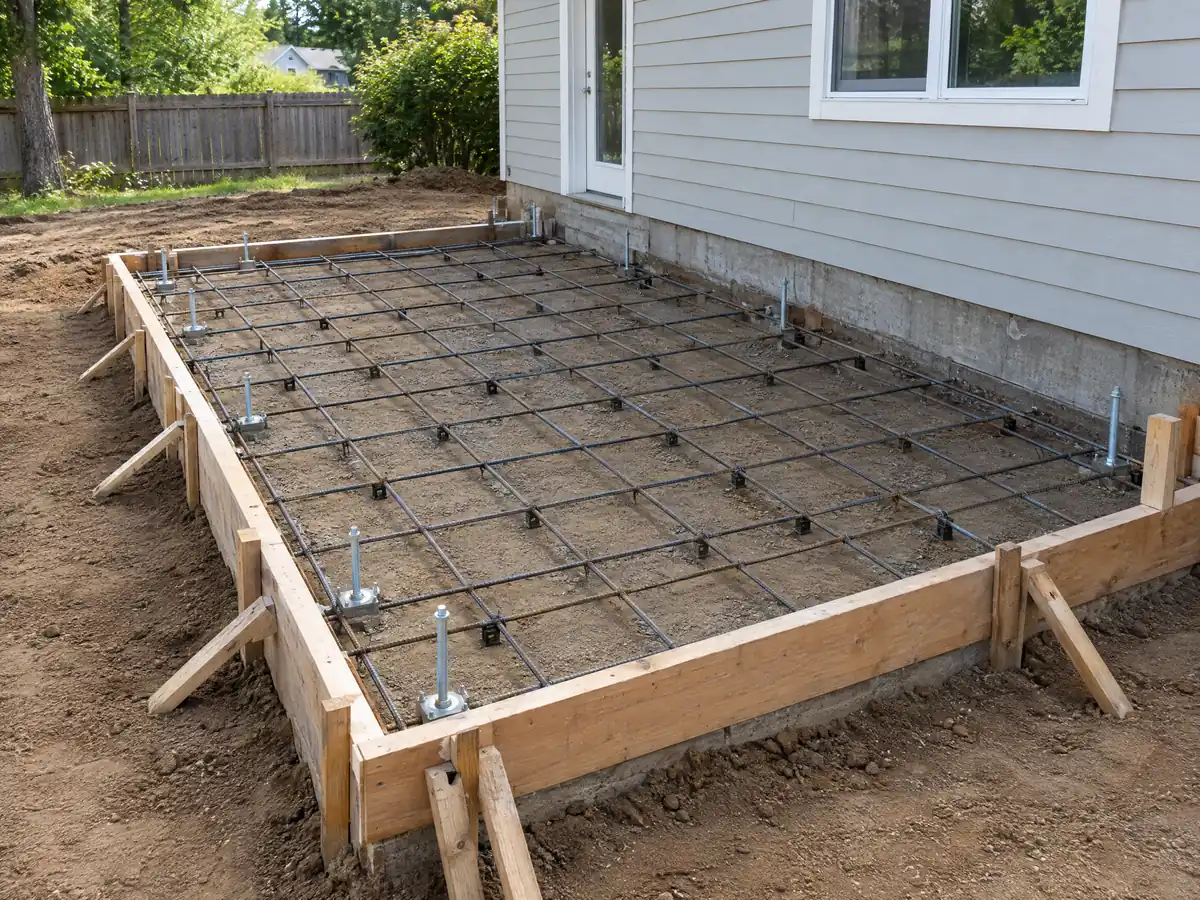
How do the 2008 flood maps and pad elevation rules change a home addition in Blythe?
The river shaped this valley, and the code still shows it. The Palo Verde Irrigation District says Thomas H. Blythe filed the first Colorado River water claim for the valley on July 17, 1877, that almost annual flood damage led to a levee district in 1917 and that Hoover Dam in 1935 virtually ended the floods. The County's plan notes a flood in 1983. Blythe's Municipal Code 17.29 adopts the Riverside County Flood Insurance Study and flood maps dated August 28, 2008, and the City lists Community No. 060248 with Panels 3235G and 2595G.
For a new or substantially improved home in a mapped AO zone, the lowest floor must sit above the highest adjacent grade by the depth on the map, or at least two feet if none is given. In an unnumbered A zone it must reach the base flood elevation, and enclosed space below that floor, used only for parking, access or storage, needs flood openings no higher than one foot above grade. An engineer or licensed surveyor certifies the elevation, and the planning director acts as floodplain administrator. Whether an addition counts as a substantial improvement, and whether your lot is mapped at all, are questions we did not answer. The City's 2014 Housing Element said its housing sites were outside FEMA-designated flood zones, but a statement that old does not settle your lot.
On River Estates at Hidden Beaches (Tracts 28758 and 28758-1) the City publishes an engineer's pad elevation certificate for each lot.
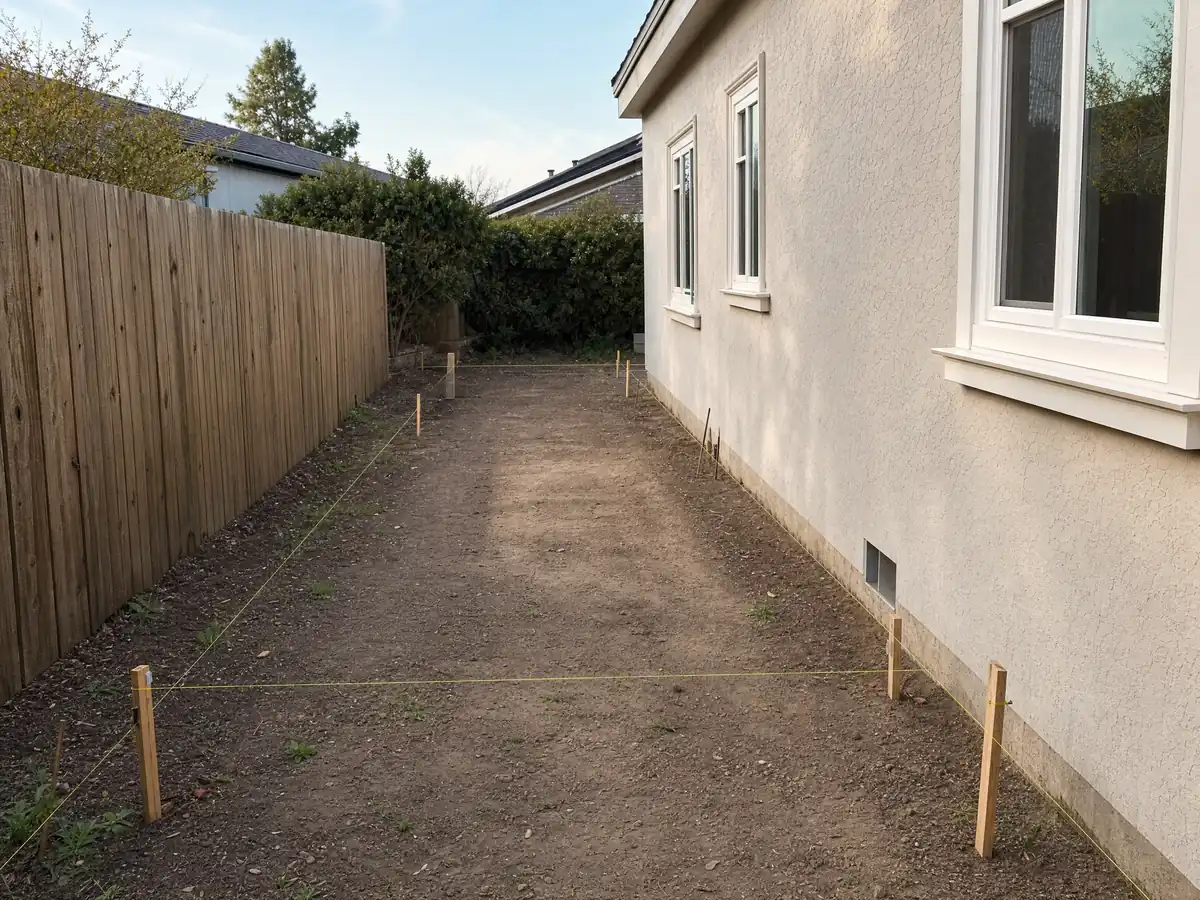
What drawings and approvals does a room addition need at Blythe's permit counter?
The City's checklist is specific. Most residential remodels need three sets of plans, and new or major projects, or work touching the City right-of-way or utilities, need four. Sheets must be at least 11 by 17 inches, drawn to scale, with the California seal and an original ink signature on professional plans. It also asks for two copies of Title 24 energy calculations, two copies of engineered truss calculations (which may be a deferred submittal), a school form, a service request number from Edison and a Riverside County Health clearance for septic or a well where City services are not available.
The plan check fee is due at submittal. The FAQ puts plan check at 10 to 15 business days, but the page is undated, so the figure is the City's statement and not a measurement. A Project Review step by Planning is generally not required for minor additions or remodeling, though staff can send larger packages to 26 agencies for about four weeks. The City issues no temporary certificate of occupancy, and Municipal Code 17.80.030 says an altered building may not be occupied until a certificate has been issued.
The Building page lists the 2025 California codes, while the code mirror still shows the 2022 editions adopted by Ordinance 919. Ask which edition your plan check follows.
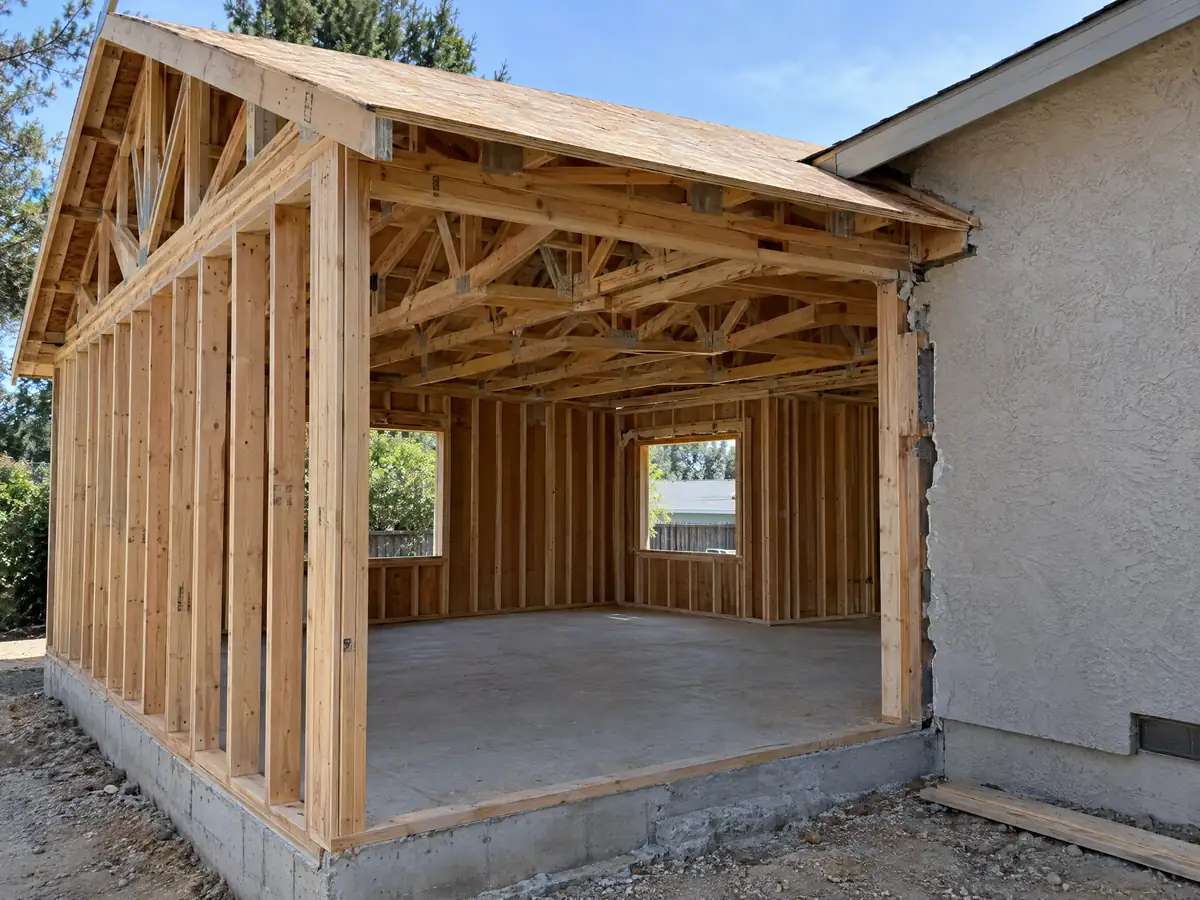
How tall, how close to the line and how large can a home addition be in Blythe?
Section 17.10.040 limits a single-family structure to two stories from finished grade and accessory structures to 18 feet, while other buildings may reach three stories or 34 feet. Front setbacks in the residential zones are 25 feet in R-R, R-E and R-L-1, 20 feet in R-L-1-72 and R-L-2, and 15 feet in R-M-L, R-M and R-H. Side and rear setbacks vary with the zone and with whether the structure is main or accessory, and the mirror's table layout was garbled, so we state none. A single-family driveway must be at least 10 feet wide, and an addition that eats a garage or carport bay must still leave the required covered parking.
Lot sizes run from 7,800 square feet in R-L-1 to 6,000 in R-L-2, and the zoning code lists 20 zones in all. We found no lot coverage or floor area figure we could read, so the planner supplies them. Pools carry another conflict: Municipal Code 15.04.030 defines a regulated pool as one over 18 inches deep, while the City's Backyard Safety page says 24 inches, so ask which depth applies before planning an addition beside a pool.
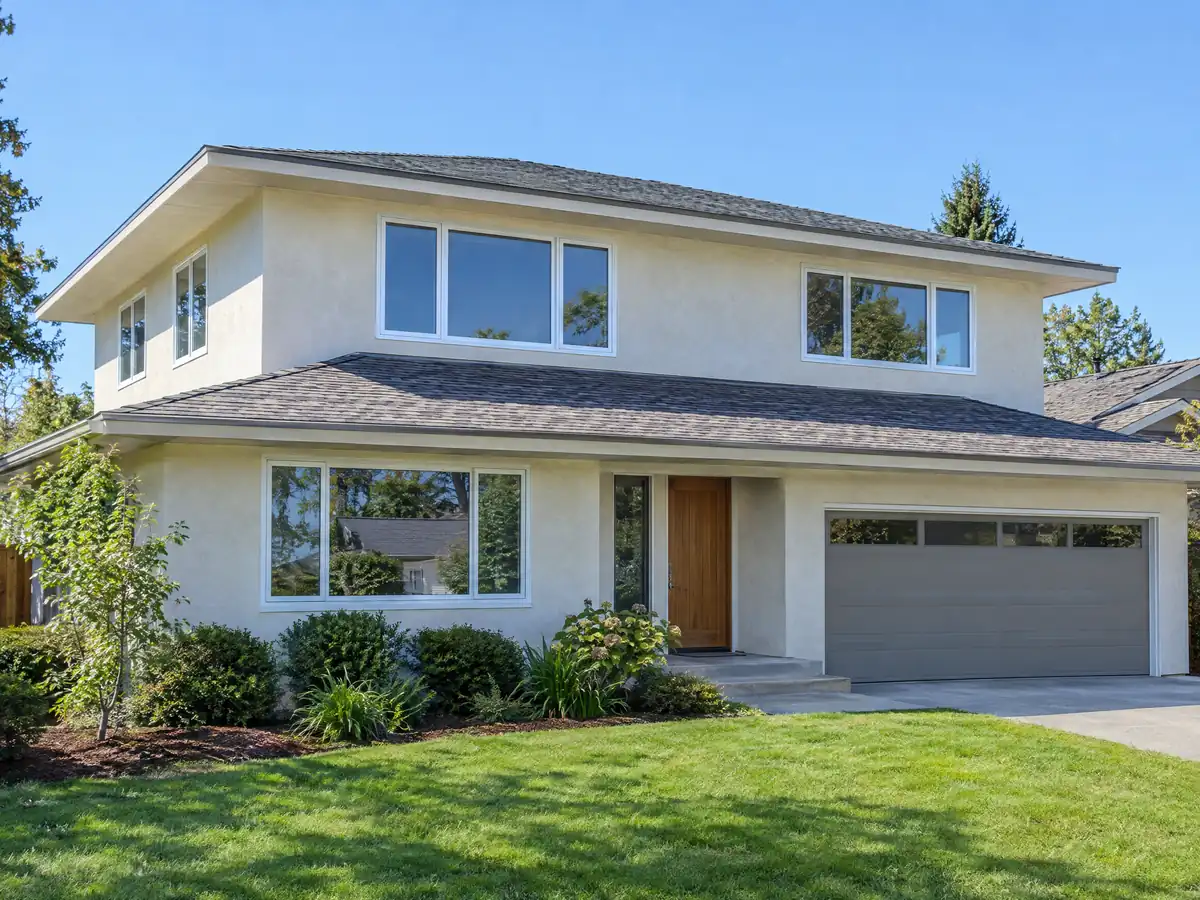
How do downtown, 1950s and 1970s houses change an addition in Blythe?
Blythe was incorporated in 1916, according to the County, and the 2024 estimates count 196 homes from 1939 or earlier, 115 from the 1940s, 752 from the 1950s, 612 from the 1960s and 821 from the 1970s. Joining new framing to a house that old means finding out how it was built. Floors may sit at different heights, walls may lack the connections a current plan assumes, and the City's 2014 Housing Element counted 16.7 percent of homes in Blythe, Ripley and Mesa Verde as needing moderate repair and 9 percent substantial repair in its 2003 survey.
Lead rules apply to paid work that disturbs paint in homes built before 1978, which is where a tie-in cuts through trim and siding. The City lists Downtown Design Guidelines among its planning documents, but we did not open them and found no historic district overlay, so we do not claim one. The City's two-unit rule in Chapter 17.33A lists historic districts as an exclusion, but we found no map of one, so ask Planning whether downtown lots carry design review.
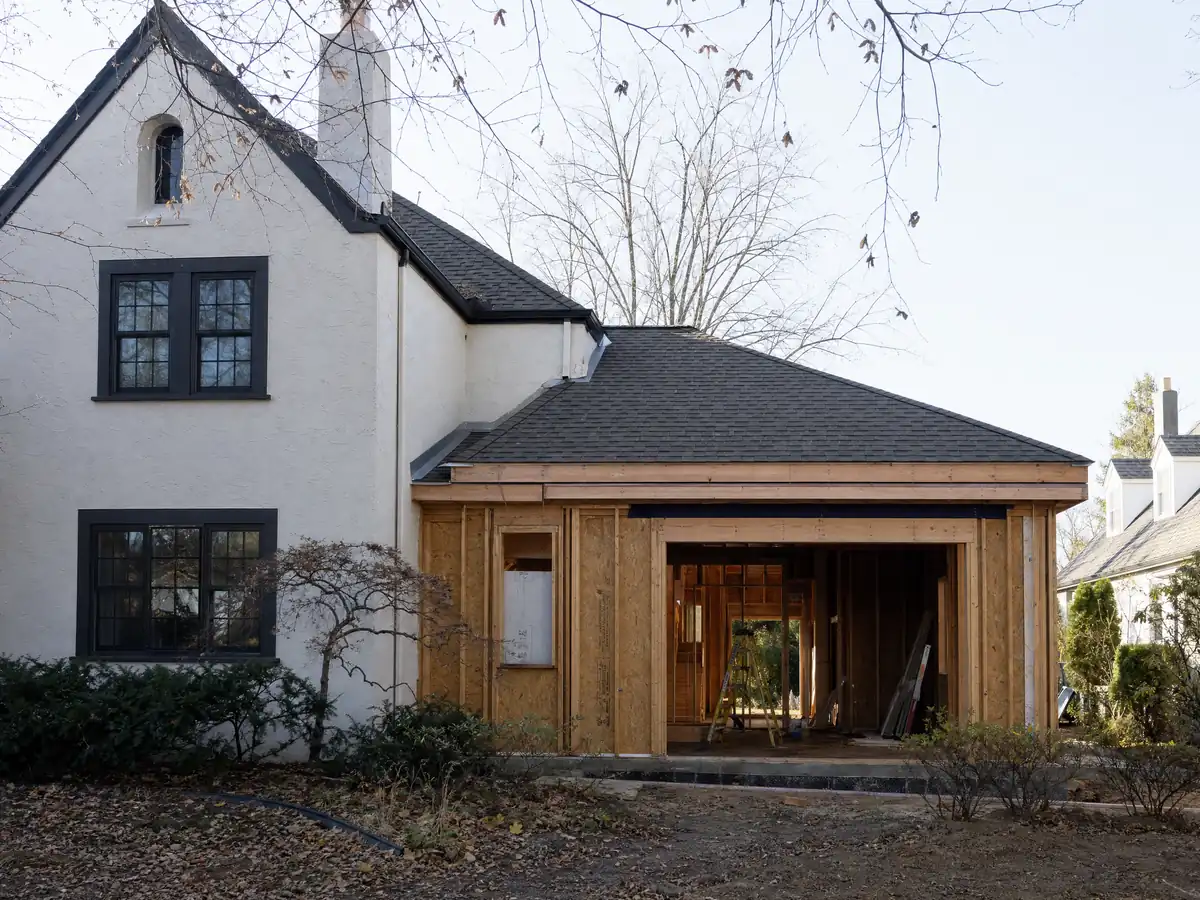
Can you turn a garage, a patio or a mobile home porch into a room in Blythe?
A garage can, with conditions. The City's Garage Enclosures page says that when a garage is enclosed, alternate covered parking must be provided and removing covered parking from residential property is prohibited, and it warns that an unpermitted conversion may void insurance and block a refinance or a sale. Patios, decks and block walls are also on the City's permit list. If the enclosed space is an ADU, Chapter 17.33 waives replacement parking, which is a different rule and a different page.
Mobile homes add a layer. About 9.5 percent of Blythe's housing, 472 units, is mobile homes, down from 12.5 percent in the 2010 Census, and the City says State HCD took over Mobilehome Parks Act enforcement in September 2013. An addition inside a park may therefore need a state permit, a City permit or both, and we did not confirm which. A mobile home on a private lot must have been built after July 1, 1976, with a HUD insignia, under section 17.38, and the planning director approves it.
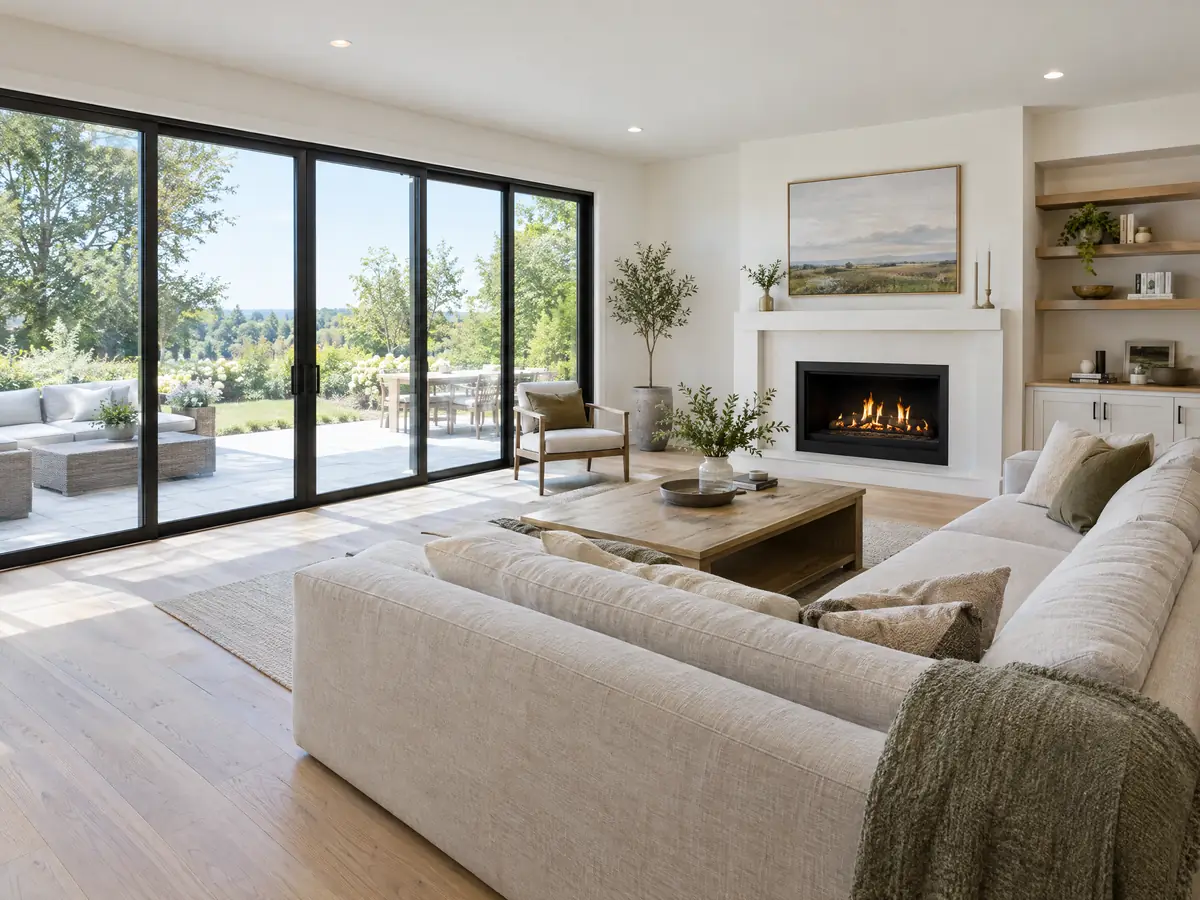
How do heat, cooling permits and sprinklers affect a Blythe addition, and how long does it take?
A new room adds cooling load in a place where about 131 days a year reach 100 F. The City's page on air conditioners says a replacement needs a permit, a CF1R form, duct leakage under 15 percent, a refrigerant charge check and HERS verification, and the permit form lists evaporative coolers too. Blythe also amended its fire code, section 15.20.060.D, to require sprinklers throughout buildings with a Group R fire area, and we did not test whether a single room addition triggers that, so the fire marshal, who is the Chief Building Inspector, answers it.
Our planning ranges for a ground-level room are 4 to 12 weeks for design and engineering, then the City's plan check, 1 to 3 weeks for the foundation, 3 to 6 weeks for framing and roof, 3 to 5 weeks for rough utilities and drywall and 4 to 8 weeks for finishes. MDG Builders, CSLB #1040337, acts as the general contractor: it designs, files the permit and schedules licensed subcontractors for the field work, and clients can ask each one for a license number and a certificate of insurance. Summer slab pours start at dawn, and because inspections are scheduled by phone, we book them ahead of the pour date.
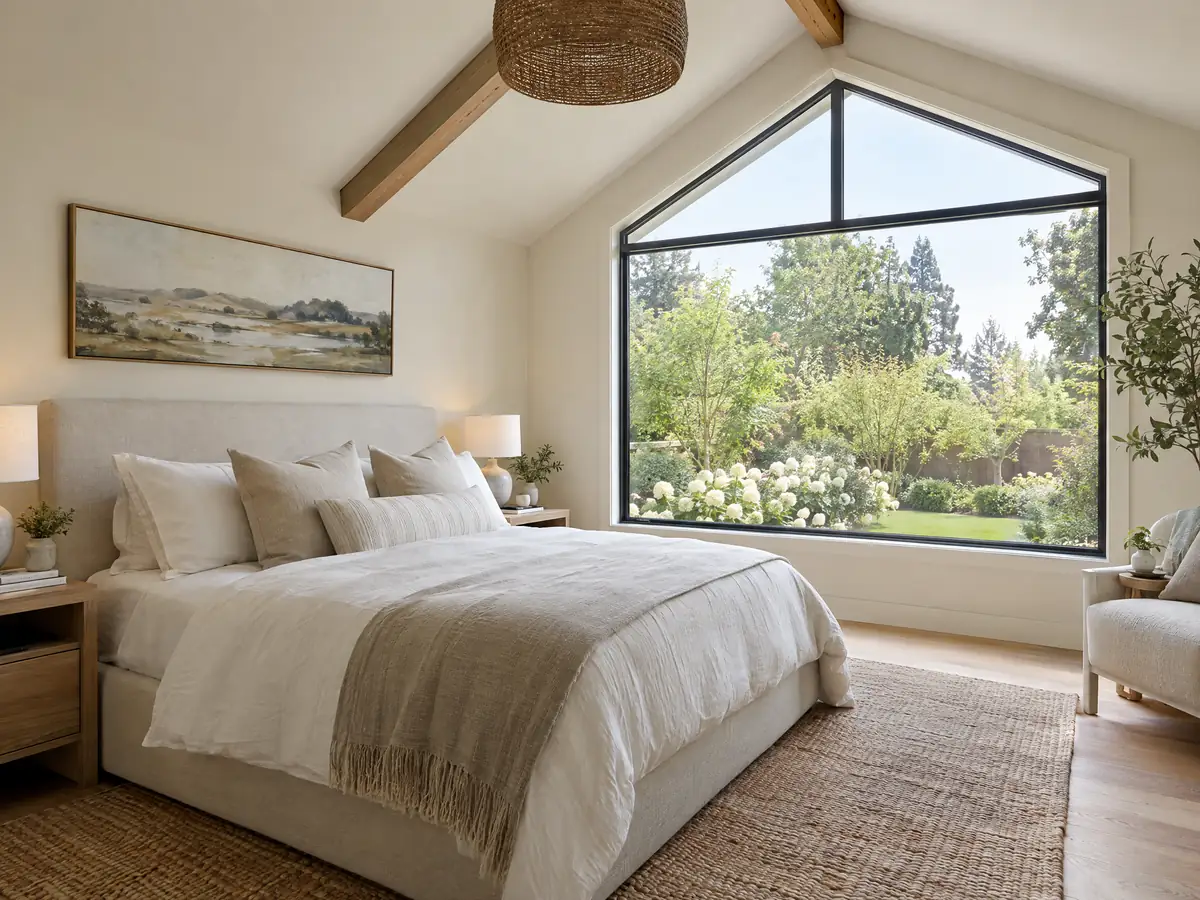
Room addition photos from Blythe and the Palo Verde Valley
Addition scenes tied to Blythe, from forms and framing to finished rooms, on the sandy lots of the Colorado River valley. Tap a photo to enlarge it.
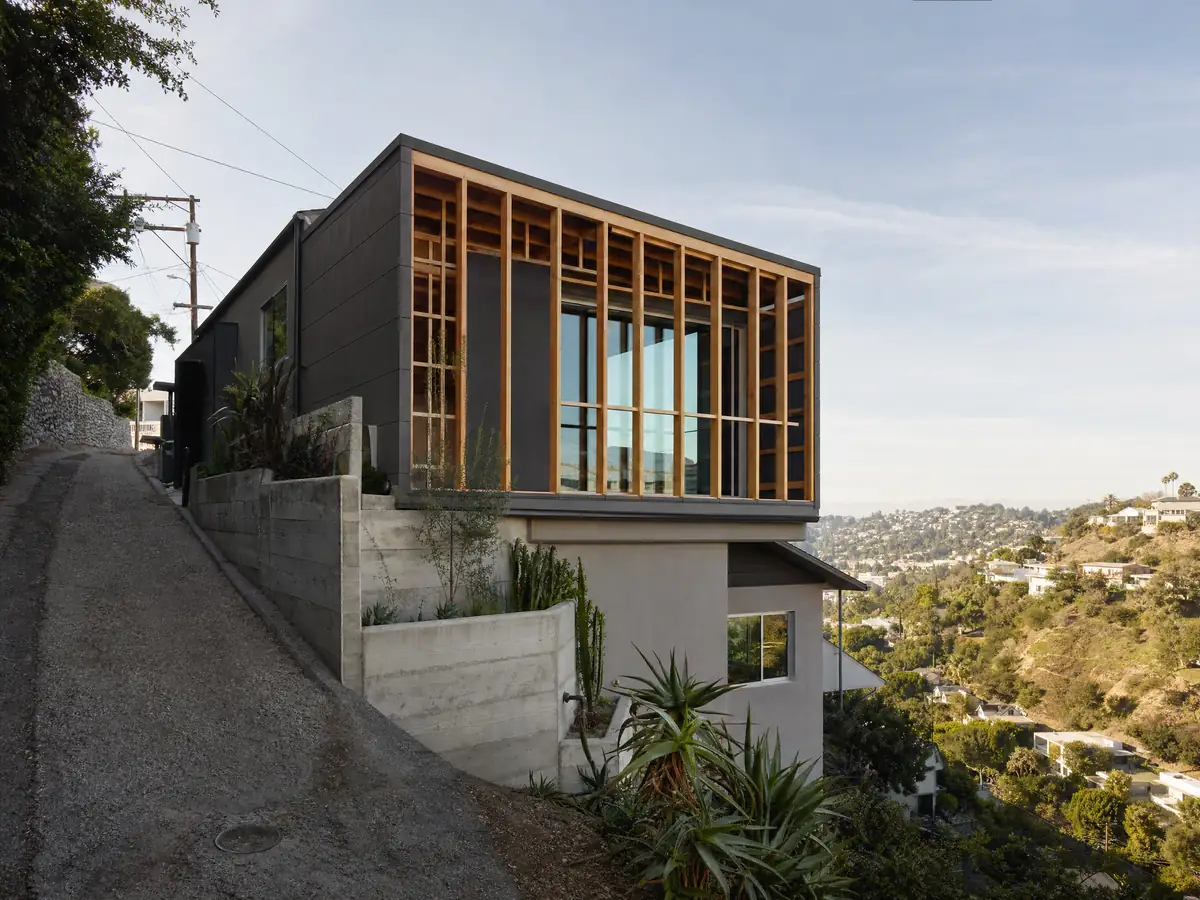
What room additions costs around Blythe
Our room addition page uses a formula and not one number: about $300 to $550 per square foot for a ground-level room, and $200 to $700 per square foot for a second story, which usually passes $100,000 in total. Architect or designer fees, engineering, plan check charges and a soils report each get their own line. Remodeling magazine's 2025 Cost vs. Value report anchors the formula with $182,518 for a midrange primary suite and $63,595 for a midrange bath addition in Los Angeles. Neither is a Blythe quote. At the formula's ground-level rate, a 300 square foot room runs about $90,000 to $165,000, which is 40 to 73 percent of Blythe's $225,000 median home value (plus or minus $18,228), so appraisal limits deserve a conversation before design starts. Sand, floodplain elevation and cooling load can add costs that a regional formula misses. Property tax comes up early too, because the Board of Equalization assesses only the new construction. A separate unit is the alternative to weigh, and our room addition versus ADU guide walks through it. Cities with finished pages on this site are far away, since Interstate 10 puts Indio and Palm Desert about 90 to 105 miles west in a straight line, and the Los Angeles page shows the model market. A bath that comes with the addition is on the Blythe bathroom page, a separate unit on the Blythe ADU page, new windows on the Blythe window page, and the Blythe area page lists every trade we cover in the city.
| What it covers | Typical range |
|---|---|
| Ground-level addition (family room, bedroom), construction only | $300 to $550 per sq ft |
| Second-story addition over an existing house | $200 to $700 per sq ft, usually over $100,000 |
| Primary suite addition (bedroom, bath, closet) | $182,518 midrange, $387,485 upscale |
| Bathroom addition | $63,595 midrange, $119,034 upscale |
| Architect, structural engineer, plan check and soils report | Separate lines in your proposal |
Blythe room addition questions, answered
Do I need a permit for a room addition in Blythe?
Yes. The City says its Building Division enforces codes for new construction, additions and remodeling, and its FAQ says anyone modifying or altering a home needs a building permit. Most remodels need three sets of plans, a Title 24 energy calculation and a plan check, which the FAQ puts at 10 to 15 business days. Call (760) 922-6130 to confirm.
How big of an addition can I build without a permit?
We found no size that skips a permit in Blythe. The City's list of permit-required work names room additions, patios, decks and block walls, and the City warns that unpermitted work can void insurance and force a seller to remove or repair it. For a very small change, ask the Building Division before assuming an exemption exists.
How much does a room addition cost in California?
We price a ground-level addition at about $300 to $550 per square foot and a second story at $200 to $700 per square foot, usually past $100,000. Those figures lean on Los Angeles data, including Remodeling magazine's 2025 report, and not a Blythe survey, so soils work, flood elevation and design fees are separate lines in a proposal.
How long does a room addition take?
For a ground-level room, plan on 4 to 12 weeks of design and engineering, the City's plan check, 1 to 3 weeks for the foundation, 3 to 6 weeks for framing, 3 to 5 weeks for rough utilities and drywall and 4 to 8 weeks for finishes. The City's FAQ gives 10 to 15 business days for plan check, but the page is undated.
Does adding a room increase property taxes?
Yes, on the new part only. According to the State Board of Equalization, new construction is assessed at the market value it adds and gets its own base-year value, while the rest of the property keeps its existing base. The county assessor sets the number, and we did not find a Riverside County figure for Blythe.
What is the difference between a room addition and a home addition?
None in the code. Both mean new floor area attached to the house, whether a bedroom, a family room, a bath or a second story, and Blythe's permit rules follow the work and not the label. The real split is between an addition and a separate accessory unit, which has its own chapter in Blythe's code.
Can I convert my garage into a room in Blythe?
Yes, with a permit, but the parking comes first. The City's Garage Enclosures page says alternate covered parking must be provided when a garage is enclosed, and an unpermitted conversion may void insurance. Municipal Code 17.16 sets the number of required spaces, so check it before you draw. An ADU conversion follows a different chapter.
Do I need a soils report for an addition in Blythe?
Possibly. The City's checklist lists soil analysis as required when applicable, and Blythe sits on sand over groundwater about 10 feet down in much of the valley, so engineers often want one. We found no City page that says when a small addition needs a report, so ask the plan checker before the design is final.
How tall can an addition be in Blythe?
A single-family structure is limited to two stories from finished grade under Municipal Code 17.10.040, and accessory structures to 18 feet. Other buildings may reach three stories or 34 feet. Front setbacks run from 15 to 25 feet depending on the zone, and the side and rear tables vary, so confirm your zone's numbers with Planning.
Tell us about your Blythe addition
Tell us the part of Blythe you are in, the room or rooms you want to add, roughly what year the house was built and whether you already have a pad certificate or soils report, and the first visit starts with the flood map question and the footing depth.