
Room Additionin Adelanto, CA
A room addition in Adelanto needs a building permit with a full plan set filed online in Camino, plus a separate Fire Letter from San Bernardino County Fire. The City's design values are 110 mph wind, Exposure C, and a 16 psf ground snow load. A soils report is sometimes waived, and Joshua tree rules can reach the lot.
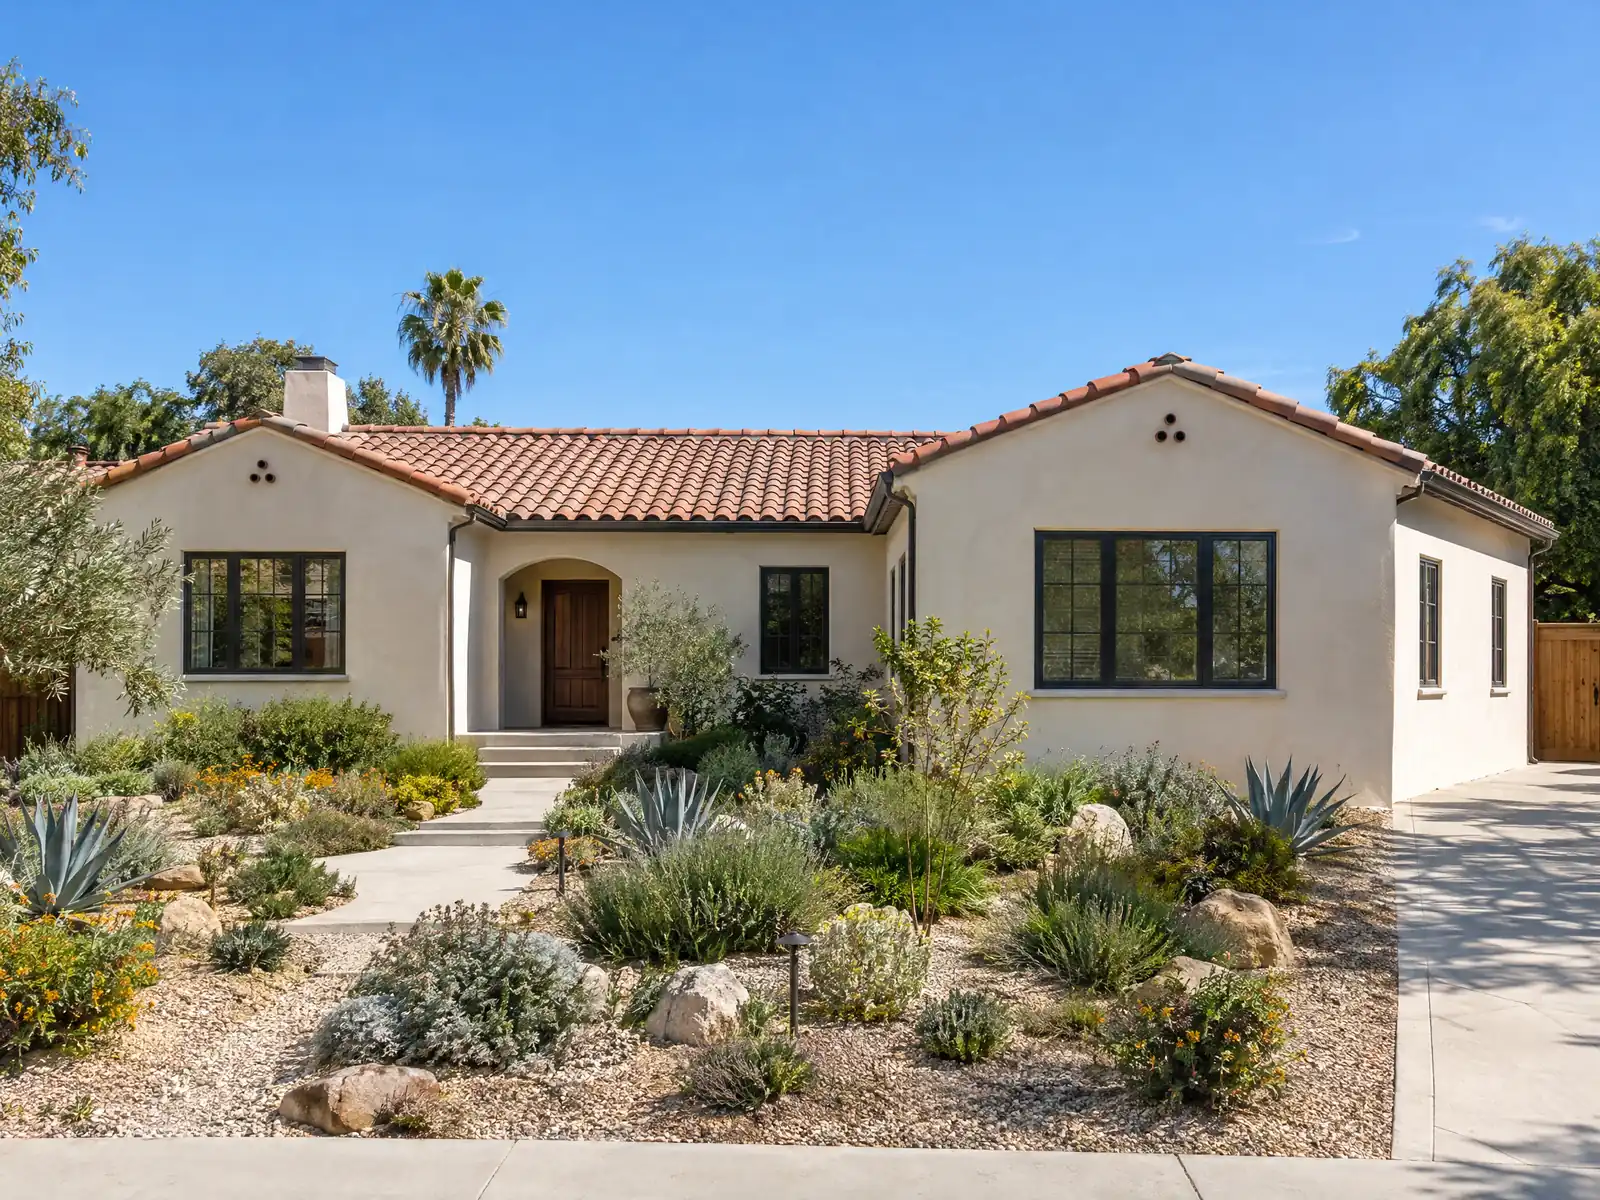
Adelanto added people quickly. The population went from 2,115 in 1970 to 8,517 in 1990, 18,130 in 2000 and 31,765 in 2010, and Wikipedia ties the large subdivisions in the south along Highway 18 to the 2000s housing bubble. The City works from two general plans, the 2014 Adelanto North 2035 plan for roughly the area north of Holly Road and the 1994 General Plan for the south. The Census Bureau's 2020 to 2024 estimates, the 5-year file because no 1-year estimate is published for the city, count 9,908 homes, 43.1 percent built in 2000 or later, 82.7 percent single-family detached and a median year built of 1998. A tract house from those years is a common candidate for a fourth bedroom, a family room or a primary suite.
Below you will find the permit and plan set, lot coverage, loads and climate, soils, fire and habitat reviews, second stories on tract houses, the older central blocks, and fees and schedule. The City's official code site refused our tools, so Municipal Code text comes from GoCodebook, a third-party mirror, and each rule should be checked with Building & Safety and Planning. Price formulas are on our room addition page.
Adelanto Building & Safety and Planning rules that apply to a room addition
Where room additions permits come from in Adelanto: City of Adelanto Development Services, Building & Safety Division.
- Room additions need a permit (City list), and the fee schedule lists residential additions (structure only, no mechanical, electrical or plumbing) at $939 up to 500 square feet plus $102.79 per added 100 square feet over 500.
- New single-family building permit bands as printed in the fee schedule (no MEP): $897.97 base for 0 to 500 and for 500 to 1,000 square feet with $98.91 per added 100 square feet over 500, $1,392.54 base for 1,000 to 3,000 square feet with $237.59 per added 500 over 1,000, and $2,342.91 base for 3,000 to 5,000 square feet; the printed bands overlap, so ask how an addition is priced.
- Setbacks and coverage (Table 20-1, mirror): R1 requires 7,200 square foot lots, 40 percent building coverage, 20-foot front, 5 and 10-foot side and 15-foot rear setbacks and 35 feet or two stories; R1-.5 is 20,000 square feet with 20 percent coverage; DL-2.5 and DL-5 allow 10 percent coverage with a 25-foot rear setback; accessory structures may not sit in the front setback, are 15 feet high (up to 25 with extra setback) and must be 10 feet from other buildings.
- Front-yard paving limits (Table 20-1, mirror): impervious surface in the front yard is limited to 10 percent in DL-9, 20 percent in DL-2.5 and DL-5 and 50 percent in the other residential districts, which matters for driveways and parking pads.
- A County Fire Letter is required for most additions and accessory structures and goes through the County's EZOP portal, separate from the City permit.
- School fees are charged per square foot of new residential space: the Adelanto Elementary report says $3.51 per square foot for its portion (December 2024 report).
- Detached and accessory buildings: one-story detached accessory structures up to 120 square feet are permit-exempt under the City's amended CRC R105.2 (mirror), while sheds over 120 square feet, gazebos, garages, carports, guest houses and patio enclosures need permits and metal storage containers need conditions that meet Planning regulations (City permit list).
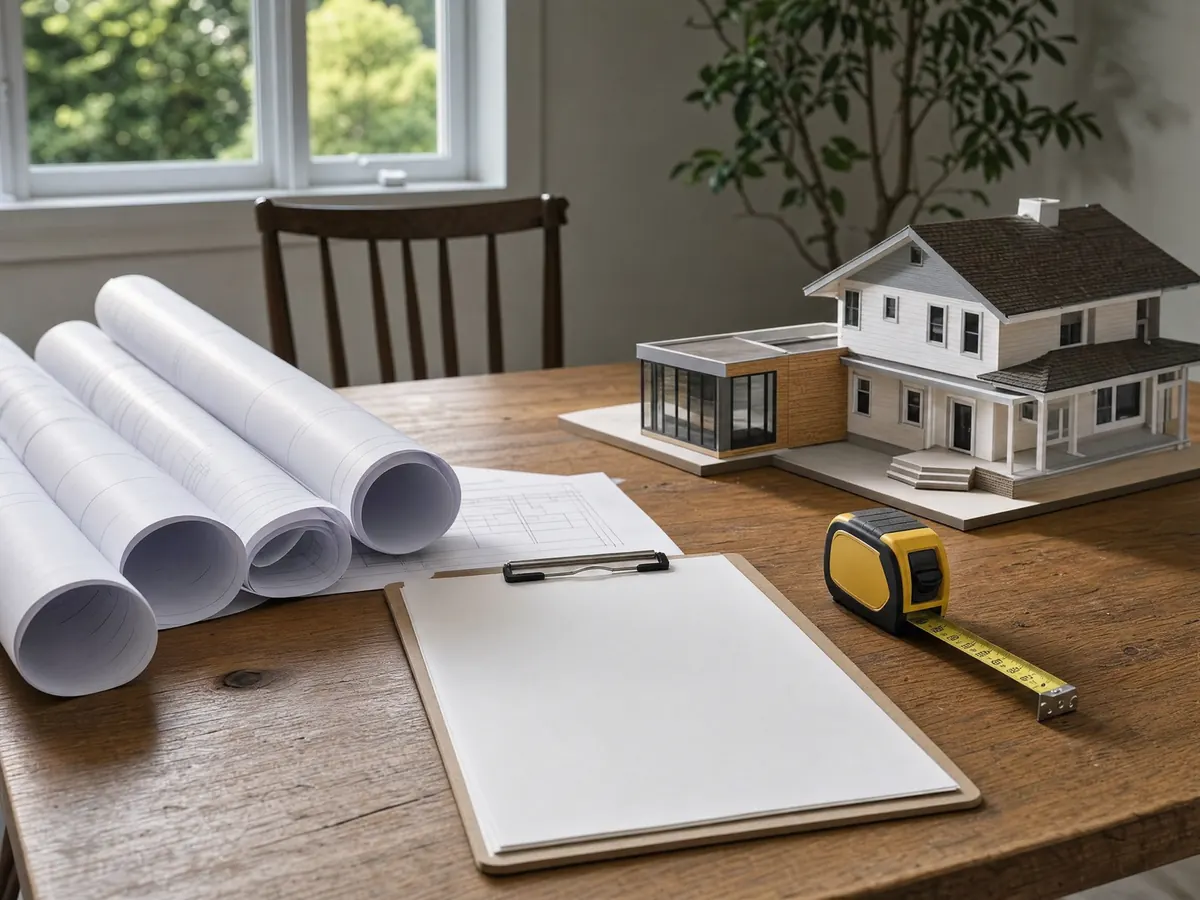
Does a room addition in Adelanto need a permit, and what goes into the plan set?
Yes. The City's permit list names room additions, and the City's residential submittal sheet says additions need a plot plan with distances to every property line, a detailed scope of work, an Assessor's copy, Title 24 energy calculations and floor plans drawn to scale on 24 by 36 inch sheets. Plans submitted on or after January 1, 2026 must meet the 2025 California codes plus the City's amendments and its Code of Ordinances.
The review path on the City's sheet runs pre-consultation, Planning, Building, Fire, permit issuance, inspections and a Certificate of Occupancy, and fire protection system plans go to San Bernardino County Fire. Every submittal is checked for completeness on arrival, and an incomplete one is voided at the counter. Filing is through Camino, the counter is open Monday to Thursday, and we found no published plan-check time, so ask for the current queue before promising anyone a start date.
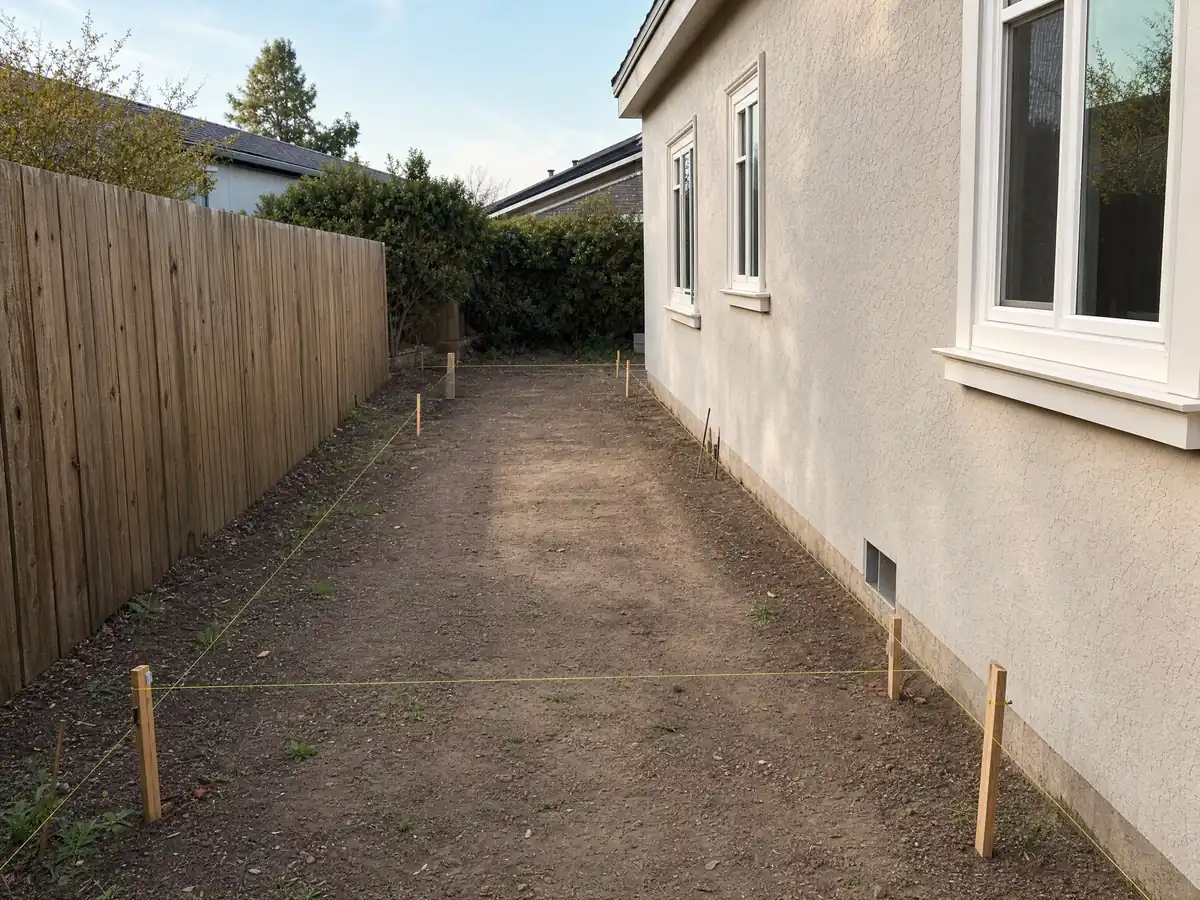
How much of an Adelanto lot can a home addition cover, and how close to the line?
It depends on the zone, and Adelanto's zones run from tract lots to ranches. Table 20-1 in the mirror shows R1 at 7,200 square feet with 40 percent building coverage, a 20 foot front setback, 5 and 10 foot sides, a 15 foot rear and a limit of 35 feet or two stories. R1-.5 lots are 20,000 square feet with 20 percent coverage, and DL-2.5 and DL-5 allow 10 percent coverage with a 25 foot rear setback. On a 7,200 square foot R1 lot, 40 percent is 2,880 square feet of buildings, and Planning can say what counts toward it.
Other limits sit in the same table. Accessory structures may not stand in the front setback, are 15 feet high (up to 25 with extra setback) and must be 10 feet from other buildings, and front-yard impervious surface is limited to 10 percent in DL-9, 20 percent in DL-2.5 and DL-5 and 50 percent elsewhere, which matters if the addition shifts a driveway or parking pad. The garage is a constraint too: the code requires an enclosed two-car garage with a clear 20 by 20 feet in R1 and Desert Living districts, so a room that eats the garage means building a replacement.
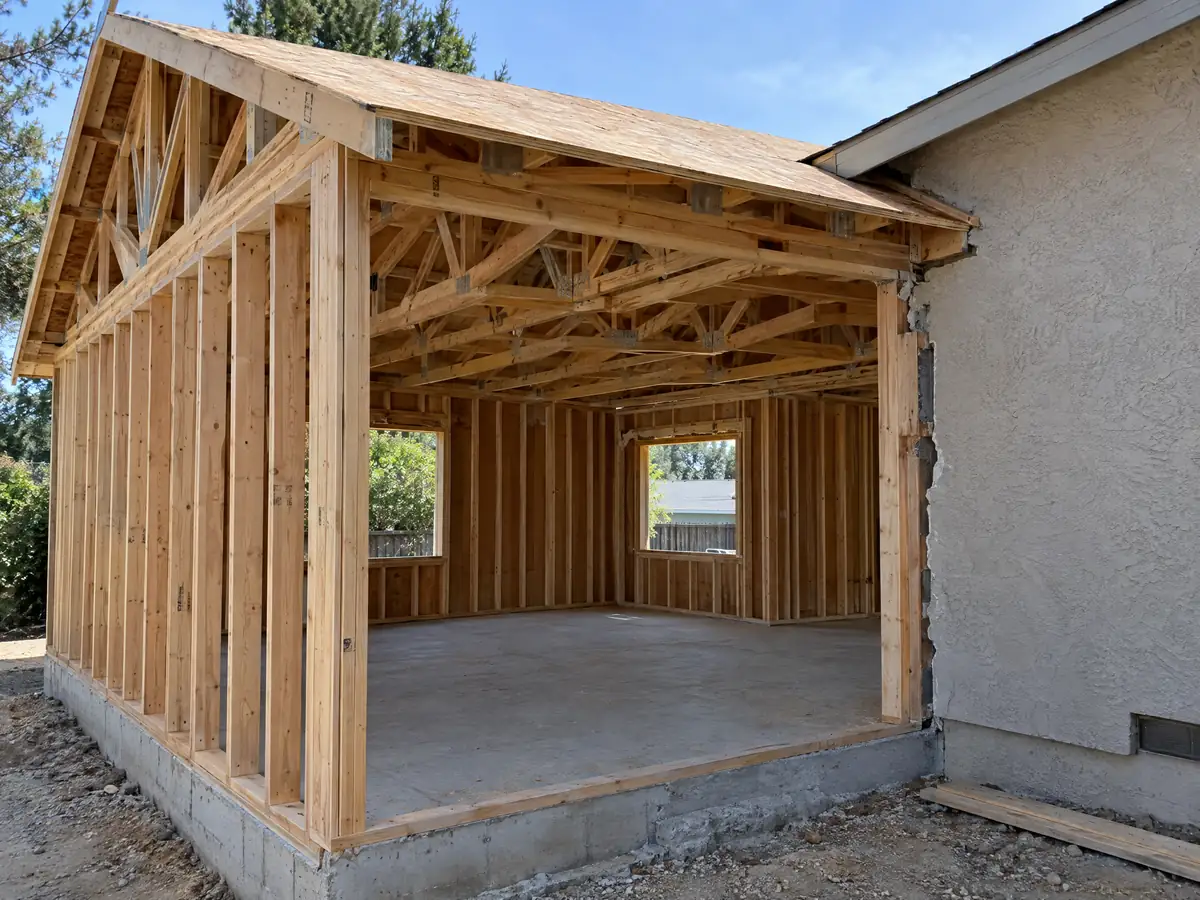
What do 110 mph wind, a 16 psf snow load and Climate Zone 14 mean for an addition's framing?
They set the engineering. The City's 2025 design loads sheet lists residential wind at 110 mph, Exposure C, a ground snow load of 16 psf, California Climate Zone 14, Site Class D with site-specific seismic values and rain of 2.31 inches an hour for 15 minutes. NOAA's 1991 to 2020 normals for the Victorville station, 9.1 miles from the city point in our data, list 0.0 inches of snowfall as a normal, so the 16 psf is a code value that a new roof must carry whatever a typical winter does. The same sheet says buildings of three stories or more need a licensed civil or structural engineer or architect.
Heat and cold reach the walls too. The station counts about 118.8 days a year above 90 F, 42.2 above 100 F and 53.7 at or below 32 F, and the City's design temperatures are 30 F and 98 F. In an addition that shows up in Title 24 calculations, insulation, window choices and the size of heating and cooling equipment, since the 2025 Energy Code limits the capacity added to an existing home. We did not research the wall and roof materials in Adelanto's tracts, so an opened wall at the tie-in shows what the new framing meets.
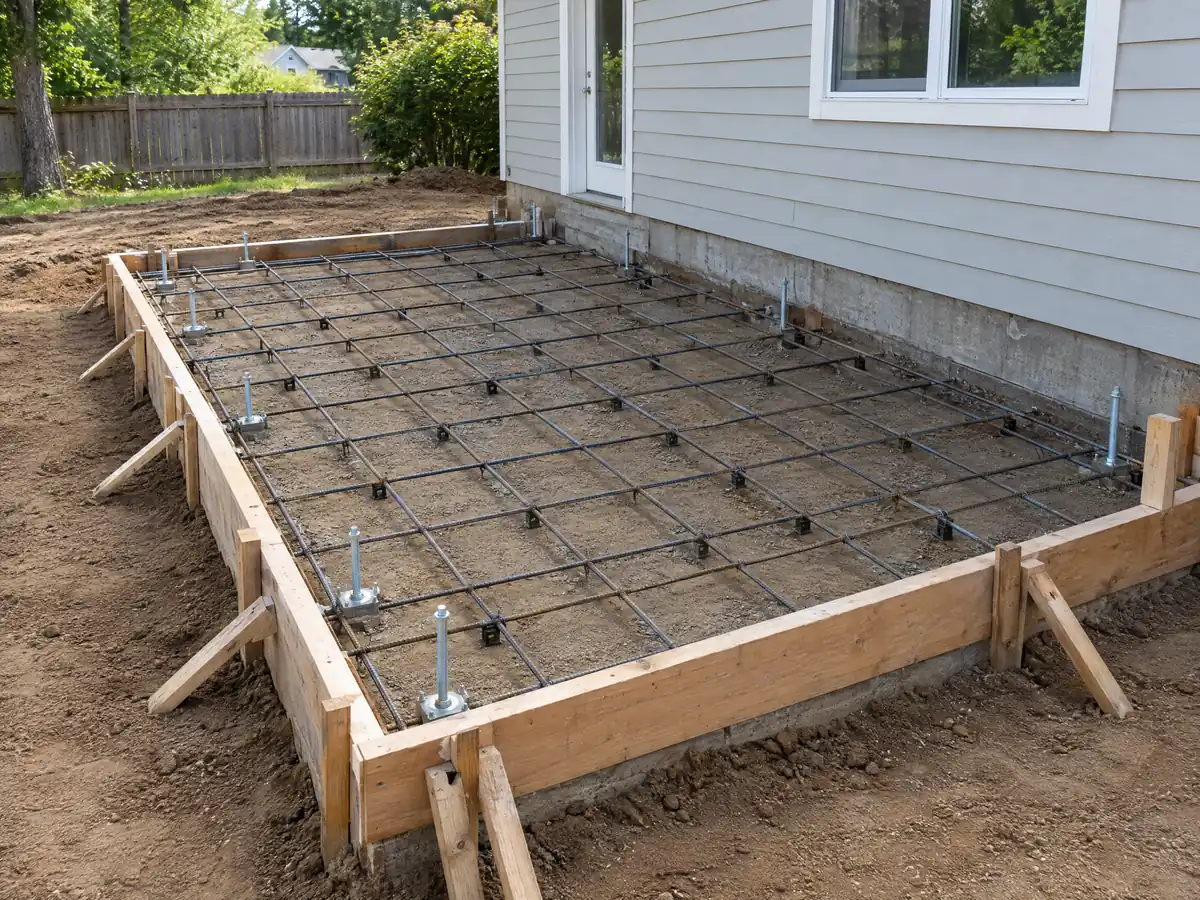
Does an Adelanto addition need a soils report, a County Fire letter or a habitat review?
Soils first. The City's design sheet requires a soils report for all new houses but not for a residential room addition, ADU or non-habitable accessory structure when the allowable foundation and lateral pressures meet the Category 5 soil properties in CBC Table 1806.2 and the site is not subject to potential liquefaction. The code refers to liquefaction without mapping it, so ask Building whether your parcel clears that test. Earthquake is the first-ranked hazard in the City's draft 2020 hazard plan, which names the San Andreas, Helendale, Blake Ranch, Mirage Valley and Llano faults.
Fire review is separate. A County Fire Letter is required for most additions and accessory structures, plans go through the County's EZOP portal, the stated goal is 15 working days after payment, and the City permit does not replace it. Habitat is the third review. Section 17.57.030 asks for a biotic report by a qualified biologist for growth of more than 25 percent in floor or land area inside mapped habitat for listed species, and Section 17.57.040 sends Joshua tree relocation to San Bernardino County requirements, while California's Western Joshua Tree Conservation Act bars taking a tree without Fish and Wildlife authorization. Survey the lot for trees before design, not after the footings are staked.
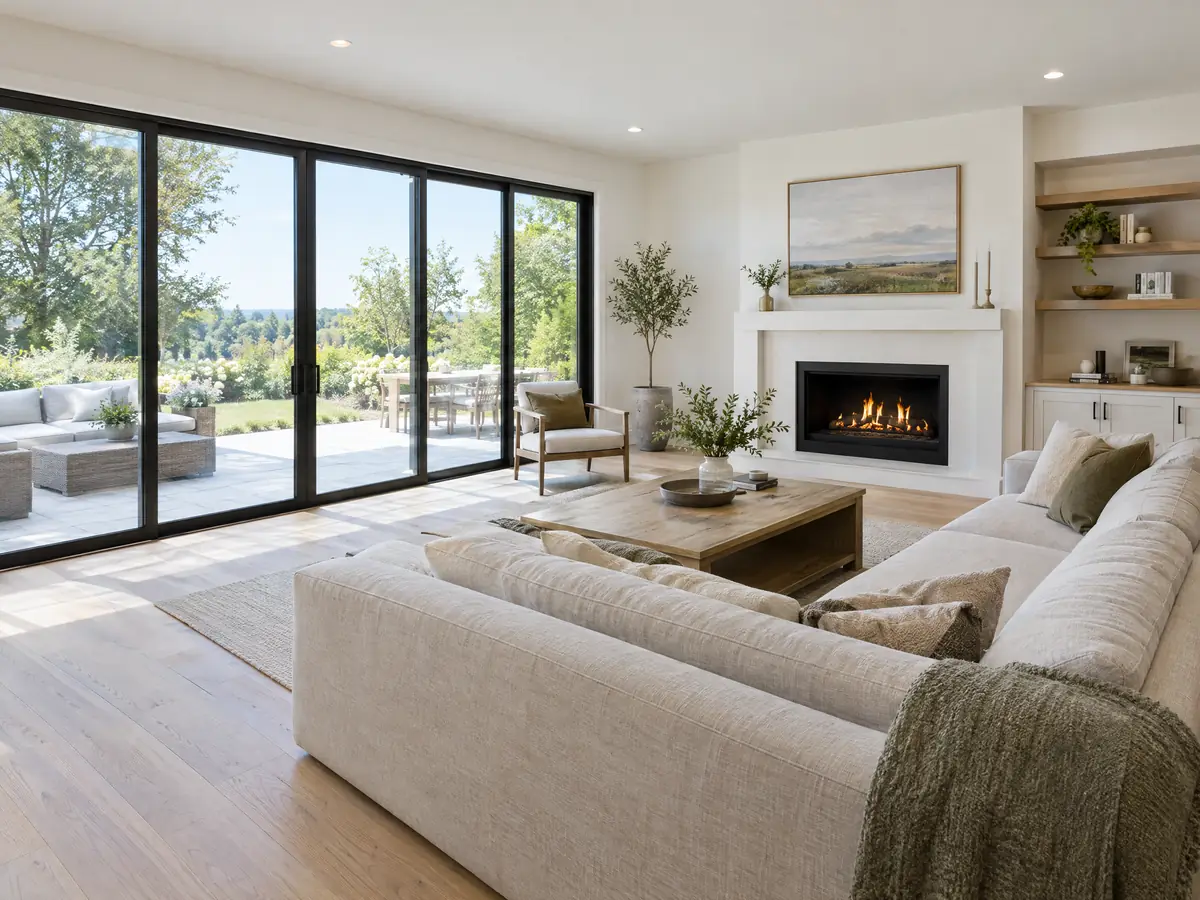
Can you add a second story or a primary suite to a 1990s or 2000s tract house in Adelanto?
Often, and the zoning allows it: R1 permits two stories and 35 feet, according to the mirror's Table 20-1. The harder questions are inside the house. The Census counts 6,024 homes from the 1990s and 2000s, and we did not research how those tracts were framed, what their foundations carry or where roof trusses bear, so a second story starts with an engineer examining the existing structure, not with a sketch. Cost climbs faster than area, which is why our formula for a second story starts at $200 per square foot and usually passes $100,000.
A one-story suite or family room skips the structural question but spends lot coverage, and a detached unit is a different path with its own rules, covered on our Adelanto ADU page and in the room addition versus ADU guide. Whichever shape wins, a new suite brings a bath and windows that carry their own permit lines, so see the Adelanto bathroom page and the Adelanto window page.
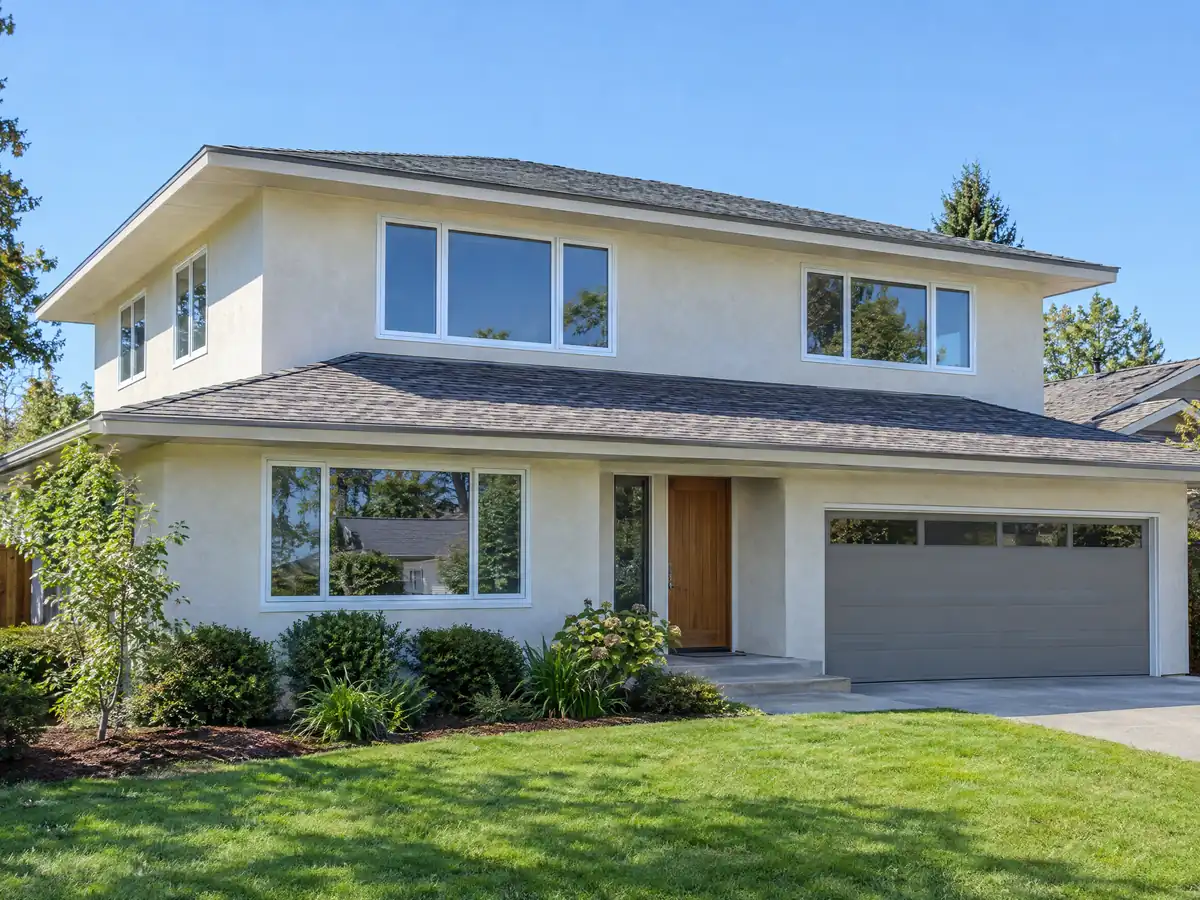
What does an addition to an older house in Old Adelanto or the central tract involve?
Start with the age. The Census counts 628 homes from the 1950s, 16 from the 1940s and 187 from 1939 or earlier, and 8.4 percent of units predate 1960. The Housing Element places the oldest areas in the central blocks between El Mirage Street, Adelanto Road, Rancho Road and Aster Road, with older infrastructure and about 100 units that code enforcement says need rehabilitation or replacement. Old Adelanto, the older downtown around Bartlett Avenue just west of Highway 395, belongs to a town founded in 1915 according to Wikipedia and Digital-Desert, though the City's home page says only the late 19th century.
An old house means tie-in work: finding the original footing, matching rooflines and stucco, and checking old wiring and plumbing that the addition will touch. EPA's lead rule covers paid work that disturbs painted surfaces in a house built before 1978. Title 17 has no historic district chapter that we found, so no local historic review is stated, and we did not research HOA rules. Ask Planning whether a lot in the older blocks sits under any overlay.
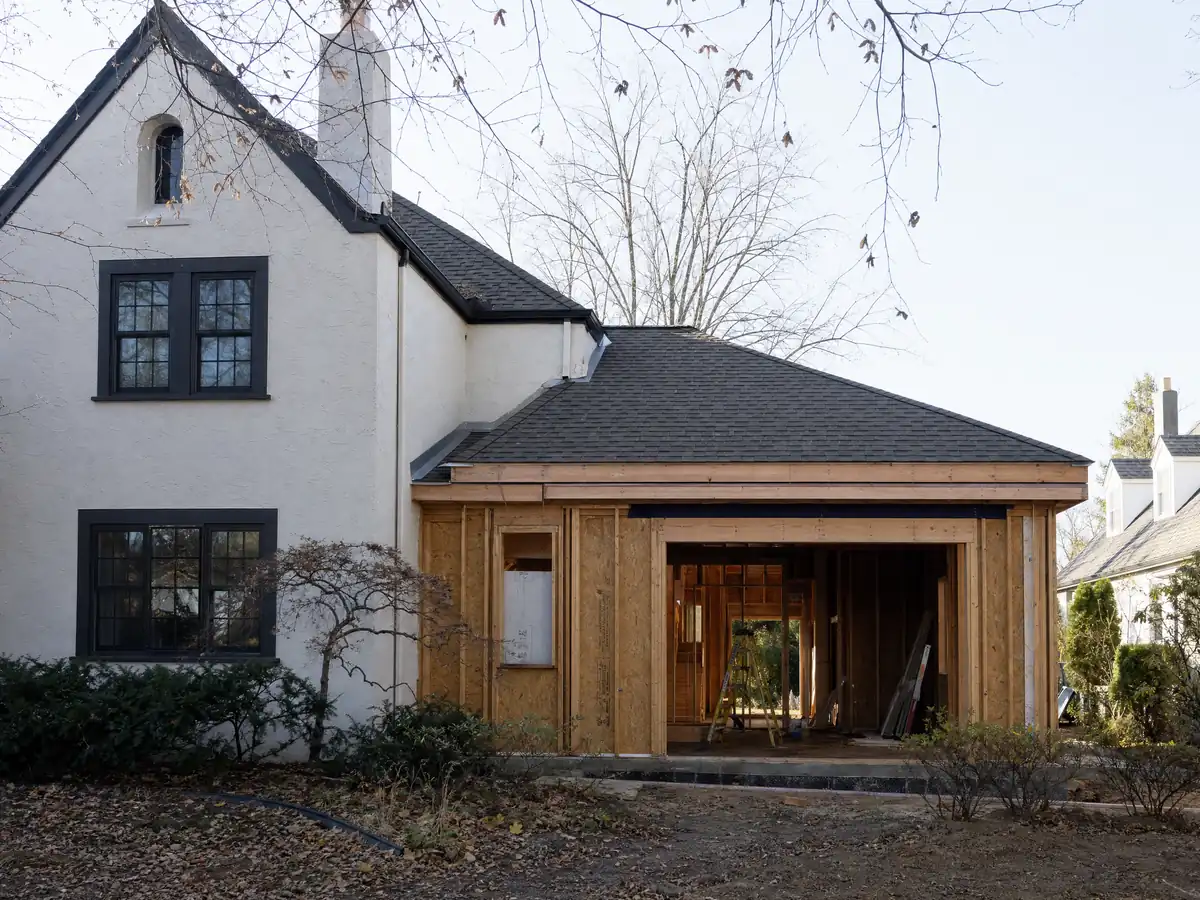
What do an Adelanto addition's fees and schedule look like, and who builds it?
The City's posted fee schedule lists residential additions, structure only with no mechanical, electrical or plumbing, at $939 up to 500 square feet plus $102.79 for each added 100 square feet over 500. Percentage charges follow: plan check at 70 percent of the permit fee for single-family work, a 15 percent General Plan Maintenance fee and a 7 percent Technology Fee, plus state fees, and each mechanical, electrical or plumbing permit is $78 to issue. The PDF dates from spring 2024, so ask for a current estimate. School districts charge per square foot of new residential space, $3.51 for the elementary district and $1.66 for the high school district on the posted reports, and whether an addition of your size is assessed is a question for them.
On site, our planning ranges are 4 to 12 weeks of design and engineering, then 1 to 3 weeks for the foundation, 3 to 6 for framing and dry-in, 3 to 5 for rough utilities and drywall and 4 to 8 for finishes. MDG Builders, CSLB #1040337, is the general contractor that draws the scope, files in Camino and schedules licensed concrete, framing, roofing, mechanical and electrical subcontractors, and each can be asked for a license number and a certificate of insurance. Inspections run Monday to Thursday only.
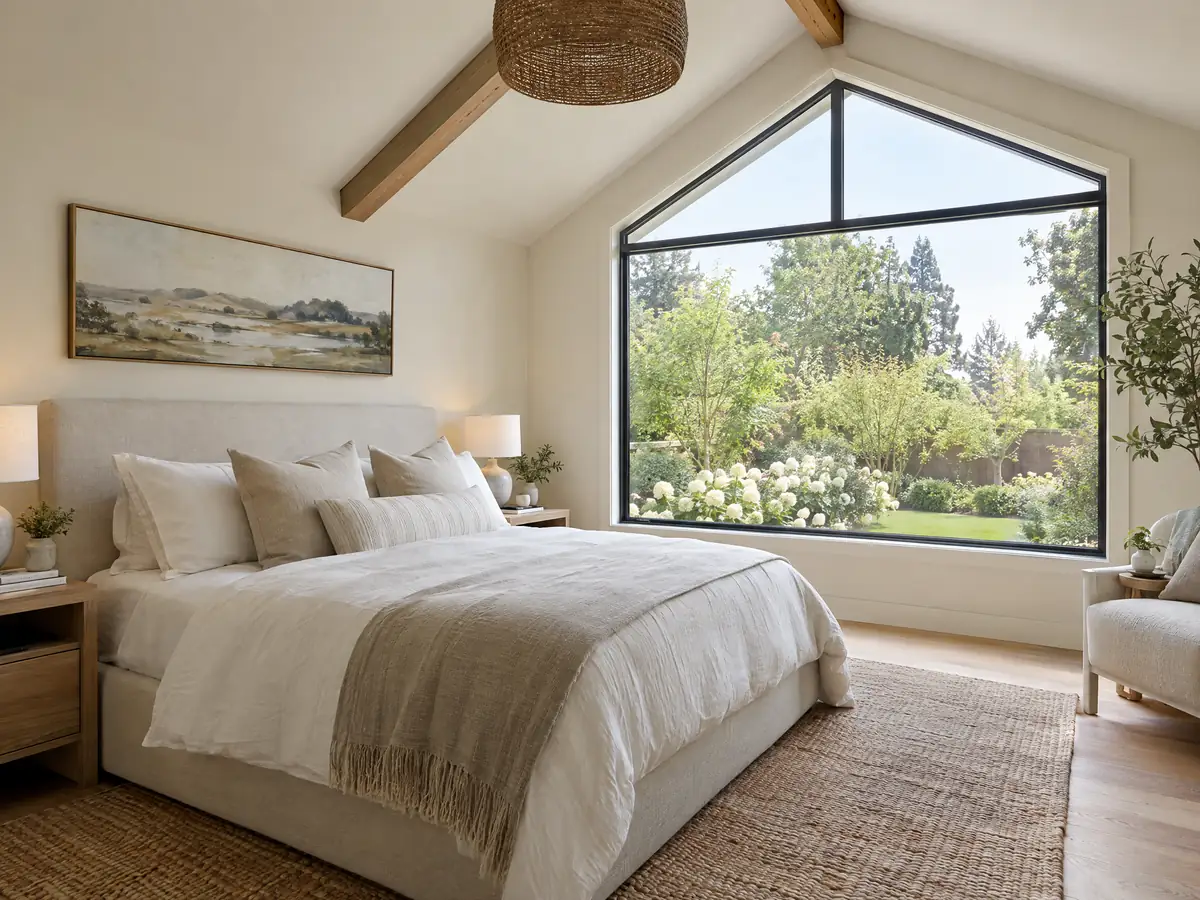
Room addition photos from Adelanto and the High Desert
Addition scenes tied to Adelanto, from survey stakes and foundation forms to framing and finished rooms, on the tract streets and desert lots of the High Desert. Tap a photo to enlarge it.
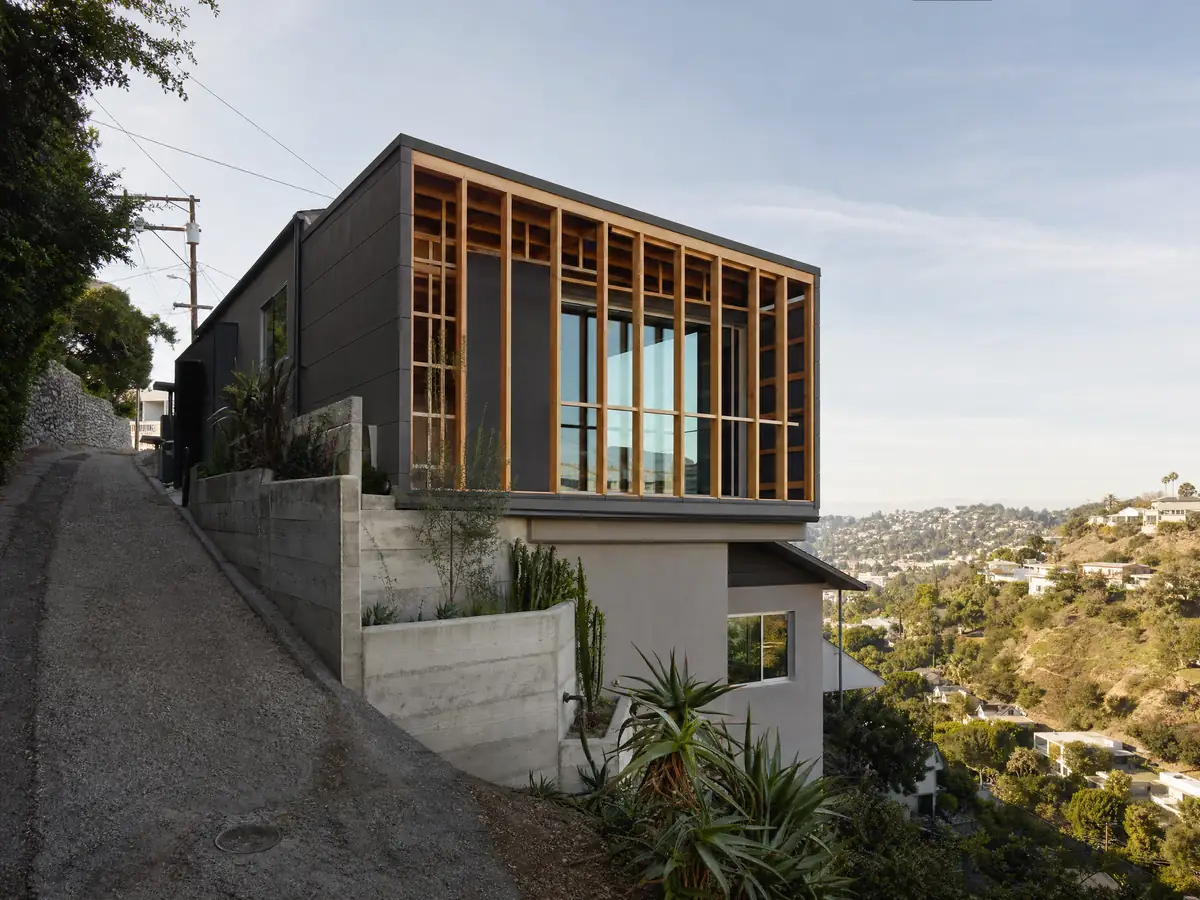
What room additions costs around Adelanto
The room addition page prices an addition with a formula instead of one number: about $300 to $550 per square foot for a ground-level room, and $200 to $700 per square foot for a second story that usually passes $100,000, with design fees, engineering, plan check and any soils report as separate lines. Two sources anchor it. In Los Angeles, Remodeling magazine's 2025 Cost vs. Value report lists $182,518 for a midrange primary suite and $63,595 for a midrange bath addition, and Sweeten's guide there quotes $550 per square foot for a mid-grade suite. Neither is an Adelanto bid, and the median home here is worth $349,100, plus or minus $11,152. Snow-rated framing, a Joshua tree survey, a County Fire Letter and a septic tank on an acreage lot can add lines a regional formula misses. Ask early about property tax too, since only the new construction gets a fresh assessment. Next door, Victorville is about 6 miles from our Adelanto point, with Hesperia and Apple Valley farther out. A bath in the new wing is on the Adelanto bathroom page, and the Adelanto area page lists every trade we cover in the city.
| What it covers | Typical range |
|---|---|
| Ground-level addition (family room, bedroom), construction only | $300 to $550 per sq ft |
| Second-story addition over an existing house | $200 to $700 per sq ft, usually over $100,000 |
| Primary suite addition (bedroom, bath, closet) | $182,518 midrange, $387,485 upscale |
| Bathroom addition | $63,595 midrange, $119,034 upscale |
| Architect, structural engineer, plan check and soils report | Separate lines in your proposal |
Adelanto room addition questions, answered
Do I need a permit for a room addition in Adelanto?
Yes. The City's permit list names room additions, and the plan set needs a plot plan, floor plans, Title 24 energy calculations and a detailed scope of work, filed online in Camino. A County Fire Letter is also required for most additions. Plans submitted since January 1, 2026 must meet the 2025 California codes plus City amendments.
How big of an addition can I build without a permit?
None that we found. Room additions are on the City's permit list with no size threshold, and the only exemption we saw covers one-story detached accessory structures up to 120 square feet, which may still be regulated under the Wildland-Urban Interface Code. Garages, carports, patio enclosures and guest houses need permits too.
How much does a room addition cost in California?
Our formula is about $300 to $550 per square foot for a ground-level addition and $200 to $700 for a second story, which usually passes $100,000. Those figures lean on Los Angeles sources, including Cost vs. Value and Sweeten, not an Adelanto bid, so a site visit and a written proposal set your actual number.
How much does a home addition permit cost in Adelanto?
The City's posted fee schedule lists residential additions, structure only, at $939 up to 500 square feet plus $102.79 for each added 100 square feet. Plan check, technology and general plan fees, state fees and separate mechanical, electrical and plumbing permits come on top. The file dates from spring 2024, so ask for a current estimate.
How long does a room addition take?
On site, our planning ranges are 1 to 3 weeks for the foundation, 3 to 6 for framing and dry-in, 3 to 5 for rough utilities and drywall and 4 to 8 for finishes, after 4 to 12 weeks of design. Adelanto publishes no plan-check time that we found, so that period is unknown.
Does adding a room increase property taxes?
Only on the new construction. The State Board of Equalization says new construction is assessed at the market value it adds, with its own base year, while the rest of the house keeps its existing base year. The County Assessor decides the number, and an Assessor's copy is part of the City's submittal.
Is a home addition or an ADU the better use of my backyard?
It depends on who will use the space. An addition shares walls, kitchen and utilities with the house, while an ADU is a separate unit with its own kitchen and bath and its own rules. Adelanto's ADU text changed in 2026, so compare both against your lot coverage and your budget.
Do I need a soils report for an addition in Adelanto?
Often not. The City's design sheet waives a soils report for a residential room addition when the foundation and lateral pressures meet the Category 5 soil properties in CBC Table 1806.2 and the site is not subject to potential liquefaction. Ask Building whether your parcel qualifies, since the code does not map liquefaction.
What happens if you build an addition without a permit in Adelanto?
Expect to pay enforcement costs before anything else. Municipal Code 14.10.100 in the mirror says that when work began without a required permit, no permit is issued until the City's past-due enforcement costs are paid. Ask Building & Safety how to bring the work into compliance before you list or refinance the house.
Can I add a room if there are Joshua trees on my lot?
Possibly, with permission first. The code mirror sends Joshua tree relocation to San Bernardino County requirements, and California's Western Joshua Tree Conservation Act bars taking a western Joshua tree unless Fish and Wildlife authorizes it. Survey the lot before design, and ask Planning whether a biotic report applies.
Tell us about your Adelanto addition
Share the neighborhood, about what year the house was built, how many stories it has, whether the lot has Joshua trees or sits on acreage with a septic tank, and how much space you want, and the first visit starts with the plan checklist and the wind and snow values.