
Room Additionin Apple Valley, CA
A room addition in Apple Valley needs a building permit with plans, and Town rules shape it: lot coverage is capped at 25 to 40 percent, Ranchos tracts keep their own setbacks, new roof area over 25 percent of the total must be Class A, and Town approval comes before any Joshua tree is touched.
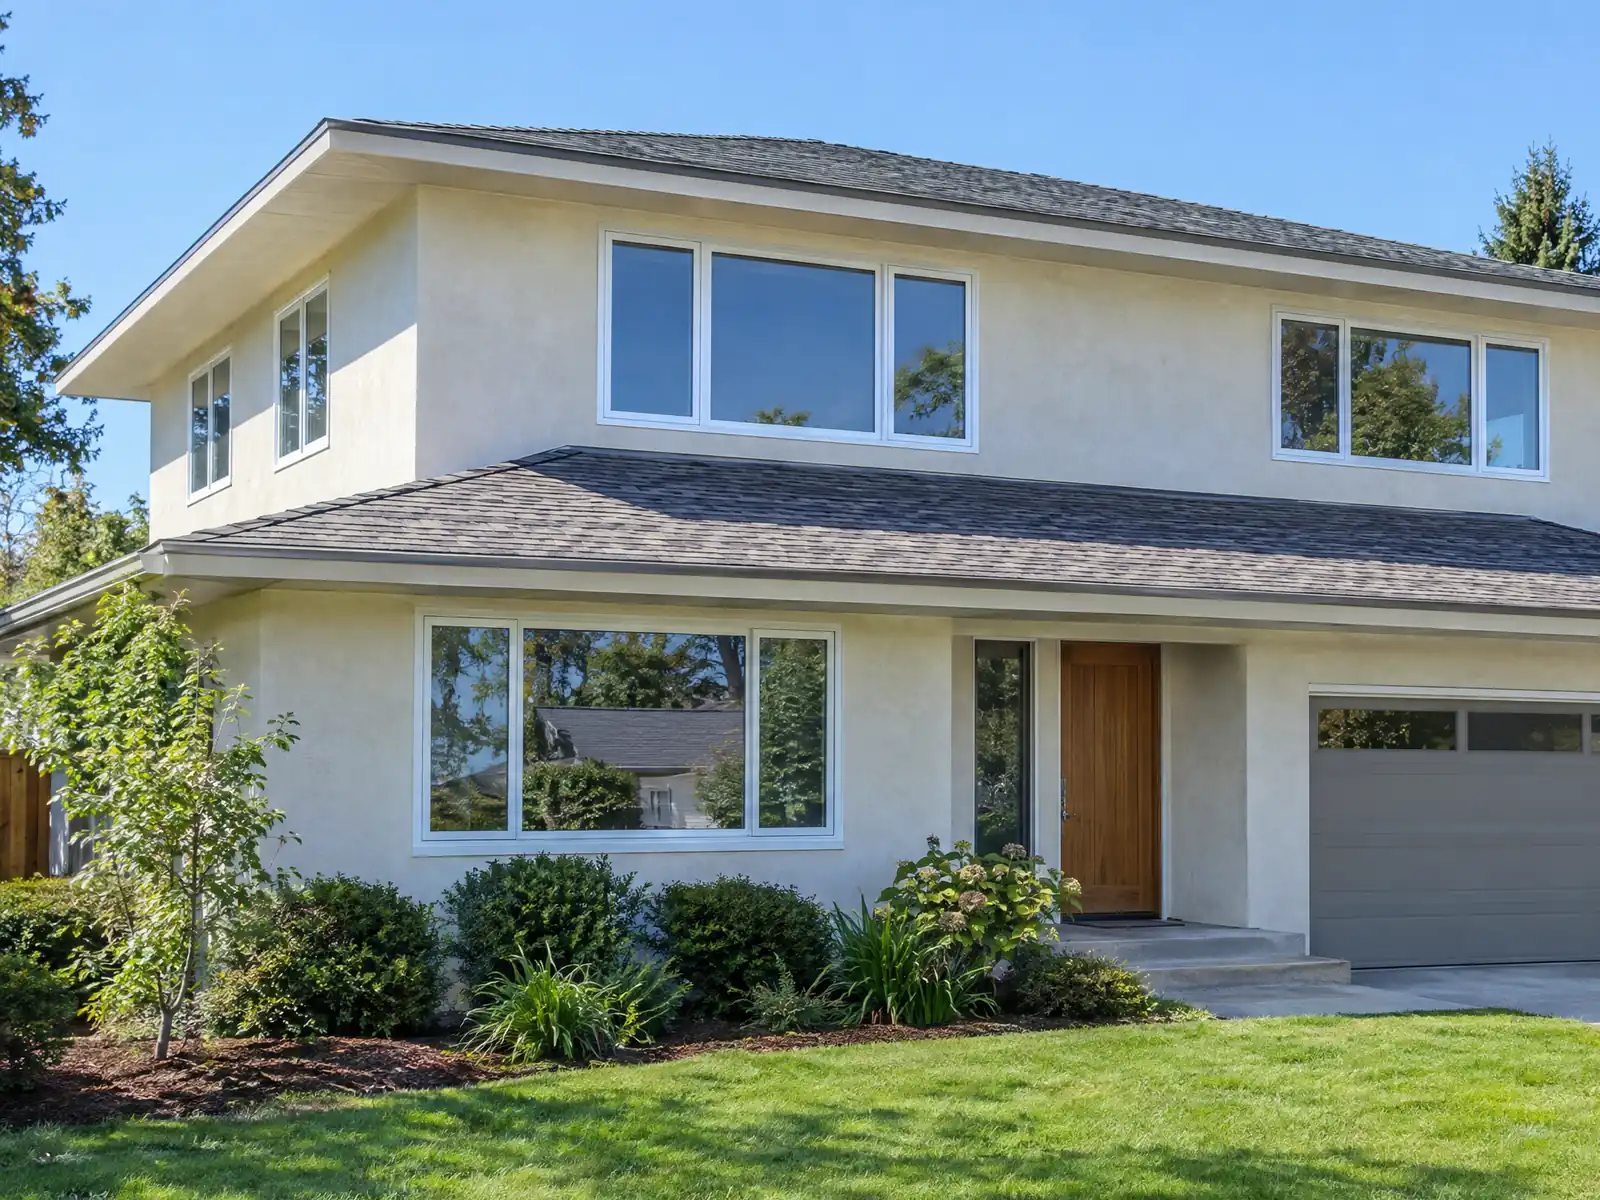
Apple Valley is a Town of large lots. It covers 78 square miles, and the Housing Element says it was founded on rural single-family and estate lots. The Census Bureau's 2024 one-year estimates count 27,627 homes, plus or minus 2,058, about 78.9 percent of them single-family detached, with a median year built of 1988, so a typical addition attaches to a 1980s or 2000s house. The same Housing Element says 95.8 percent of the 960 units added between 2010 and 2020 were single-family detached, which is why most local projects are about adding space to a house, not building more houses.
This page covers the roof rule, plans and fees, lot coverage and tract setbacks, trees and grading, flood and fire overlays, older Ranchos homes and the schedule. The Municipal Code and Development Code reached us only through GoCodebook, a third-party mirror, because Municode blocked our tools, so confirm each rule with the Permit Center. Prices and phases are on our room addition page.
Town of Apple Valley Building and Planning rules that apply to a room addition
Where room additions permits come from in Apple Valley: Town of Apple Valley Permit Center (Building and Safety Division).
- Guest quarters, studios and metal buildings (Development Code 9.29.020, Apple Valley Municipal Code, third-party GoCodebook mirror, 2026-10 edition, text as of 2026-10-04): guest quarters are limited to 400 sq ft with no kitchen and no rental; one detached habitable structure (pool house, studio) is allowed per lot with no kitchen or bedroom; metal or cargo containers are prohibited in residential districts except R-A when not visible from the right-of-way, and metal-exterior accessory buildings in the rural and estate districts need a Development Permit, a lot of at least 5 acres, a 50-foot setback and screening.
- Residential additions: Building and Safety posts a Residential Additions Required Plans handout and a Plot Plan form (both scanned images, not read); the Permit Worksheet asks for square footage by use for living area, garage, deck, patio or carport, enclosure and slab, which is how additions are priced.
Does a room addition in Apple Valley need a Class A roof?
In most cases, yes. The Town's amended building code, Section 1505.1, requires any roof covering on a regulated structure to be Class A. The only relief is for repairs and additions that replace or add 25 percent or less of the total roof area, which may match the existing roof. A large family room or primary suite can pass that quarter quickly, and we did not read how the Town treats the old roof when the new section must be Class A, so ask whether the existing roof has to change too.
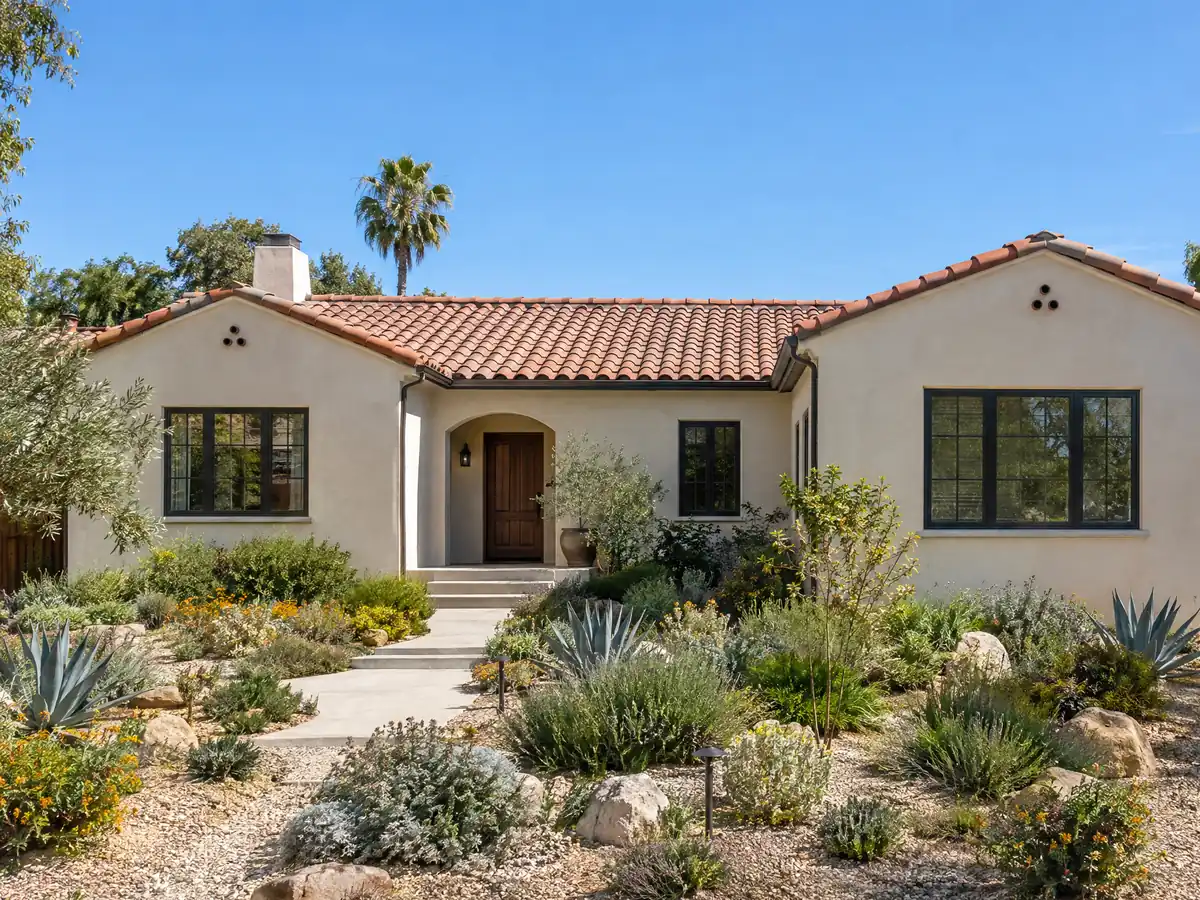
Roof looks are regulated as well. Municipal Code 9.31.030 allows metal roofing that simulates S-shaped or flat tile, or shake where it fits surrounding homes, in all residential districts, treats other exposed metal case by case, and bars roofing that looks flat and seamless in residential zones. That section is written around infill homes, and we did not confirm how it reaches an addition, so bring the roof sample to the Permit Center early.
What plans and fees does the Town of Apple Valley ask for on a home addition?
The Permit Center's form library lists Residential Additions Required Plans, a Plot Plan form, a Sample Plan and Submittal Requirements, but those PDFs are scanned images our tools could not read, so we cannot list the exact drawings. The Permit Worksheet is readable. It asks for the address and APN, valuation, construction type, occupancy group, bedrooms and stories, sewer or septic with pit and tank size, and square footage by use, including living area, garage, deck, patio or carport, slab only and enclosure.
That square footage is how additions are priced. The FY 2023-24 fee schedule, adopted September 26, 2023, uses area factors of 1.00 for living area, 0.50 for a garage, 0.20 for a porch, patio or carport and 0.50 for a patio enclosure. Table B fees run $250.36 plus $1.03 per square foot for 51 to 500 square feet and $809.57 plus $102.30 per 100 square feet for 501 to 1,000. Residential plan review is 50 percent of the permit fee, and the state seismic fee is $0.00013 times valuation. The Town may have updated the schedule, and these are schedule amounts, not a quote.
The Permit Center's main number is (760) 240-7000, and Planning answers permit form questions at extension 7100.
How much can you build on an Apple Valley lot, and what are the setbacks?
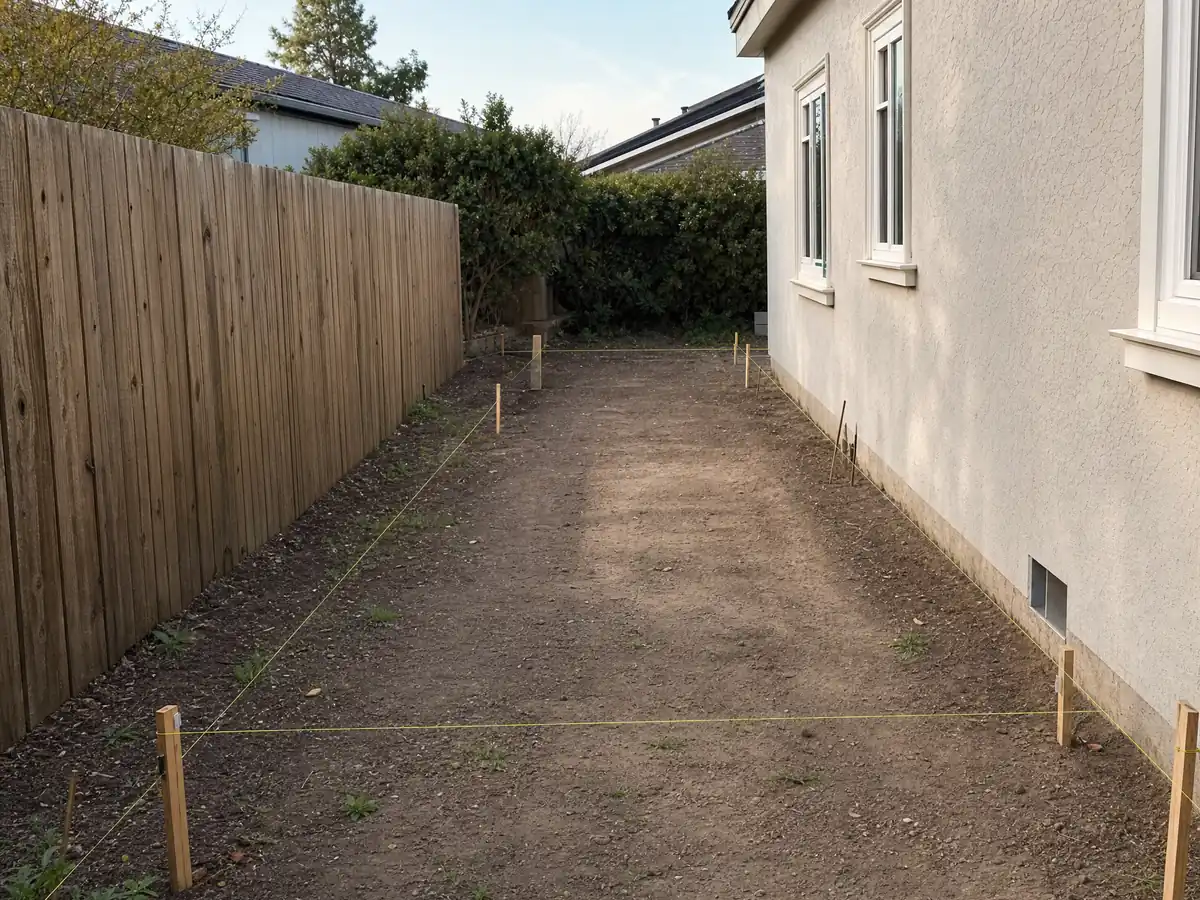
Less than the lot size suggests. Maximum lot coverage is 25 percent in the very low density, rural, low density and estate districts, 30 percent in R-E 3/4 and R-EQ, and 40 percent in R-SF. The standard R-SF and R-EQ setbacks are 30 feet in front, 25 feet at the rear, 15 feet on one side and 10 feet on the other, with 25 feet on a street side, a 35 foot height limit and accessory structures at least 6 feet from the main house. Every accessory footprint counts toward coverage, so a detached garage and a patio cover draw on the same budget as a new bedroom.
Zoning-map districts shown in parentheses follow the Ranchos Residential Overlay, where setbacks are fixed tract by tract and replace the standard ones, for example 50 feet front and street side and 15 feet interior side and rear on Tract 2851 lots 1 to 25. Setbacks on maps recorded in San Bernardino County between March 1, 1948 and January 1, 1987 can also control, and a corner or odd-shaped lot may reduce setbacks to keep a 45 percent buildable area. Look up your lot's tract before drawing, because a neighbor's addition may sit under different rules.
Near Apple Valley Airport, the airport overlay applies to any addition needing a building permit and caps building and tree height at 35 feet in zone A-1 or 50 feet in A-2.
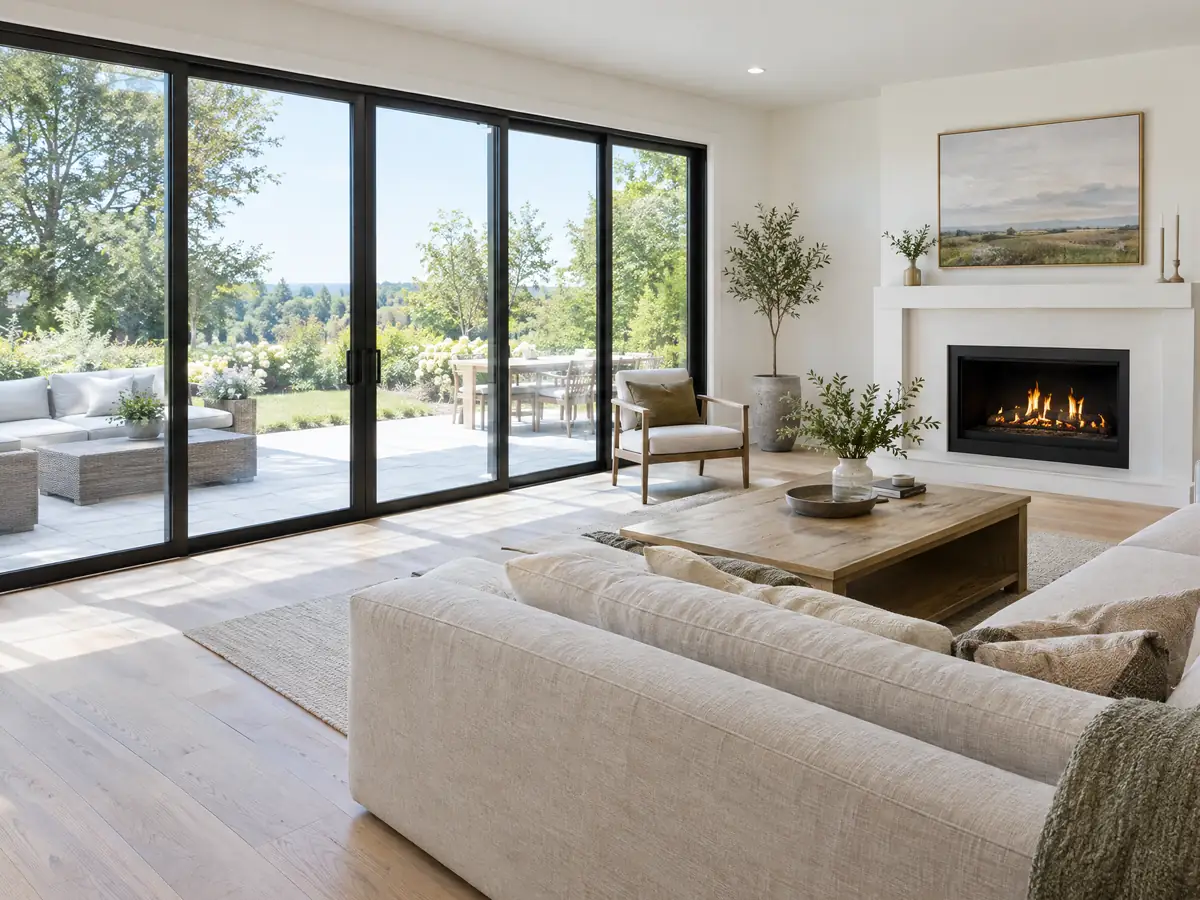
Do Joshua trees, grading and dust rules reach a room addition in Apple Valley?
Every lot, and every project. Under Municipal Code 9.76.040, applicants must show best efforts to keep Joshua trees in place, and a transplant needs a Desert Native Plant Expert and may be approved only once in 10 years. The Town's 2021 interim policy asks site plans to show every western Joshua tree on site or within 40 feet of planned disturbance, though it predates the 2023 state act and may be superseded. Other regulated natives, including Mojave yucca, barrel cactus, mesquite and creosote rings, need a Town permit under 9.76.020, and the fee schedule lists a $341 native plant and Joshua tree survey.
Grading follows the lot. A grading permit is required except in cases such as excavation for a permitted structure, a written wind erosion control plan is mandatory, and single-lot grading goes to the Assistant Director for compatibility review when cuts or fills exceed 4 feet, 13,000 square feet or more is graded, or slopes reach 15 percent. A developed lot over one half acre needs a clearing permit before anyone clears or grubs it, and the Town denies one that would cause significant blowing dust. A soils report is required for any structure inside the designated soils investigation area.
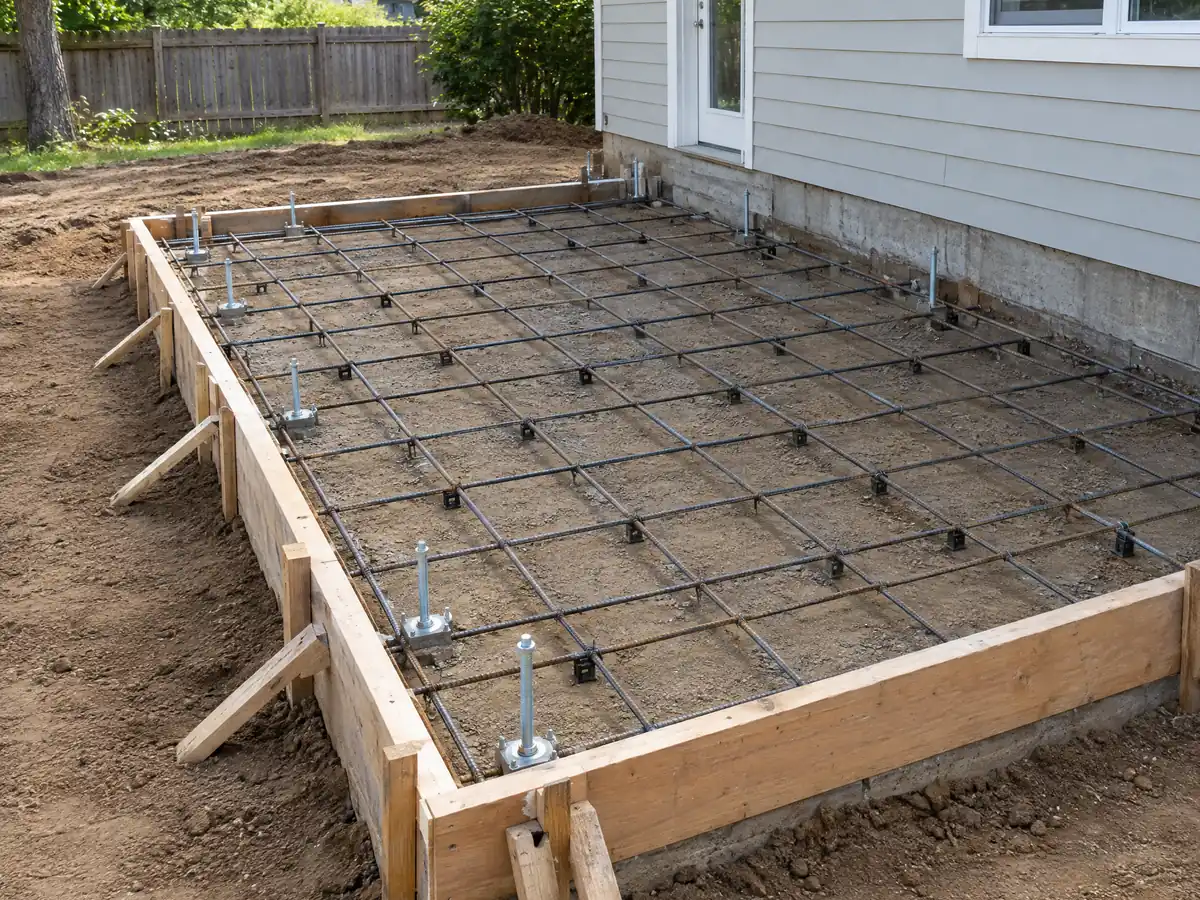
How do the Dry Lake flood overlay, soils and the fire district affect an addition?
Parcels at or below 2,909 feet in the Apple Valley Dry Lake face an extra layer. New habitable floors must be 2 feet above that base flood elevation, and growing the house by more than 50 feet of floor area triggers a paved access requirement of at least 20 feet before occupancy. The lake's silts and clays are likely to be expansive, and young alluvium elsewhere can collapse when wetted. The Town sits in the most severe shaking zone, and the Seismic Hazard overlay lets additions or alterations that do not exceed 50 percent of a structure's value be exempted from a geologic investigation.
The independent Apple Valley Fire Protection District takes plans only by email unless the Fire Marshal agrees, and the Town's fire suppression development fee applies to new and extended dwelling units, with amounts we did not read. CAL FIRE's 2025 map shows Moderate, High and Very High classes in the Town's Local Responsibility Area, and the 2025 Wildland Urban Interface Code is adopted, so ignition-resistant construction applies wherever it is triggered. We could not tell which zone covers an address, and we did not confirm when an addition triggers sprinklers.
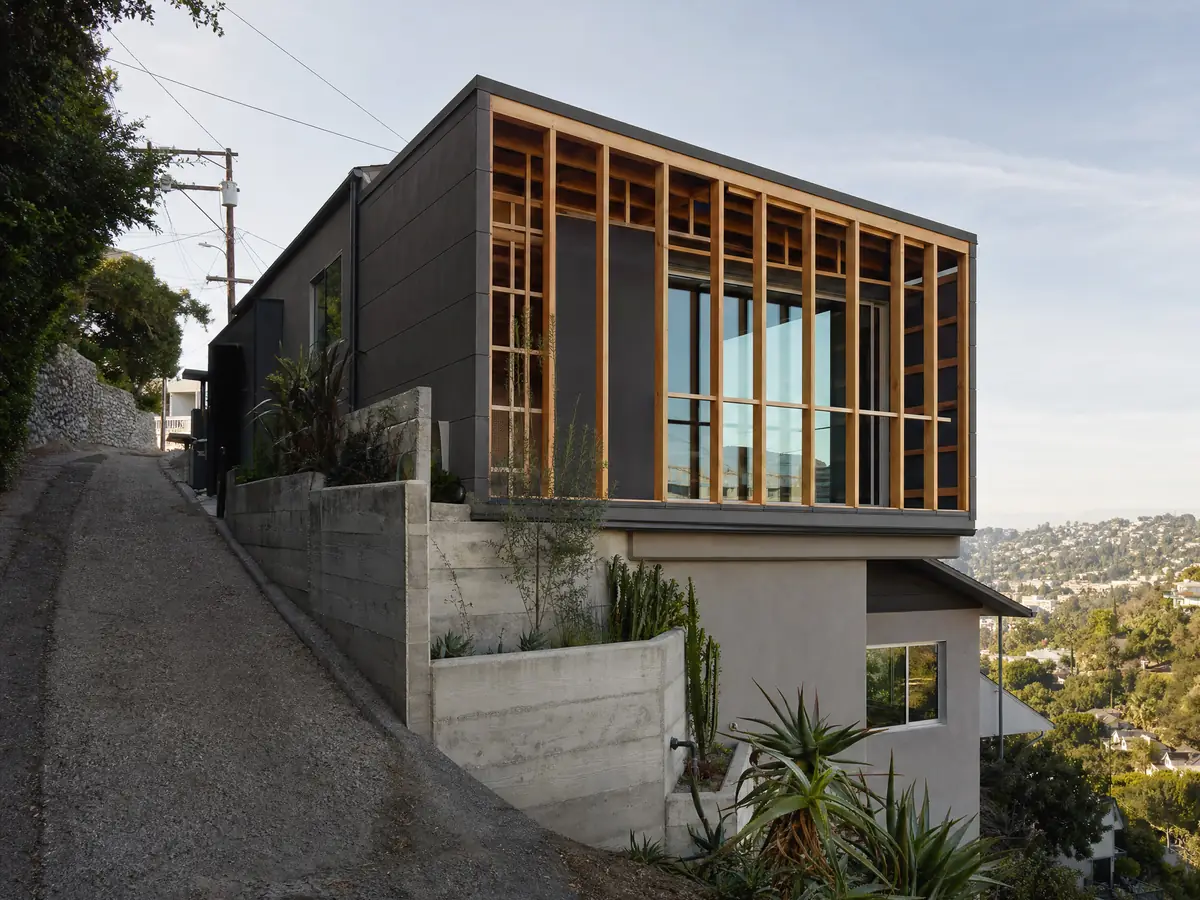
What should you know before adding onto an older Ranchos-era home near Navajo Road?
By 1920 Apple Valley grew apples by the ton, but the Depression and pumping costs ended the orchards in the 1930s, and guest ranches followed. In 1946 the Ranchos Land Co. sold its first lot on Navajo Road and built the Apple Valley Inn and Hilltop House. The Census counts about 2,087 homes from the 1940s and 1950s, with wide margins of error, and 6,729 homes, 24.4 percent, from before 1980.
Old homes mean old records. The Town has no National Register-listed resources, but it has designated 20 Historical Points of Interest, including the Pink House at 13733 Navajo Road and the Yucca Loma Cottage at 13342 Rincon Road, and we found no local historic district overlay. We did not confirm what review a designated house faces, so ask Planning if yours is listed. A pre-1978 house brings EPA's lead-safe rules to paid work that disturbs paint, and where an old room was built without a permit, the schedule charges the same as the permit would have for the work investigated, with no permit issued until past-due enforcement costs are paid.
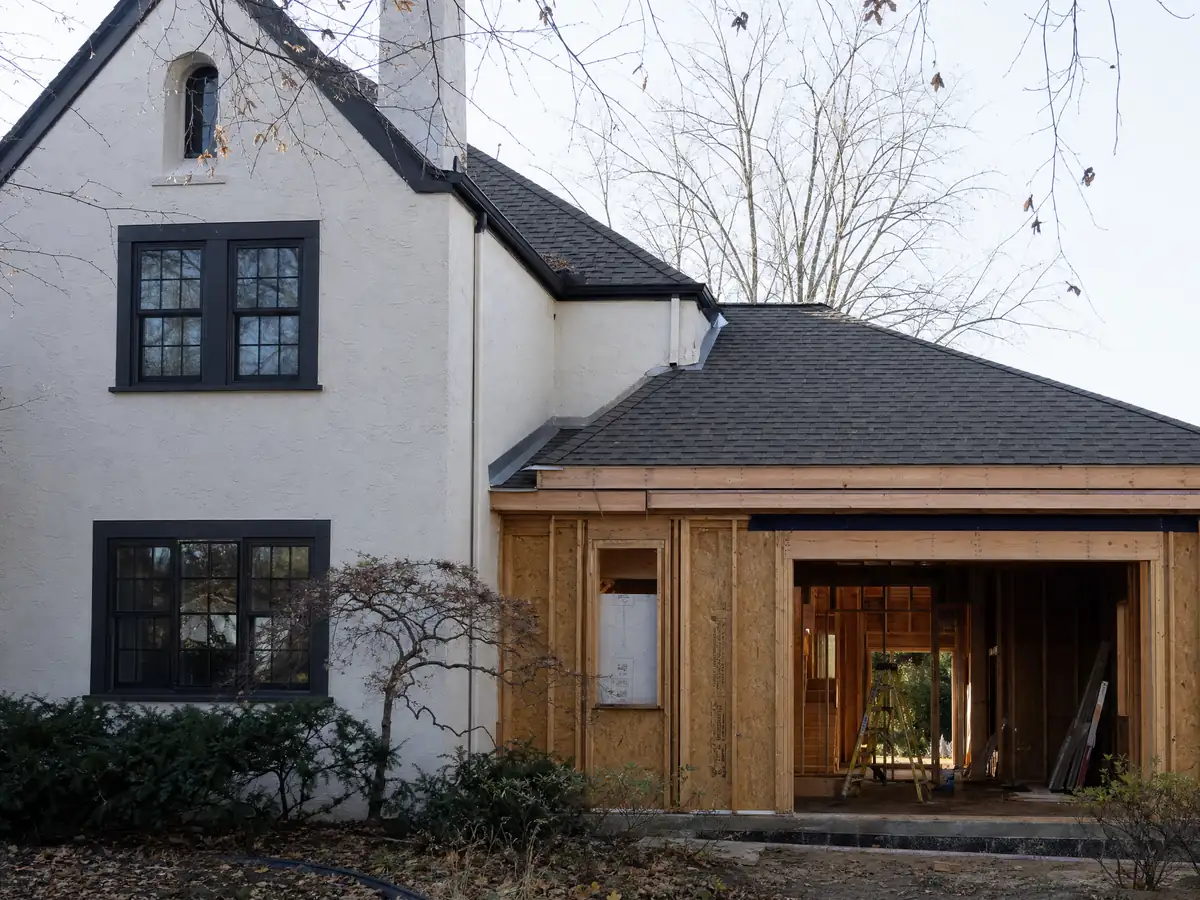
How long does a room addition take in Apple Valley, and who builds it?
Expect 4 to 10 weeks of design and engineering, our own planning estimate, then the Town's plan review, whose length we could not find, then months of building that vary with size: foundation, framing, roofing and rough-ins first, finishes last. A permit lapses if work has not started within 365 days of issue, stops for 365 days or sits 180 days past the last required inspection, and one extension of up to 180 days can be requested in writing. A permit expired past 180 days needs new permits with a renewal fee of half the original amount.
Noise that crosses a property line is barred from 7 p.m. to 7 a.m. on weekdays and at any time on weekends and holidays. Every permit needs a Waste Management Plan with at least 65 percent recycling, and a site needs a trash bin of at least 1.5 cubic yards, or 3 per dwelling in a tract, in place when work starts and gone before final inspection.
MDG Builders, CSLB #1040337, acts as the general contractor: it draws the plans, files the permit and sequences the trades, while licensed subcontractors pour the foundation, frame, roof, wire and plumb. You can ask each one for a license number and certificate of insurance. See our license check guide, and room addition versus ADU if you are weighing both.
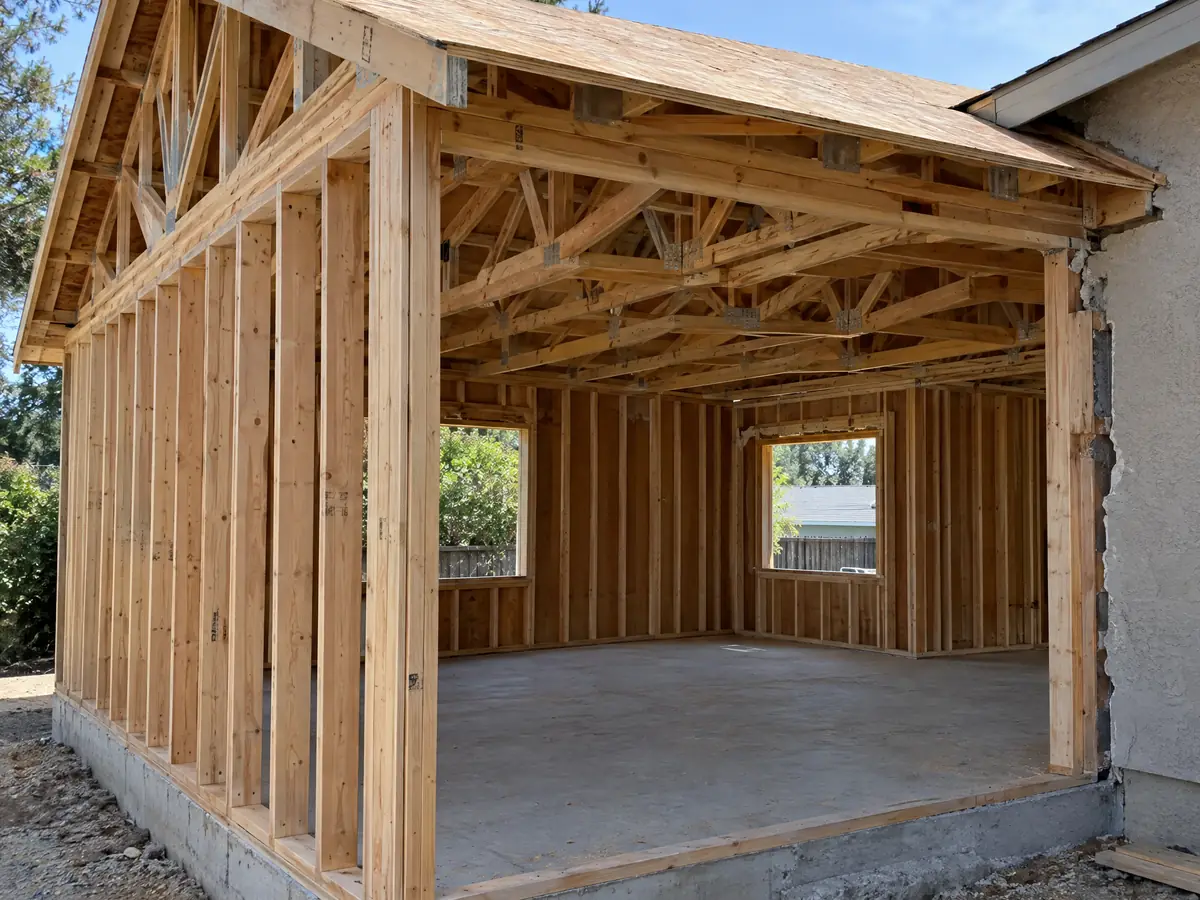
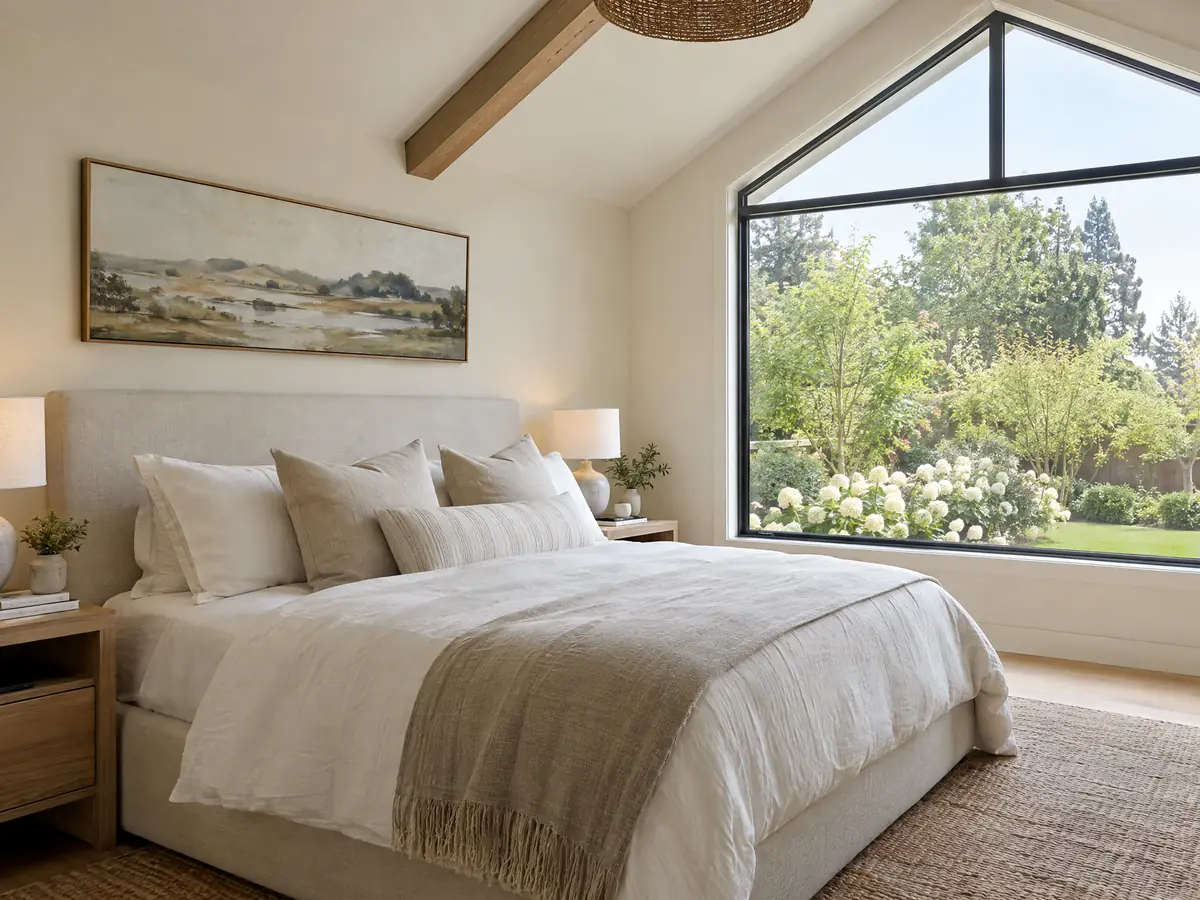
Room addition photos from Apple Valley and nearby homes
Addition scenes tied to Apple Valley, from survey stakes and foundation forms to framing and finished rooms, on the large desert lots and Ranchos streets of the High Desert. Tap a photo to enlarge it.
What room additions costs around Apple Valley
Our room addition page uses a formula in place of one number: about $300 to $550 per square foot for a ground-level room, and $200 to $700 per square foot for a second story, which usually passes $100,000. Design, engineering, plan check and any soils report are separate lines, and a second story has to stay under the Town's 35 foot height limit. Two sources anchor the formula. Cost vs. Value 2025 from Remodeling magazine gives $182,518 for a midrange primary suite and $63,595 for a midrange bath addition in Los Angeles, and Sweeten's guide for that city quotes $550 per square foot for a mid-grade suite. Neither is an Apple Valley bid, and the median home here is worth $444,900, plus or minus $21,164. A Class A roof, tract setbacks, a Joshua tree plan, grading controls or a septic tank can each add costs a regional formula misses. Ask about property tax early too, since only the new construction gets a fresh assessment. For additions nearby, see Victorville, Hesperia and Los Angeles. A bath in the new wing is on the Apple Valley bathroom page, new glass on the Apple Valley window page, a separate unit on the Apple Valley ADU page, and the Apple Valley area page lists every trade we cover in the Town.
| What it covers | Typical range |
|---|---|
| Ground-level addition (family room, bedroom), construction only | $300 to $550 per sq ft |
| Second-story addition over an existing house | $200 to $700 per sq ft, usually over $100,000 |
| Primary suite addition (bedroom, bath, closet) | $182,518 midrange, $387,485 upscale |
| Bathroom addition | $63,595 midrange, $119,034 upscale |
| Architect, structural engineer, plan check and soils report | Separate lines in your proposal |
Other work we manage in Apple Valley
Apple Valley room addition questions, answered
Do I need a permit for a room addition in Apple Valley?
Yes. The Permit Center posts a Residential Additions Required Plans handout and prices additions by square footage of living area, garage, patio and enclosure on its worksheet. Expect a plot plan, structural plans, fees from the Town's schedule and a Waste Management Plan, and confirm the exact drawings the Town wants before you design.
How big of a home addition can I build without a permit?
Very little, and we found no Town exemption list for additions. The fee schedule prices even a 1 to 50 square foot item at $249.21, which suggests small structures are permitted too, and zoning limits apply regardless. A room or enclosed patio is not a candidate, so ask the Permit Center before assuming anything is exempt.
How much does a room addition cost in California?
Plan on about $300 to $550 per square foot for a ground-level room and $200 to $700 for a second story that usually exceeds $100,000, before design fees, engineering and plan check, which are separate lines. These figures rest on Los Angeles sources rather than an Apple Valley survey, so only a written proposal after a site visit gives your price.
How long does a room addition take?
Expect 4 to 10 weeks of design and engineering, then the Town's plan review, then months of building depending on size. The Town does not publish a building plan review time. Delays usually come from plan corrections, so a complete first submittal, with the tract setbacks and roof class already checked, saves the most time.
Does adding a room increase property taxes?
Yes, but only on the new part. The state assesses added construction at the market value it adds, and the rest of the house keeps its base value. Ask the San Bernardino County Assessor how your project would be valued, since the result depends on the size and finish of the addition.
Is a home addition or an ADU the better use of my backyard?
It depends on who will use the space and what the lot allows. An addition shares the house's kitchen and entrance, while an ADU is a separate home that can be rented for 30 days or longer, and on septic land under 1 acre it meets the Town's onsite-system limits. Both count toward the 25 to 40 percent coverage cap, so check the plot plan first.
Do I need a soils report for an addition?
Sometimes. The Town requires a soils report for any structure inside its designated soils investigation area regardless of grading amount, unless the soil is over-excavated at least 3 feet deep and 5 feet beyond the footprint and recompacted. Outside that area a report is needed when fill exceeds 1,000 cubic yards or grading exceeds 5,000. Ask the Permit Center whether your parcel is inside.
Do I need a Class A roof for a room addition in Apple Valley?
Usually. The Town's amended building code requires Class A roof coverings, with an exception only when repairs or additions replace or add 25 percent or less of the total roof area, where matching the existing roof is allowed. A large addition can exceed that quarter, so confirm the roof plan with the Permit Center before ordering materials.
Can I add a room if there are Joshua trees on my lot?
Possibly, with Town approval first. No Joshua tree on any property may be disturbed, moved or removed without it, preservation in place is the default for qualifying trees, and a violation is a misdemeanor for each tree. The Planning Commission can reduce setbacks to save one. State law adds a separate CDFW requirement for take, so survey and design around the trees.
What happens if you build an addition without a permit in Apple Valley?
The Town will not issue a permit until past-due enforcement costs are paid, violations are infractions or misdemeanors, and a Notice of Pendency can be recorded against the property. Certifying existing unpermitted work costs the same as the permit for the work investigated, payable at plan submittal, so legalizing an old room starts at the Permit Center.
Tell us about your Apple Valley room addition
Share the neighborhood or tract, roughly what year the house was built, how many stories it has, whether Joshua trees stand on the lot and how much space you want, and the first visit will start with the roof rule, the lot coverage math and the plan checklist.