
Room Additionin Hesperia, CA
A room addition in Hesperia needs a City permit and plan check plus a separate County Fire review, since the City has no fire department of its own. Design values include a 5 pound snow load, no frost depth and 105 mph wind. Converting a garage triggers a two-car garage rule.
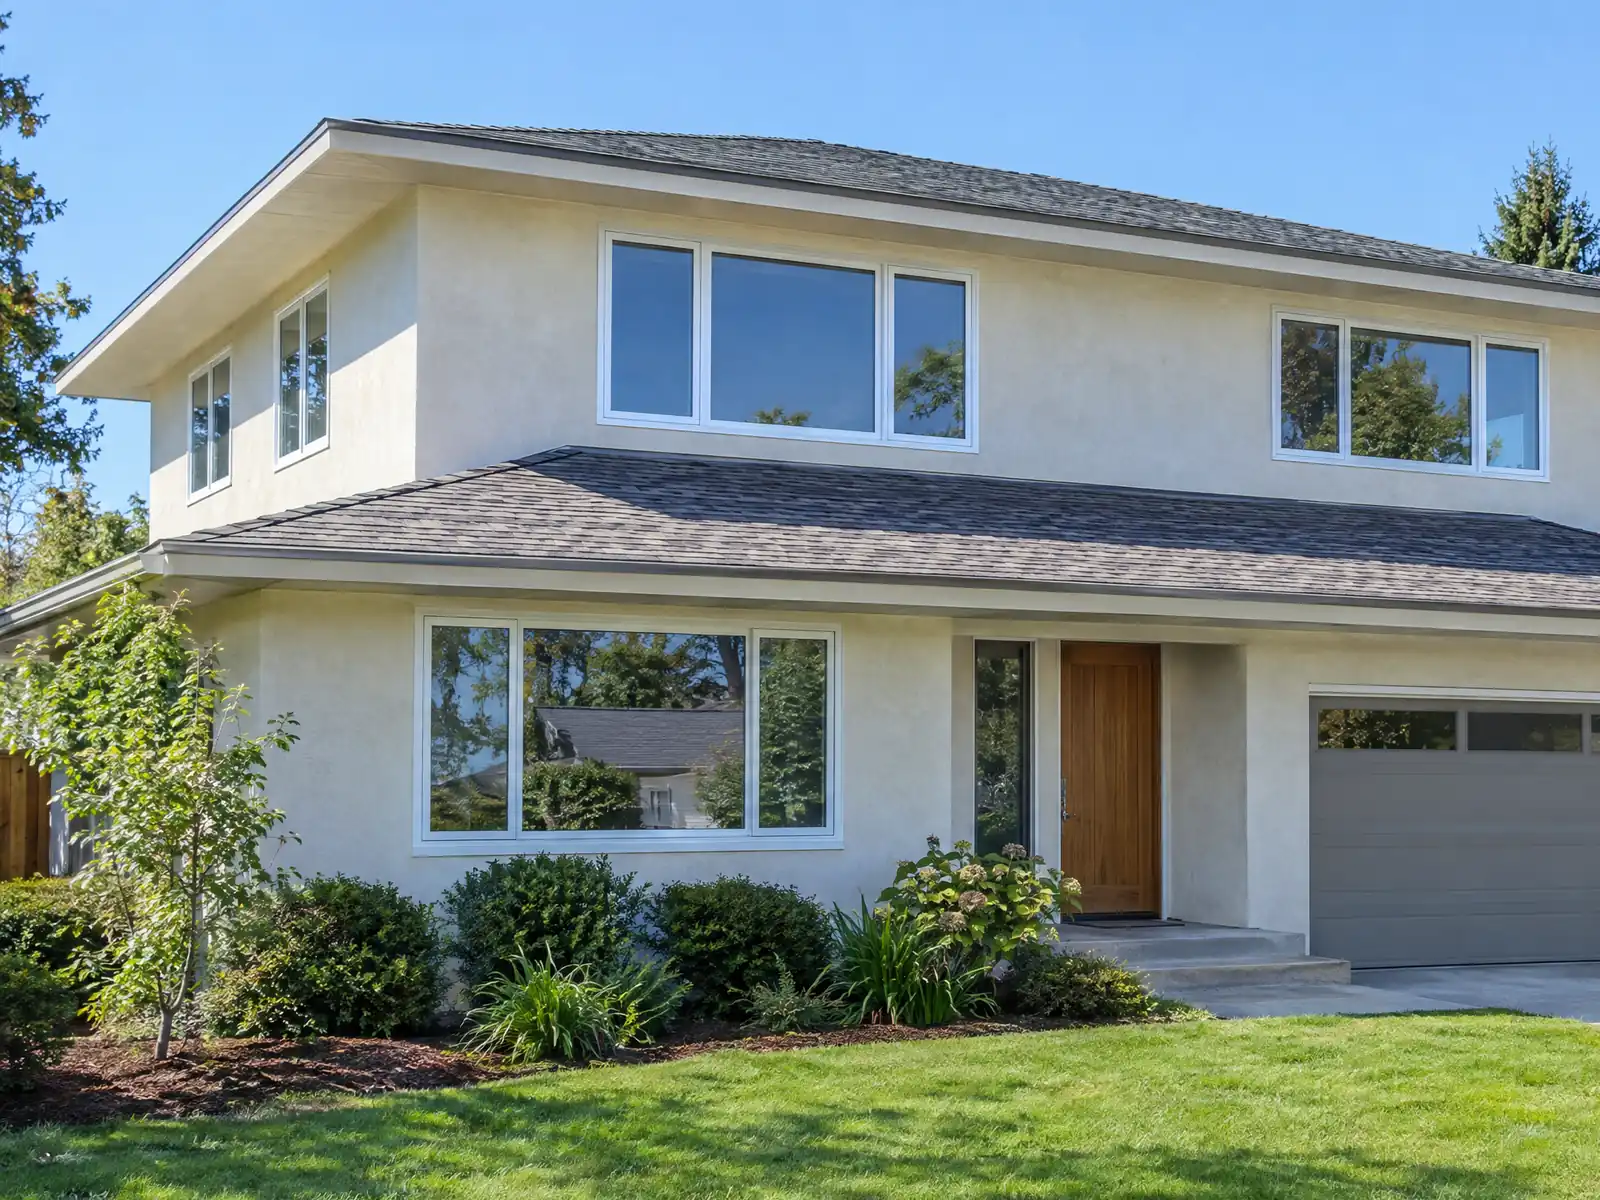
Hesperia added rooms to a city that was mostly space. The Land Use Element says the core between Maple Avenue and the Mojave River was cut into half-acre, one-acre and two-acre tracts in the 1950s, stood sparsely built for years, then filled in during the 1980s and the early 2000s, to over 90 percent built out in some neighborhoods. The Census Bureau's 2024 estimates count 29,718 homes, 8,325 of them from the 1980s and 6,932 from the 2000s, with a median home value of $438,700, plus or minus $13,775. Many owners have the yard to add a room.
This page follows the order a Hesperia addition tends to run into questions: the permit and County Fire, how much you may build on a lot, the garage rule, design loads, what the addition ties into, ground, water and trees, and the fees and schedule. Municipal Code text was read in GoCodebook's third-party mirror, since the City's code page refused our tools, and the setback tables did not parse there, so we print no setback except the Oak Hills ones. Confirm everything with the Building & Safety Division. Our room addition page has the general process and the price formula.
Hesperia codes and handouts that shape a room addition
Where room additions permits come from in Hesperia: City of Hesperia Development Services, Building & Safety Division (Permit Center).
- Room additions need a permit and plan check. The 2025-26 fee schedule lists residential plan review at $495 for additions, garages and accessory uses up to 1,000 square feet and $0.21 per square foot plus a base fee above 1,000, inspections for additions and accessory uses without plumbing at $820 plus $0.17 per square foot plus base fee, a $95 wood floor second-story modifier and $1,011 for a garage or garage conversion without plumbing; confirm the all-in figure with the counter.
- Garage conversions need a permit and the City permit list says a two-car garage must be built if the existing garage is converted; HMC 16.20.160 requires every detached single-family home to have a fully enclosed two-car garage of at least 19 by 19 feet inside (third-party mirror).
- Minimum habitable floor areas (HMC 16.20.160): 1,000 square feet for detached single-family homes, 1,200 in the area known as the Mesa, 1,400 in Tract 6082 and 800 in small-lot subdivisions, not applying to ADUs, below-market units or adopted specific plans.
- Accessory buildings and structures (City handout citing HMC 16.20.390 to 16.20.425): enclosed accessory buildings are limited to 1,000 square feet in aggregate up to 7.5 percent of net lot area (unlimited in the A-2 zone), open accessory structures such as patios and pergolas up to 15 percent of net lot area, ADUs and guest houses count in addition; buildings stay under 35 feet and 2.5 stories (20 feet within 30 feet of a side or rear line), structures under 16 feet, metal buildings only in A, RR and R1-18000 zones behind the house, and storage containers (400 square feet, 9.5 feet high) only in those zones, one on lots under two gross acres and two on larger lots.
- Oak Hills Community Plan area standards (HMC Article XI, third-party mirror): the A-1-2 1/2 district allows a 2.5-acre minimum lot, 20 percent building coverage, a 35-foot height and 25-foot front and street-side setbacks with 15-foot side and rear setbacks, and these apply in lieu of the standard Development Code where the property is in the Oak Hills Community Plan area on the City's land use plan.
- Fire flow and water for additions: the Hesperia Water District charges $798 per fire flow test (results take up to two weeks and stay valid six months), and HMC 16.20.160 requires new dwellings to be served by a community water purveyor or an approved private system with adequate fire flow.
Does a room addition in Hesperia need a permit, and what does County Fire add?
Yes, a room addition needs a City permit and plan check. The permit list names room additions, foundations with floor slabs, patio covers and enclosures and garage conversions, and the plans go to the Building & Safety Division. The City's process sheet says plans are checked within two weeks of first submittal and two weeks for each recheck, inspections need 24 hours' notice, and the approved plans and job card stay on site.
Fire review is a second, separate submittal. San Bernardino County Fire Protection District, not a city department, runs it, and its Fire Letter is required for all new single-family projects and most additions and accessory structures. Plans go in through the County's online portal with a goal of 15 working days after payment, and the City's own Planning page says County Fire operates independently of other County agencies, so a City permit does not carry a fire sign-off. The old Hesperia Fire Protection District was annexed into County Fire on November 1, 2018.
Only the owner, or a licensed contractor or authorized agent, may pull a permit, and the Permit Center posts a Business License Verification form for the subcontractor list.
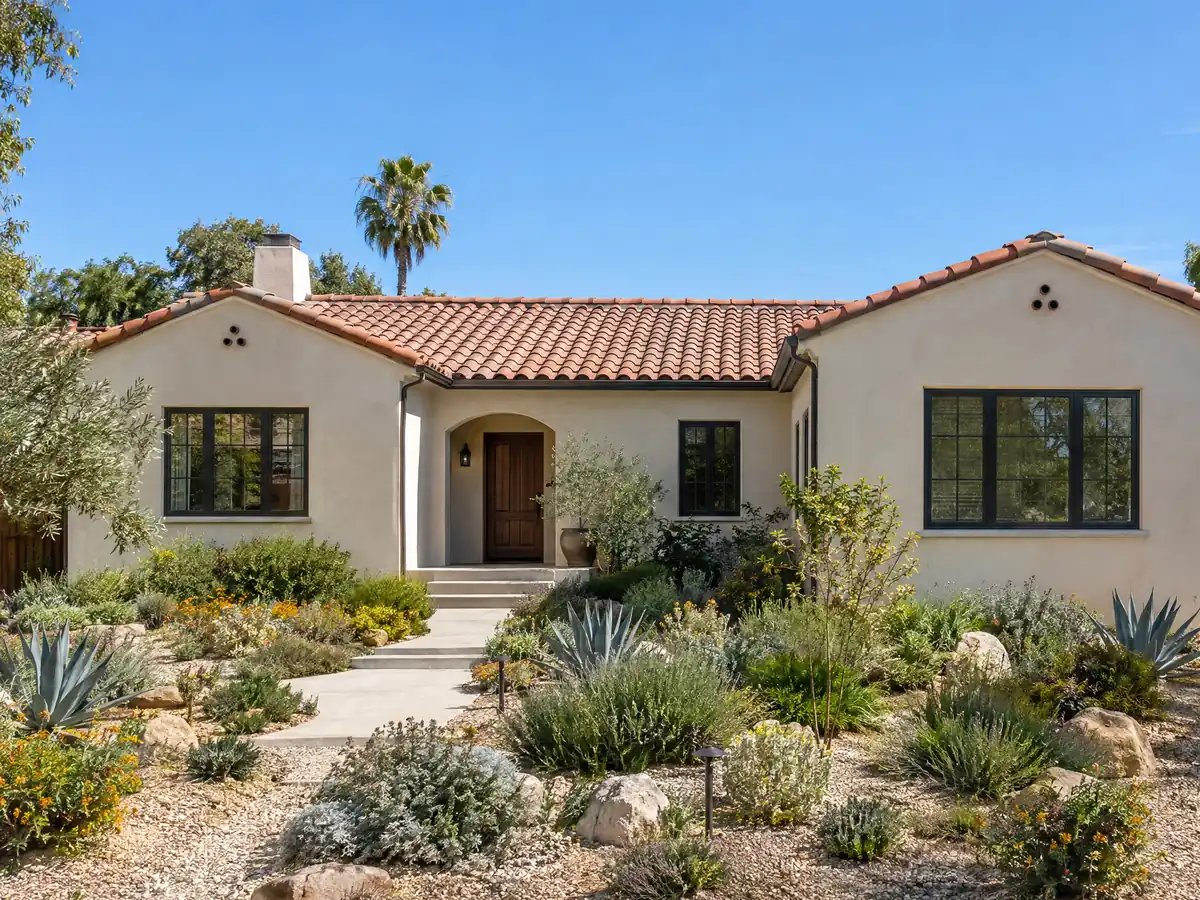
How big a home addition or accessory room can a Hesperia lot take?
The City's handout on accessory buildings, citing Municipal Code 16.20.390 to 16.20.425, limits enclosed accessory buildings to 1,000 square feet in aggregate, up to 7.5 percent of net lot area as the handout words it, with no limit in the A-2 zone, and open structures such as patios and pergolas to 15 percent. Buildings stay under 35 feet and 2.5 stories, with 20 feet within 30 feet of a side or rear line. Those limits govern detached buildings, and setbacks for an addition to the house are lot specific, so the Division answers them by address.
The mirror's tables for the R1 and rural residential zones did not parse. One set we could read: in the Oak Hills Community Plan area, the A-1-2 1/2 district asks for a 2.5 acre minimum lot, 20 percent building coverage, a 35 foot height, 25 foot front and street-side setbacks and 15 foot side and rear setbacks, in place of the standard Development Code. Which parcels sit in that plan area, and what San Bernardino County requires in unincorporated Oak Hills and Phelan, we could not verify. The City's Public Viewer shows a parcel's zone.
Can I turn a Hesperia garage into a bedroom or family room?
You can, but the City attaches a condition. A garage conversion needs a permit, and the City's permit list says a two-car garage must be built if the existing garage is converted. Municipal Code 16.20.160 backs that up by requiring every detached single-family home to have a fully enclosed two-car garage at least 19 by 19 feet inside. A conversion therefore often turns into an addition: the new room takes the garage, and a replacement garage goes up elsewhere on the lot, which large Hesperia lots can often hold.
The 2025-26 fee schedule lists $1,011 for a garage or garage conversion without plumbing, and a conversion with a bath falls in a different line. The rule changes for a garage turned into an ADU, where state law and the City's ADU ordinance waive replacement parking, so decide which path you are on before drawing. The room addition versus ADU guide compares the two.
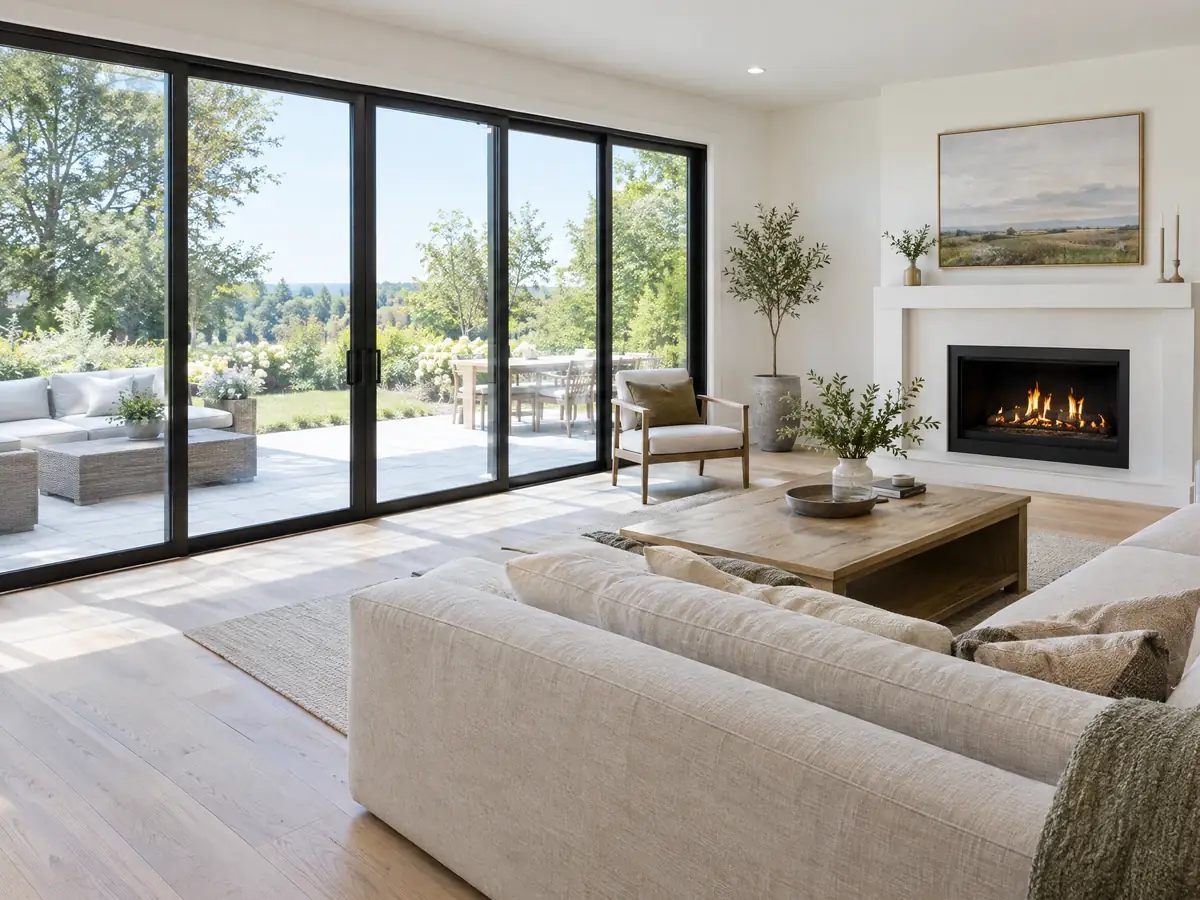
What snow load, wind speed and frost depth does a Hesperia addition use?
The City's Building Codes page lists a 5 pound ground snow load, a frost line depth of N/A, an air freezing index of 0 and Climate Zone 14, so frost depth does not set a footing here. Do not carry numbers over from another city's table. Wind is listed at 90, 105, 110 and 115 mph by risk category, exposure C for most of the city, with rain at 3 inches per hour for roof drainage, and the 105 mph line is the one the City cites for a house.
Seismic and soil values matter more. Conventional construction uses seismic design category D (D0 for the residential code), soil is assumed to be site class D unless a geotechnical engineer says otherwise, and the termite rating is very heavy. No Alquist-Priolo zone lies inside the city, but the North Frontal Fault sits about 2 miles east and the San Andreas about 4 miles southwest, and liquefaction is likely along the Mojave River floodplain. Geotechnical reports are required in mapped geologic or seismic hazard zones, and we found no expansive-soil rule.
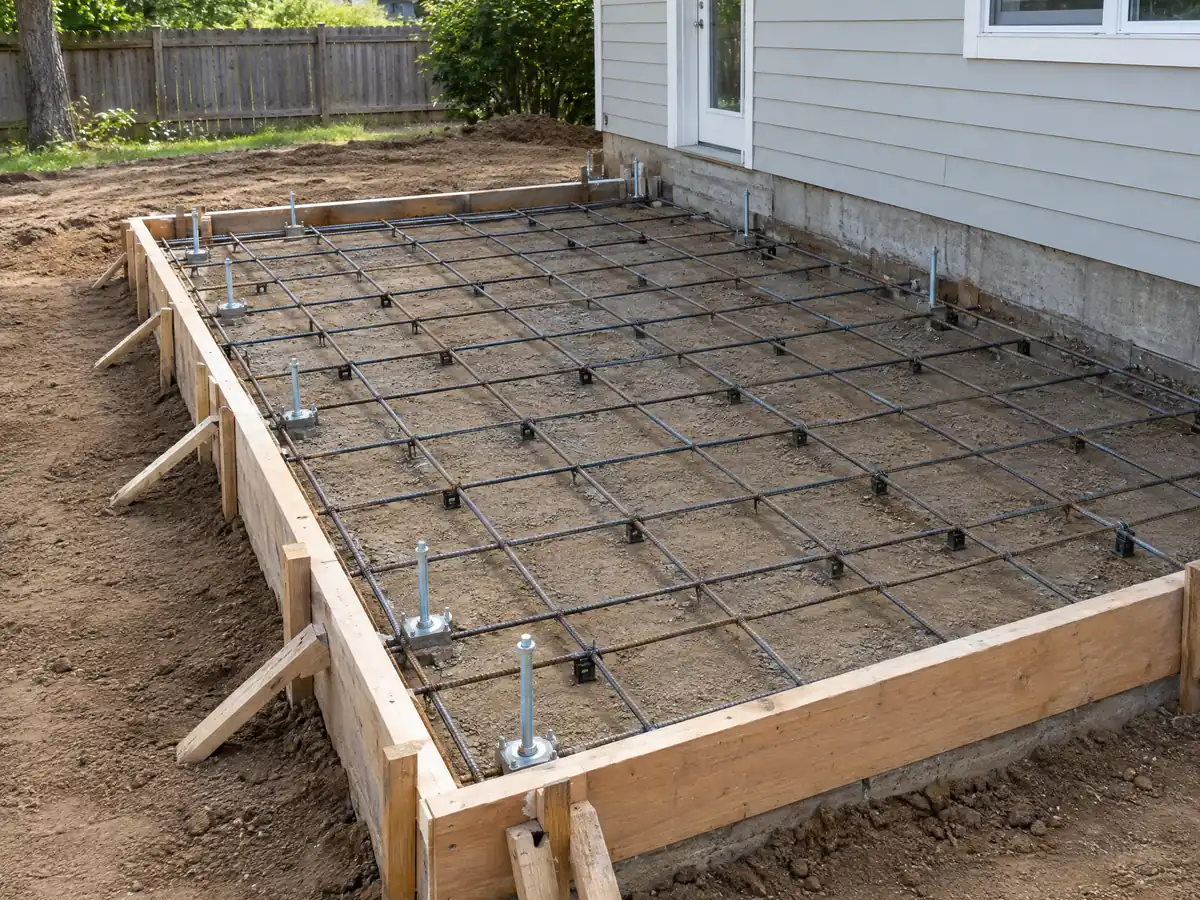
What does a room addition tie into when most Hesperia homes date from the 1980s or 2000s?
Mostly tract and large-lot houses from two building booms, with a smaller prewar and 1950s core. The Census counts 8,325 homes from the 1980s, 6,932 from the 2000s and 1,806 from the 1950s, while only 1.6 percent, 487 homes, predate 1950. We did not research which wall, roof or window materials either boom used, so matching existing stucco, roofline and windows is a field check, not a lookup. Roofing must be of materials customarily used in the local area and approved by the Building Official, and eaves keep a 12 inch overhang unless an alternative is accepted.
Age affects the tie-in. About 31.3 percent of homes predate 1980, and a paid job that disturbs painted surfaces in a house built before 1978 falls under EPA's lead rule. Old foundations, work by earlier owners and unpermitted rooms turn up in older houses, so check the permit history first. The Development Code has a historical resources chapter we did not read, so we state no historic limit. About 32.3 percent of occupied homes are rented, and a rental addition goes through the same City permit.
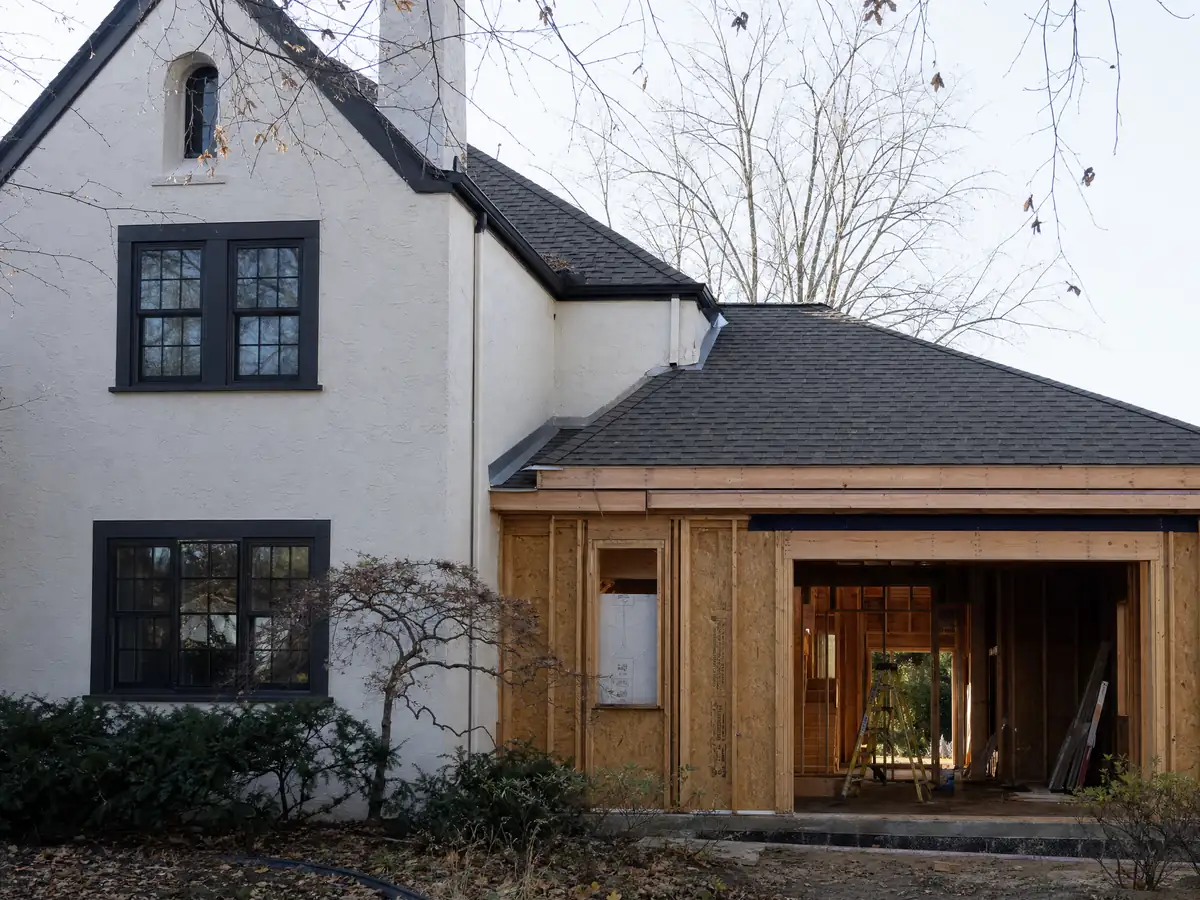
How do Joshua trees, washes and slopes limit a room addition in Hesperia?
Joshua trees come first on a desert lot. Municipal Code Chapter 16.24 regulates every Joshua tree, mature or immature, and yuccas, nolinas and century plants with stems 2 inches or more or 6 feet or taller, and grading plans must show them. Flooding comes next: the 100-year zones run along the Mojave River, the Antelope Valley Wash and Summit Valley, the City says its FEMA maps are out of date, and single-family infill lots must keep runoff on site and file a Water Quality Management Plan, reviewed at $225 under the fee schedule.
Slopes matter on the southern hillsides, where hillside rules begin at a 20 percent slope and landslide susceptibility runs from moderate to very high. The Water District charges $798 per fire flow test, with results in up to two weeks and valid for six months, and the code asks new dwellings to have a community water purveyor or an approved private system with adequate fire flow. We did not confirm that every addition needs a flow test.
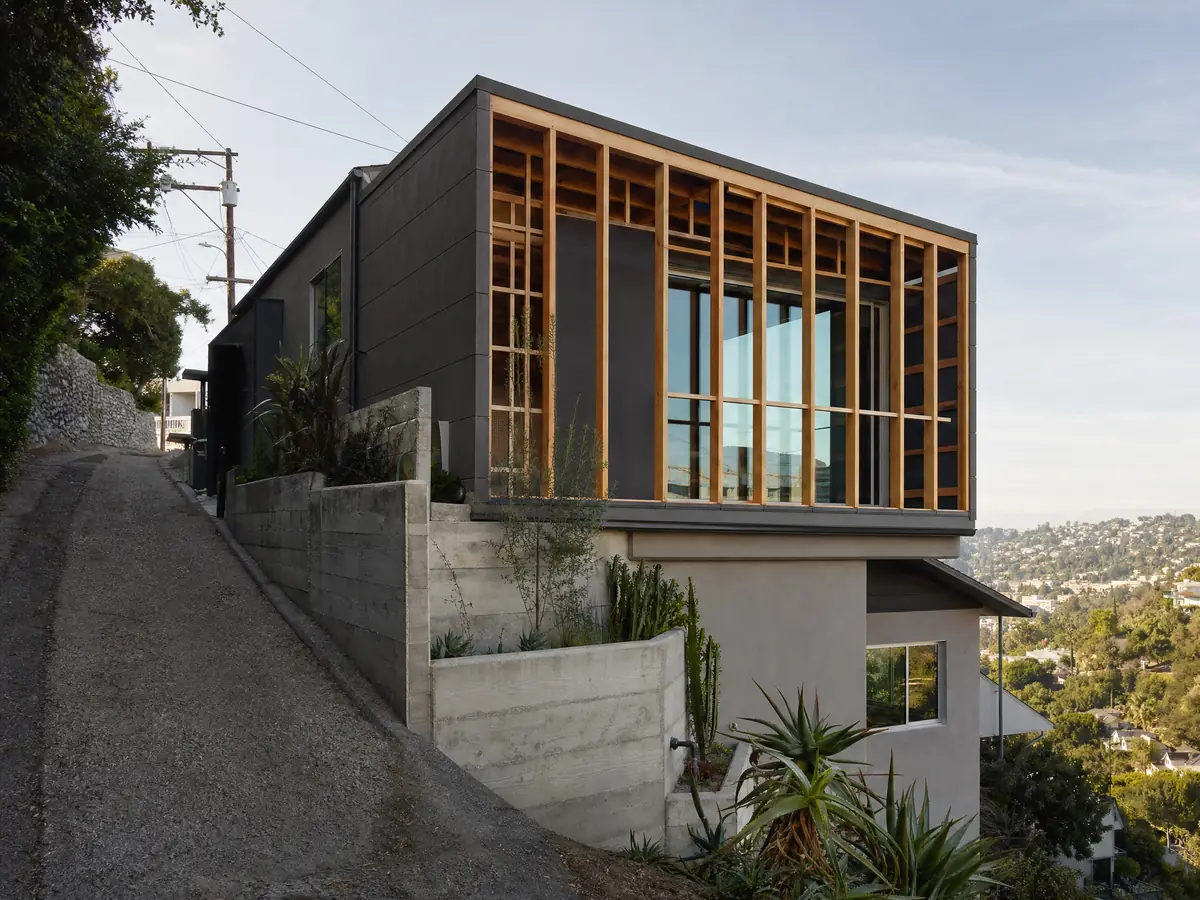
What do Hesperia permit fees cost, how long does a room addition take and who builds it?
The 2025-26 fee schedule, effective December 1, 2025, lists residential plan review for additions up to 1,000 square feet at $495 and $0.21 per square foot plus a base fee above that, inspections without plumbing at $820 plus $0.17 per square foot plus a base fee, and a $95 modifier for a wood floor second story. The Construction Waste Management Plan is $155 for single-family work, and skipping Advance Disposal carries a $500 penalty. Planning fees carry a 10 percent automation fee, and we did not confirm how the lines stack, so ask the counter for the all-in figure.
Plan on 4 to 10 weeks for design and engineering, our own planning estimate, then plan check in two-week rounds, then foundation, framing, roofing, mechanical and finishes, with a length that depends on size. We found no published Hesperia average. County Fire's 15 working day goal can run beside the City's review, and building work is allowed from 7 a.m. to 7 p.m. Monday through Saturday.
MDG Builders, CSLB #1040337, is the general contractor that draws the scope, files with the City and County Fire and schedules the licensed concrete, framing, roofing and electrical subcontractors, each of whom can be asked for a license number and a certificate of insurance. Before choosing a bid, read the license check guide.
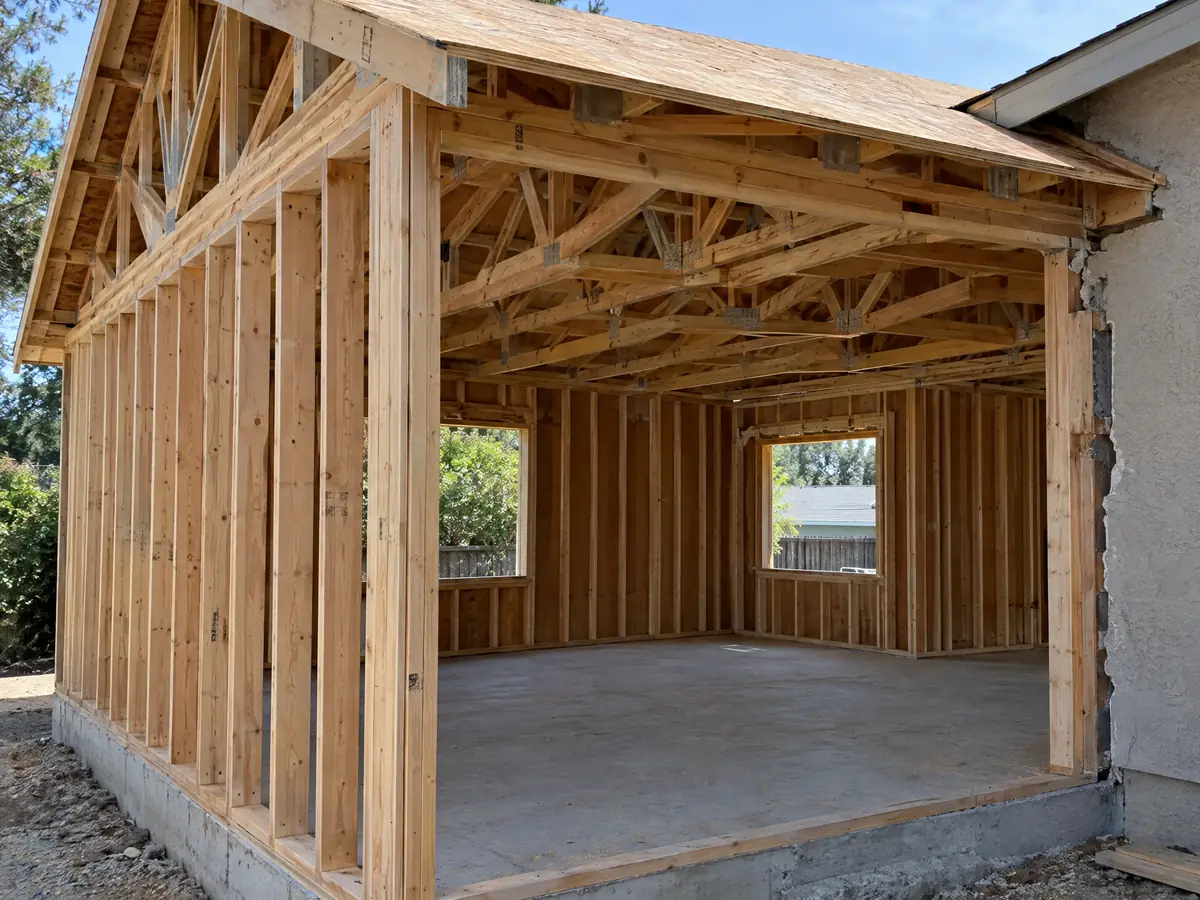
Room addition photos from Hesperia and nearby homes
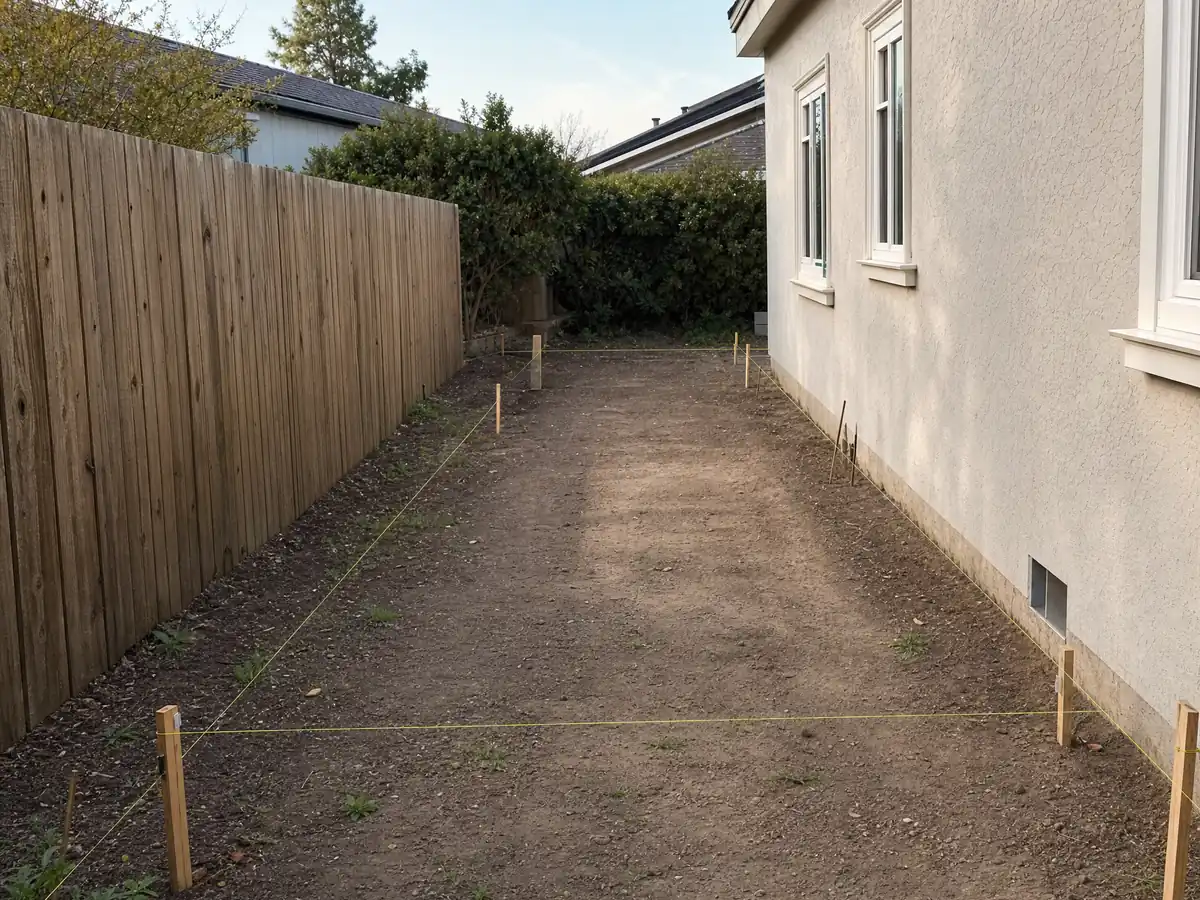
Addition scenes tied to Hesperia, from survey stakes and foundation forms to framing, tie-ins and second stories, on half-acre desert lots and in the tracts of the High Desert. Tap a photo to enlarge it.
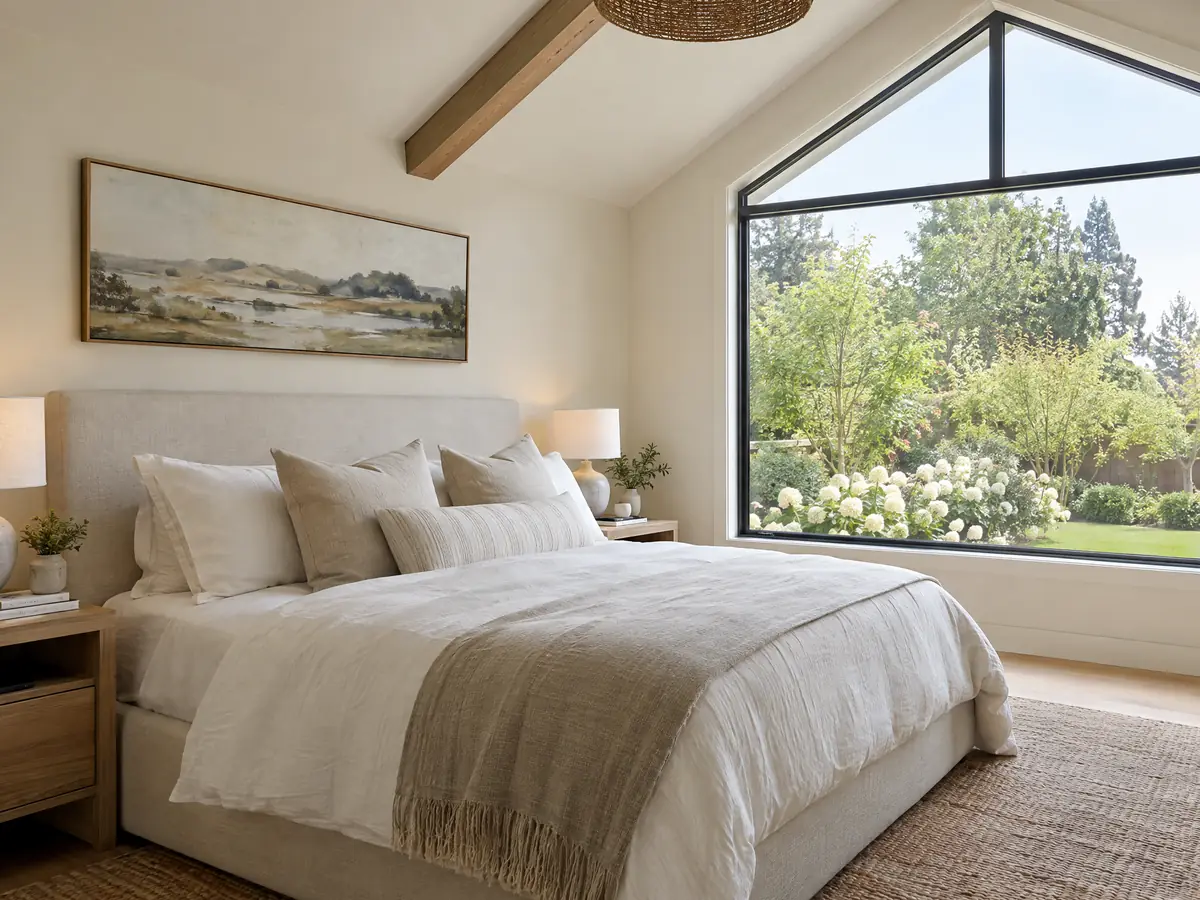
What room additions costs around Hesperia
Our room addition page sets a price with two per-square-foot bands instead of one number: roughly $300 to $550 for ground-level space, and $200 to $700 for a second story, which typically runs past $100,000. Architect, structural engineer, plan check and any soils report are separate lines. Two sources anchor the formula. Remodeling magazine's 2025 Cost vs. Value report lists $182,518 for a midrange primary suite and $63,595 for a midrange bath addition in Los Angeles, and Sweeten's Los Angeles guide quotes $550 per square foot for a mid-grade suite. Neither is a Hesperia quote, and the median home here is worth $438,700, plus or minus $13,775. A fire flow test, Joshua tree work, drainage retention and a County Fire review can add costs that a regional formula misses. For comparison, see Victorville, San Bernardino and Los Angeles. A bath that comes with the addition is on the Hesperia bathroom page, a detached unit on the Hesperia ADU page, new windows on the Hesperia window page, and the Hesperia area page lists every trade we cover here.
| What it covers | Typical range |
|---|---|
| Ground-level addition (family room, bedroom), construction only | $300 to $550 per sq ft |
| Second-story addition over an existing house | $200 to $700 per sq ft, usually over $100,000 |
| Primary suite addition (bedroom, bath, closet) | $182,518 midrange, $387,485 upscale |
| Bathroom addition | $63,595 midrange, $119,034 upscale |
| Architect, structural engineer, plan check and soils report | Separate lines in your proposal |
Hesperia room addition questions, answered
Do I need a permit for a room addition in Hesperia?
Yes. The City's permit list names room additions, and plans are checked within two weeks of the first submittal and again for each recheck. A separate County Fire review through its online portal also applies, because most additions need a Fire Letter and the City has no fire department of its own.
How much does a room addition cost in California?
We price by the square foot in two bands: roughly $300 to $550 for a ground-level room and $200 to $700 for a second story, which tends to pass $100,000 in total. Remodeling magazine's 2025 Cost vs. Value report lists $182,518 for a midrange primary suite in Los Angeles, not Hesperia, so a site visit sets your price.
How long does a room addition take?
Plan on 4 to 10 weeks of design and engineering, our own estimate, then City plan check in two-week rounds and the build, whose length depends on size. County Fire's goal of 15 working days can run in parallel. We found no published Hesperia average for the construction itself.
Does adding a room increase property taxes?
Yes, but only on the new part. The state Board of Equalization says new construction is reassessed at the market value it adds, not its cost, while the rest of the house keeps its existing base-year value. Ask the San Bernardino County Assessor how a specific addition would be valued.
Is a room addition worth it?
Sometimes. We found no Hesperia resale study, and the Los Angeles Cost vs. Value report gives job costs of $182,518 for a midrange primary suite and $63,595 for a midrange bath addition without a local figure for what they return. Whether it beats moving depends on your lot, your loan and the price of the next house.
What is the difference between a home addition and an ADU?
A home addition enlarges the main house and shares its kitchen and entrance, while an ADU is a separate dwelling with its own kitchen and bath. Hesperia allows one ADU and one junior ADU per single-family lot, and state law lets the City require rentals of 30 days or longer.
Do I need a soils report for a Hesperia room addition?
Only in some cases. The City requires geotechnical reports for projects in mapped geologic or seismic hazard zones, such as the Mojave River floodplain, where liquefaction is likely, or the landslide-prone southern hillsides. Otherwise the code assumes site class D unless an engineer says differently, so ask Building & Safety about your parcel.
Can I convert my Hesperia garage into a room?
Yes, with a permit, but the City's permit list says a two-car garage must be built if the existing garage is converted, and the Municipal Code asks for a fully enclosed two-car garage at least 19 by 19 feet inside. The rule differs for a garage turned into an ADU, which needs no replacement parking.
Tell us about your Hesperia addition
Tell us the neighborhood, roughly how big a room you picture, how large the lot is and when the house was built, and our first visit starts with the permit route, the County Fire review and what the lot allows.