
Room Additionin Victorville, CA
A room addition in Victorville needs a building permit with full plans, filed online, and the City's design values are unusual for Southern California: a 5 pound snow load, a 12 inch frost depth and seismic category E for residential. Lot coverage caps at 40 percent in most residential zones. Joshua tree and grading rules can reach the lot.
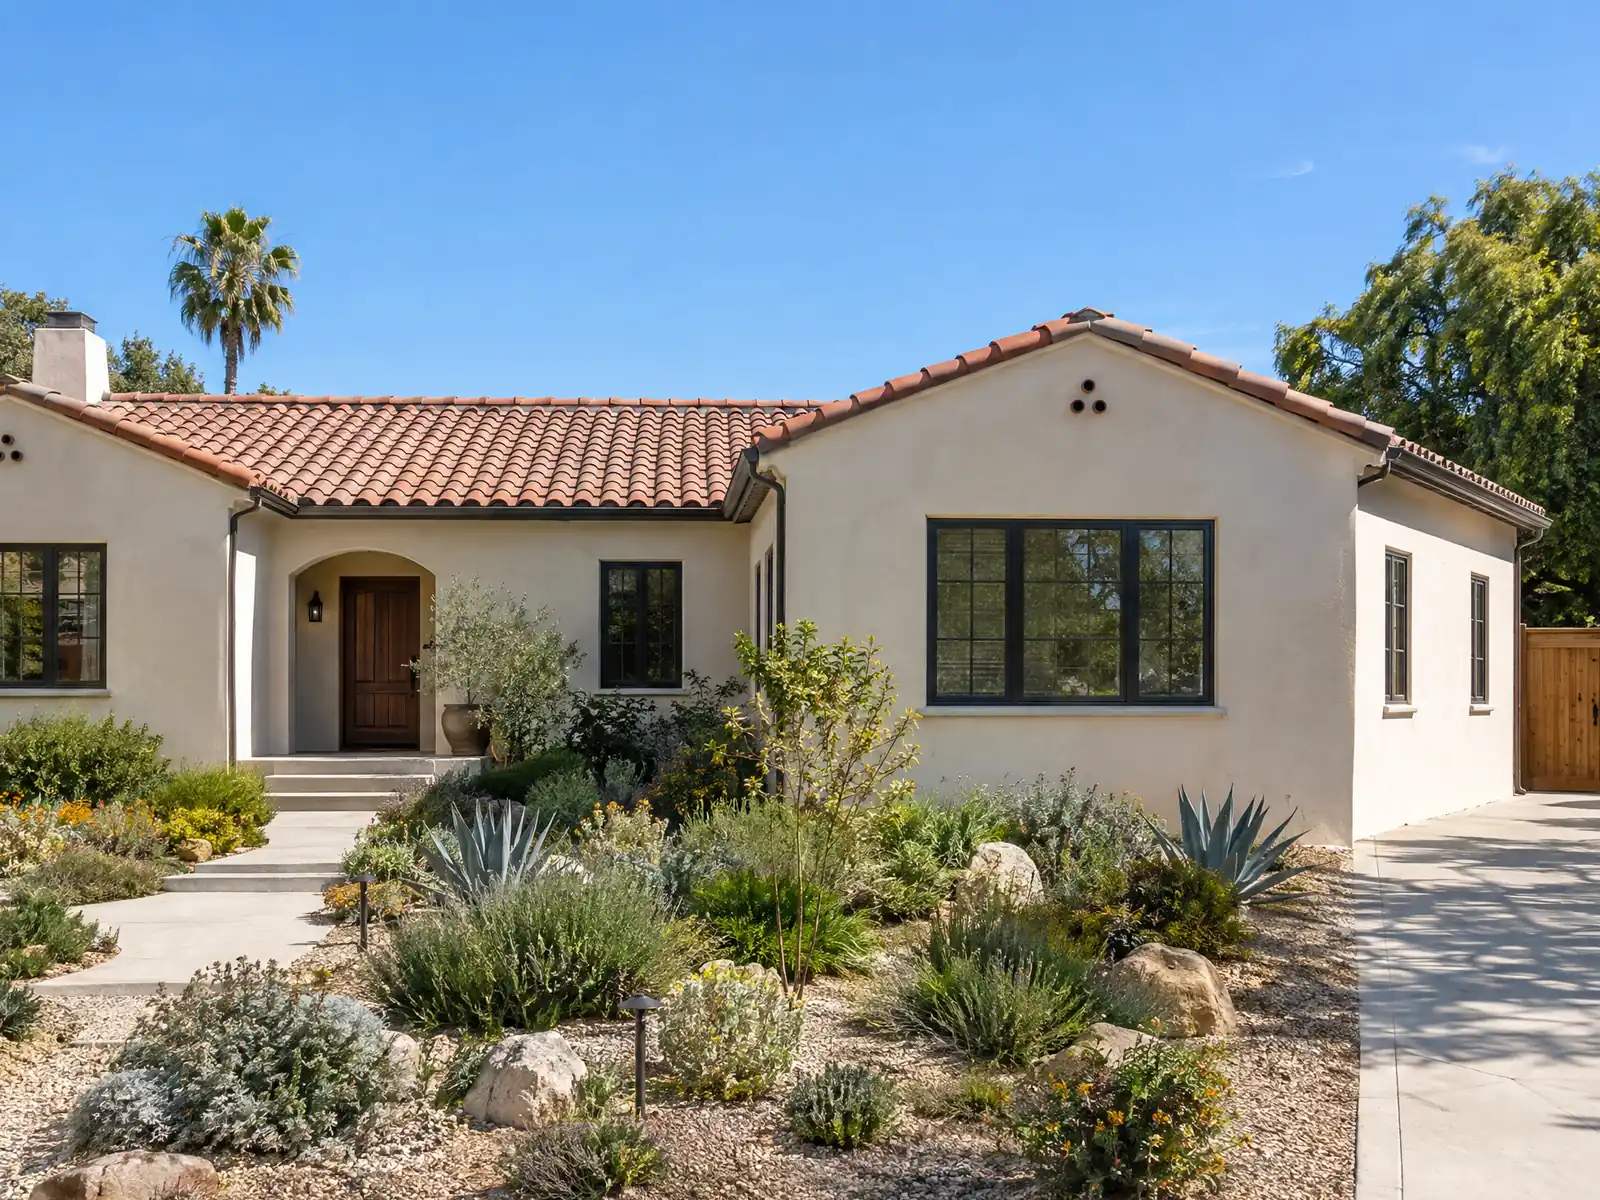
Victorville grew around railroads, cement and an air base. The Town of Victor formed around 1885, the City incorporated on September 21, 1962, and George Air Force Base closed on December 15, 1992 and joined the City the next year. The Census Bureau's 2024 one-year estimates count 43,797 homes, 77.6 percent of them single-family detached, with a median year built of 1997 and a median home value of $428,700, plus or minus $11,868. Those are the houses that grow a fourth bedroom, a family room or a primary suite.
This page covers the snow and frost values, the plan set and fees, lot coverage and matching rules, Joshua trees, grading and floods, garages and patios, older neighborhoods and the schedule. The City's code host blocked our tools, so the Municipal Code text comes from GoCodebook, a third-party mirror. Confirm each point with the Building Division and the Planning Division. Price formulas are on our room addition page.
Victorville Building and Planning rules that apply to a room addition
Where room additions permits come from in Victorville: City of Victorville Development Department, Building Division (Permit Center).
- Room additions need a permit and plan check plus inspection fees scale with size (single-family dwellings, duplexes and additions: up to 500 sq ft $744 plan check plus $1,339 inspection, then $0.19 and $0.22 per added square foot up to 2,500 sq ft), and a separate permit is required for each independent structure such as a detached garage on the same lot. Garage conversions, guest houses, new garages and carports and patio enclosures are on the permit list.
- Lot coverage: the residential standards cap lot coverage at 40 percent in R-1 (7,200) and most other residential districts and 50 percent in MDR (Table 8-2, third-party mirror), so a large addition on a small tract lot can hit the cap.
- Detached habitable accessory structures such as pool houses or studios are limited to one per lot, may have no indoor kitchen or bedroom unless permitted as an ADU, and must match the main dwelling's architecture, colors and materials (Sec. 16-3.07.030(c), third-party mirror).
What do a 5 pound snow load and a 12 inch frost depth mean for a room addition in Victorville?
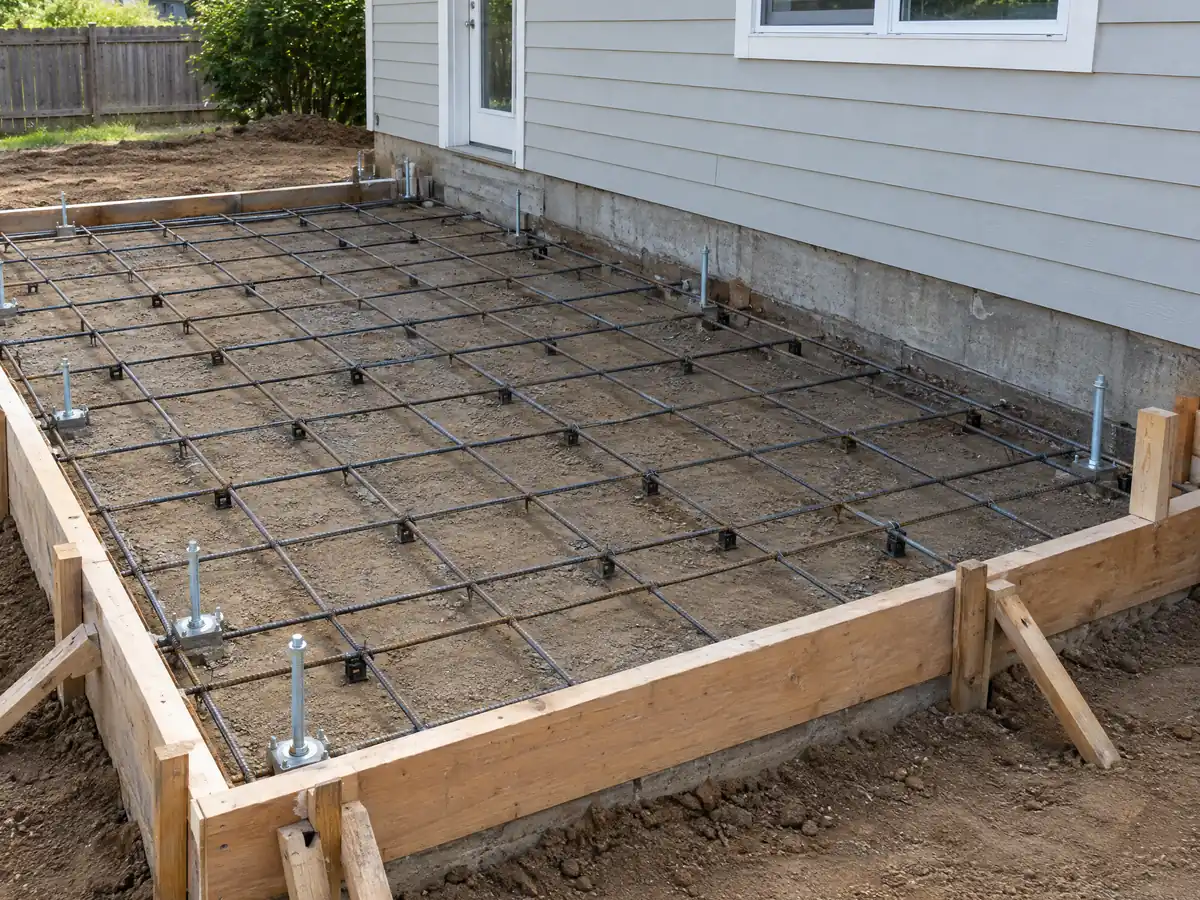
They add structure that surprises people in a desert. The City's residential code table lists a 5 pound ground snow load and a 12 inch frost line, so footings typically bottom out at least a foot below grade and roof framing is sized for snow. NOAA's 1991 to 2020 normals show a snowfall normal of 0.0 inches but about 54 nights a year at or below 32 F, and the City's table also rates termite damage very heavy and lists seismic design category E for residential. An addition has to meet what the plan checker uses, not what the sky does most winters.
Wind is where the City disagrees with itself. Its Building Codes page lists 100 to 115 mph depending on occupancy, mostly 110 with exposure C, while the Municipal Code table says 96 mph with no windborne-debris adjustment. We cannot tell which governs a given addition, so the engineer should ask the plan checker in writing before trusses are ordered. Truss layouts and structural calculations are on the City's addition checklist either way.
What plans does Victorville want for a room addition, and what do the fees look like?
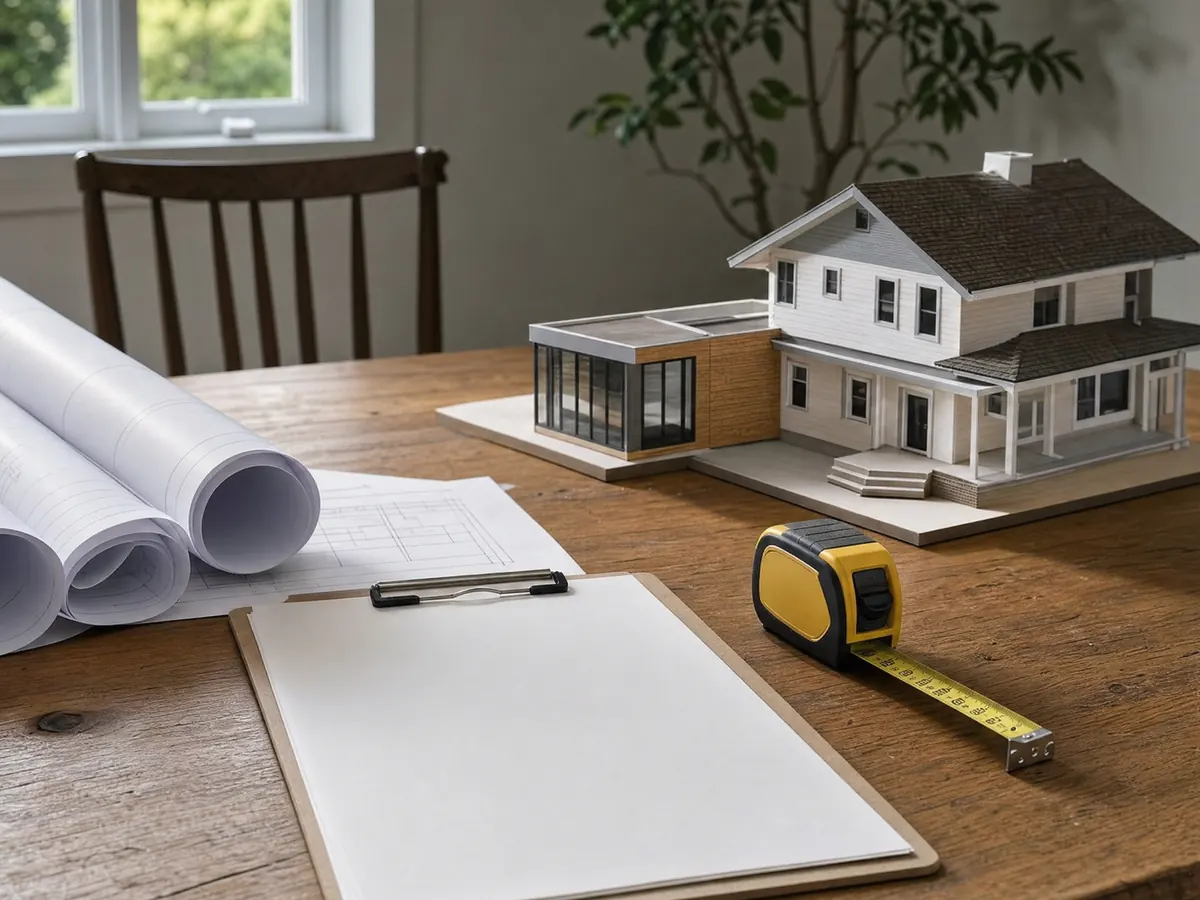
The City asks for a fully dimensioned plot plan with the APN showing the existing house and garage, the addition, lot size, percent lot coverage and whether the property is on sewer or septic. Architectural and structural plans follow: foundation, floor, framing and roof plans with a truss layout, photos of the existing house, and truss, energy and structural calculations where they apply. All of it is filed through the Citizen Self Service Portal, because the City does not take paper plans at the counter.
The City's January 2026 residential fee kit prices an addition of up to 500 square feet at $744 for plan check and $1,339 for inspection, then adds $0.19 and $0.22 per square foot above that, up to 2,500 square feet. Fees are assessed only after plans are approved, a separate permit is needed for each independent structure such as a detached garage, and development impact fees and sewer charges are separate lines we did not total. First review takes about 2 to 3 weeks and a resubmittal about one.
Planning offers a free informal pre-submittal application, which staff review weekly, before you commit to a design.
How much of a Victorville lot can an addition cover, and does it have to match the house?
The mirror's Table 8-2 caps lot coverage at 40 percent in the R-1 (7,200), R-2, R-3, R-4, S-R, A and AE districts and at 50 percent in MDR, so a large addition on a small tract lot can reach the cap, and a single-family dwelling must be at least 1,400 square feet. We could not read the R-1 setback numbers because the mirror's table columns did not line up, and we are not printing a guess. The City's Zoning Checker shows your zone, though the City warns that its GIS data must be verified.
Matching is a written rule. According to the City's submittal page, every addition and accessory structure must carry the primary house's roof pitch, style, building material and color. A detached pool house or studio is limited to one per lot, may have no indoor kitchen or bedroom unless it is permitted as an ADU, and must match the main dwelling. Homes in master-planned areas such as Brentwood, Foxfire Ranch or Mesa Verde also fall under a specific plan, which we did not open.
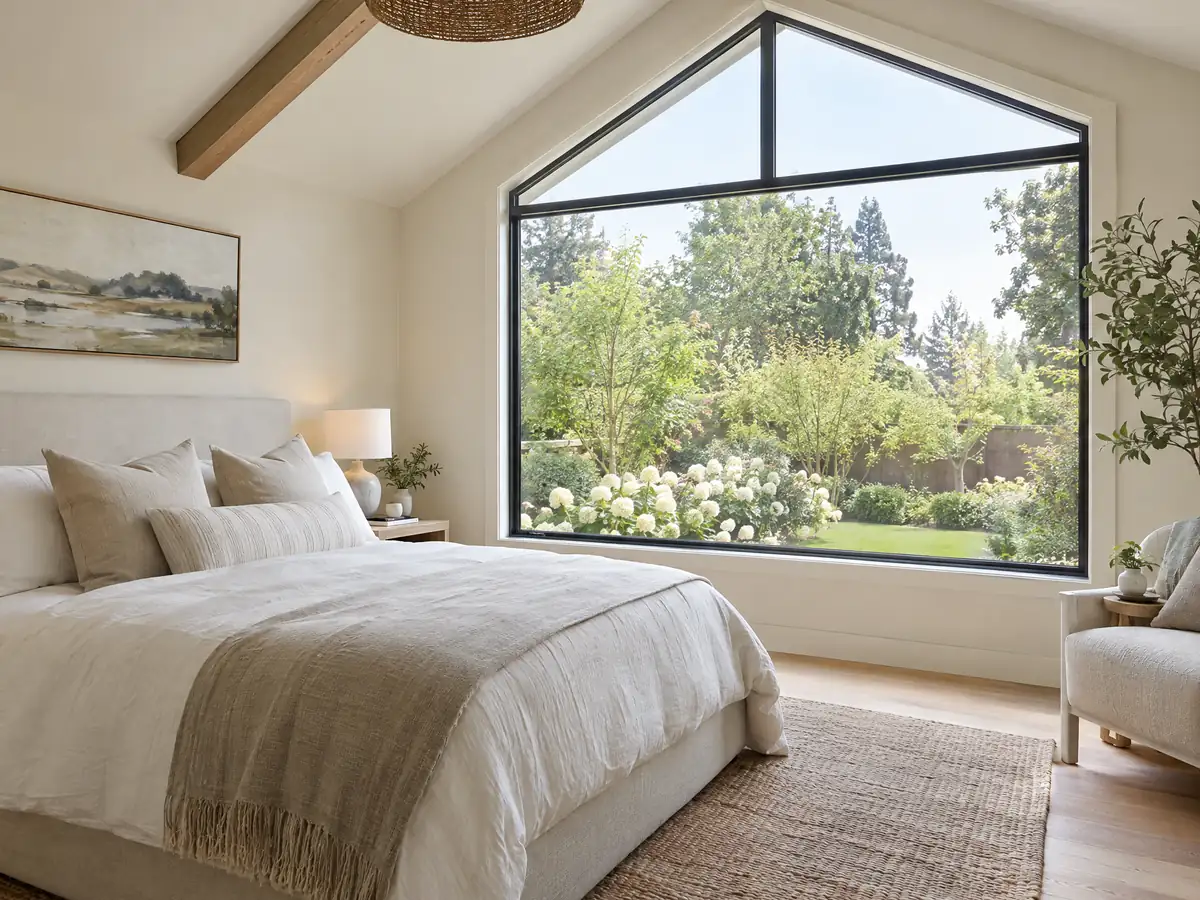
Do Joshua trees, grading and the Mojave River flood maps change an addition in Victorville?
Sometimes. Municipal Code 13.33 protects Joshua trees but does not apply to occupied residential properties, so an addition on a lived-in lot may sit outside it, while the state's Desert Plant Protection Act still asks for a tag when five or more trees come out. A grading permit is needed to import or export earth, except for footing excavation that leaves under 5 feet unsupported, and the application asks for a wind-erosion dust proposal and the tag number and health of every Joshua tree.
The Mojave River is the principal flood hazard, with Ossom, Oro Grande and Bell Mountain washes draining parts of the city, and FEMA maps dated September 2, 2016 are adopted. We cannot give a flood zone for any address, and the City's FP-1 and FP-2 districts bar most building in a flood plain, so ask Planning to check the parcel. Dust belongs to the Mojave Desert AQMD, whose Rule 403 requires a plan at 10 residential acres, yet no site may let visible dust cross the property line outside High Winds.
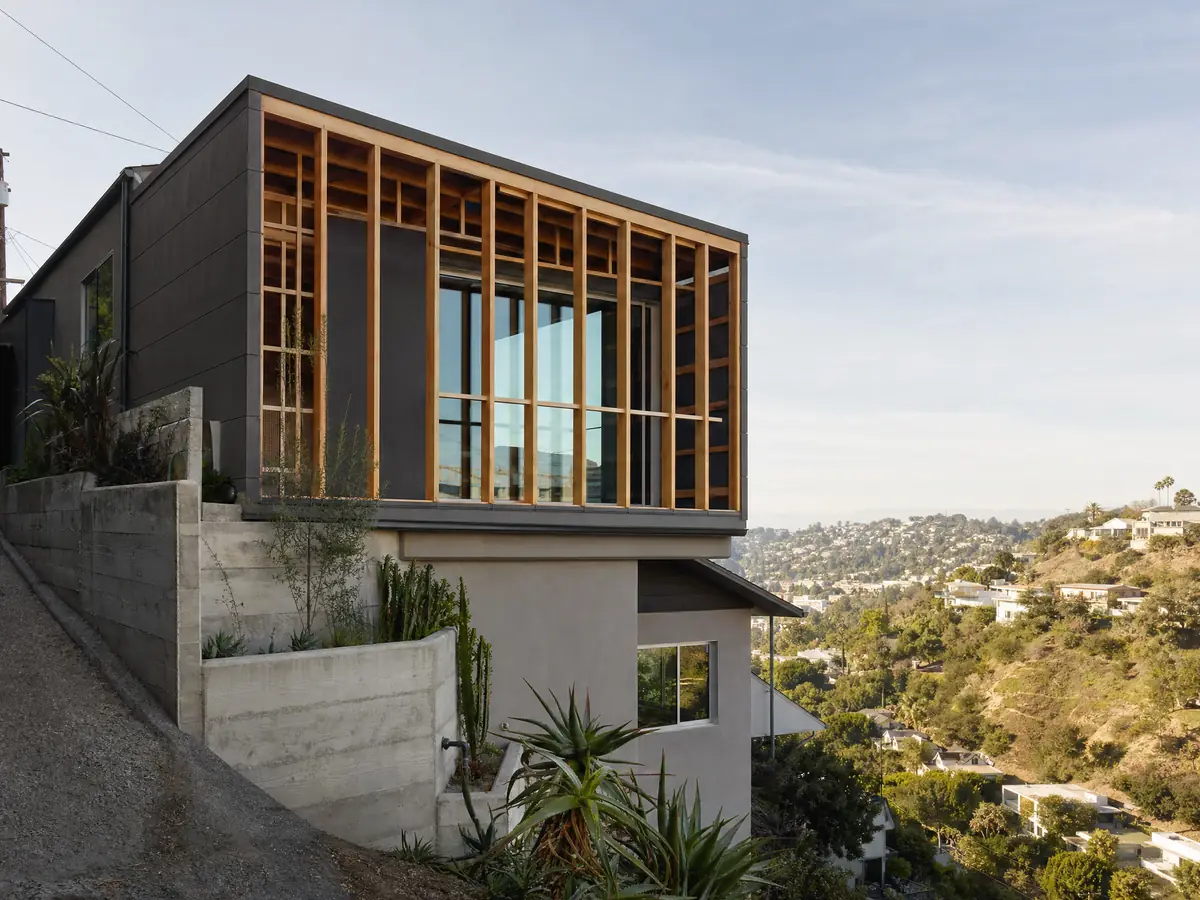
Can you turn a garage or patio into a room in Victorville, or build a second story?
A garage conversion, a patio enclosure and a guest house are all on the City's permit list. Stand-alone fees run $446 for a wood-framed patio enclosure, $409 for a wood-framed patio cover and $298 for a pre-engineered non-wood cover, and a patio cover needs a permit if it is attached or over 120 square feet. A slab with footings needs one too, while flat residential concrete without footings does not.
A second story is a bigger structural question. We did not read the R-1 height limit, so we cannot say how tall an addition may be, and seismic category E and the 5 pound snow load apply to the new floor. A second story over an existing house also loads footings built to the code of their day, which is why the engineer checks the original foundation from the plans and a site visit. New buildings over 5,000 square feet need sprinklers under the City's amended fire code, but we did not confirm how an addition to a smaller house is treated, so ask the Building Division.
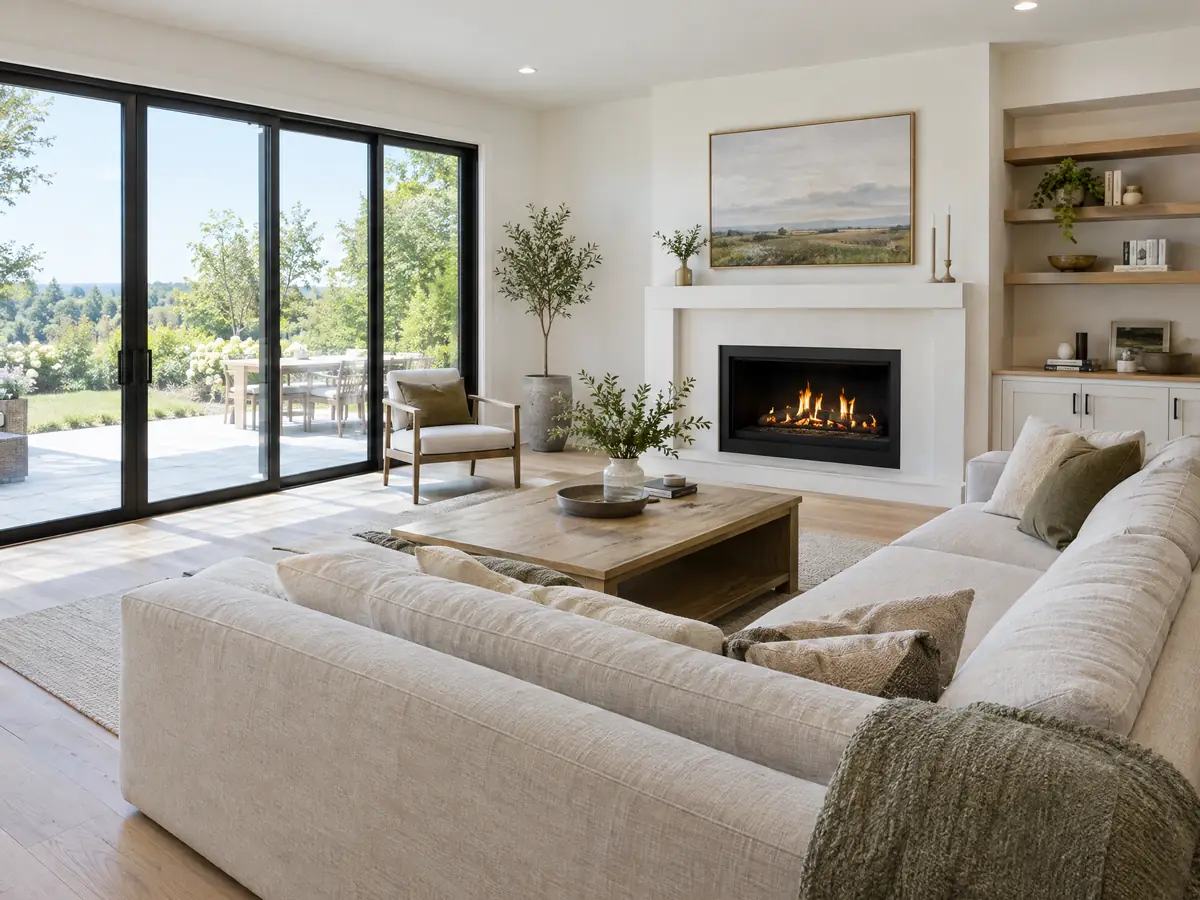
What does an addition to an older Victorville house, or one in Old Town, involve?
Older here means before 1980 for 15.4 percent of homes, or 6,761 units, and before 1950 for just 2.0 percent, or 888. The prewar core sits near Old Town, which grew from the railroad town of the 1880s, and the City posts an Old Town Specific Plan with a land use map revised in 2021. Check that plan before design. The Development Code's Historic district article says an H district must include a registered landmark or point of interest, and we found no list of H-zoned parcels, so use the Zoning Checker.
Tying a new room into an old house means matching framing, finding the old foundation depth and opening a wall to see what is there. We did not research the construction era or materials of individual homes here. A house built before 1978 brings lead rules when paid work disturbs painted surfaces, and the City's very heavy termite rating makes the old sill and subfloor worth a look. HOA rules are separate from the City permit, and we read none.
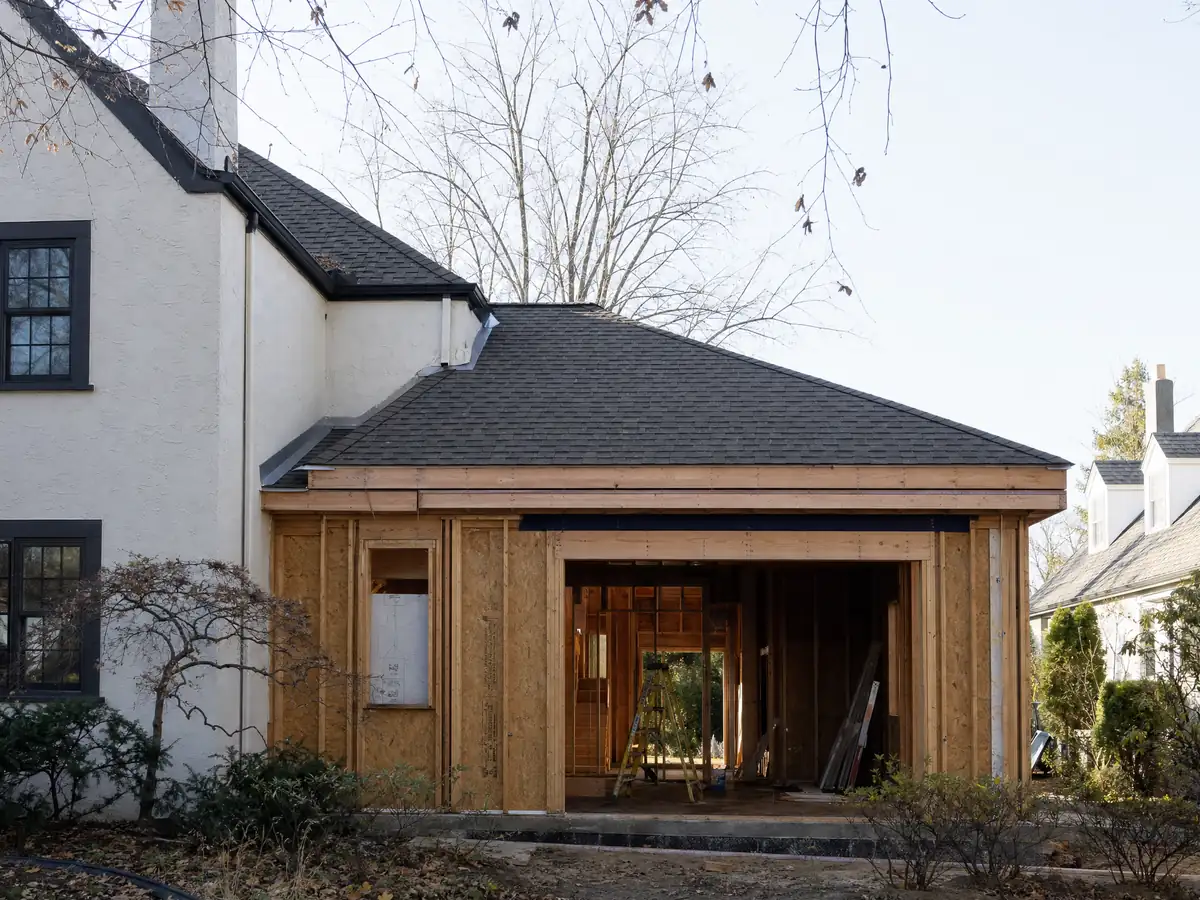
How long does a room addition take in Victorville, and who builds it?
Plan on 4 to 10 weeks for design and engineering, our own planning estimate, then the City's first review of about 2 to 3 weeks, then foundation, framing, roofing, mechanical and finishes, with a length that depends on size. We found no published Victorville average beyond the review times. A permit is valid for 365 days and expires if no inspection is requested within 12 months, with one extension of up to 180 days that is refused while a Code Enforcement case is open. Construction hours run 7 a.m. to 10 p.m., and trash must be contained from day one.
MDG Builders, CSLB #1040337, is a general contractor: it draws up the scope, files in the City portal and schedules the licensed concrete, framing, roofing, mechanical and electrical subcontractors, and each can be asked for a license number and a certificate of insurance. California contract law limits a down payment to $1,000 or 10 percent of the price, whichever is smaller. When a separate unit might serve the lot better, the room addition versus ADU guide compares the two.
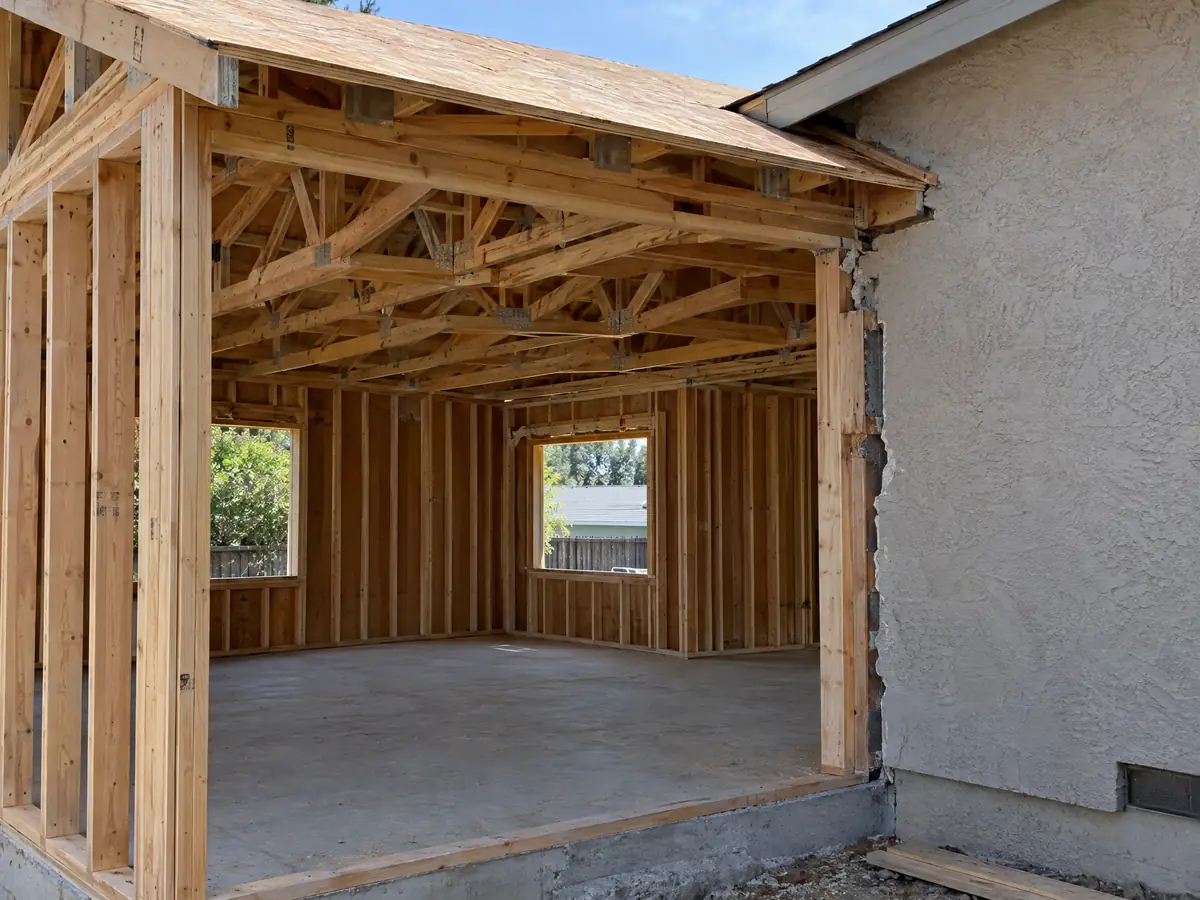
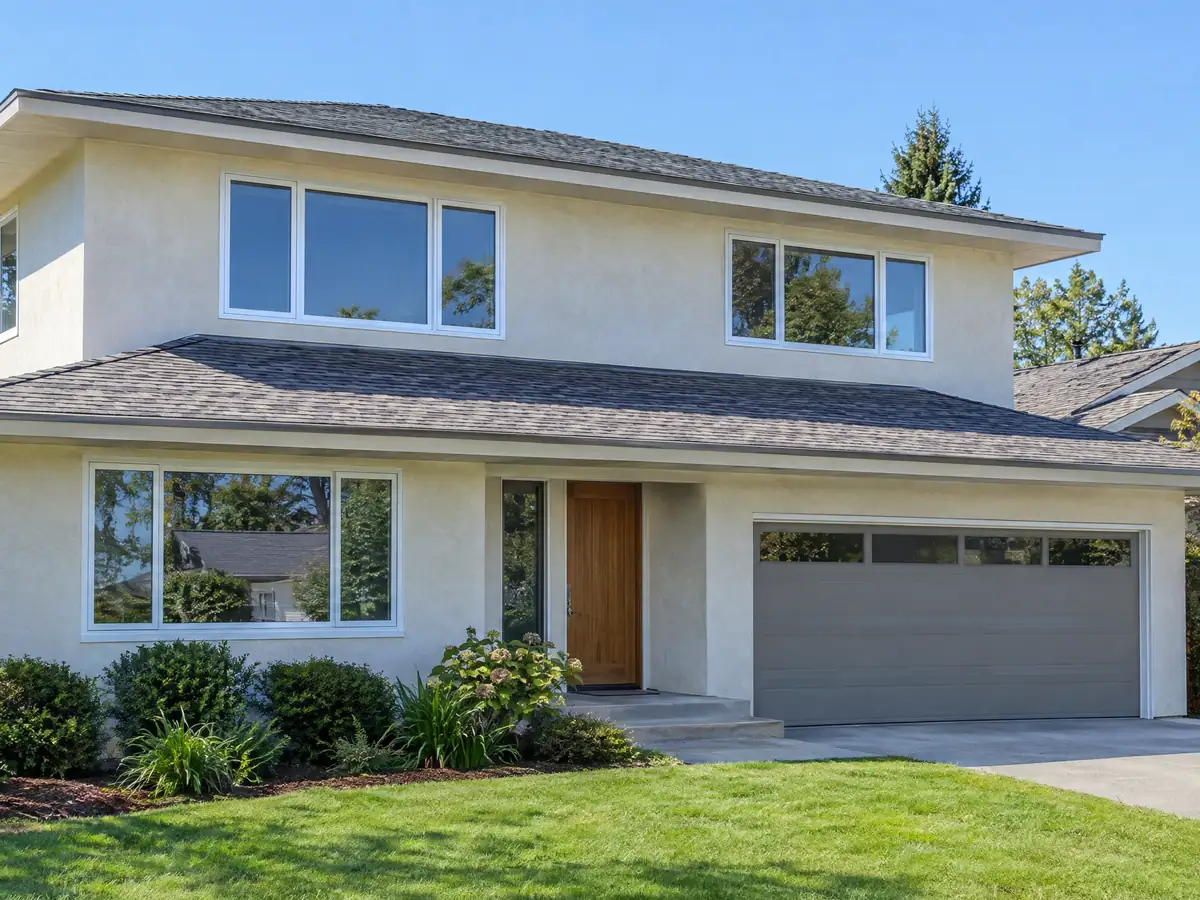
Room addition photos from Victorville and nearby homes
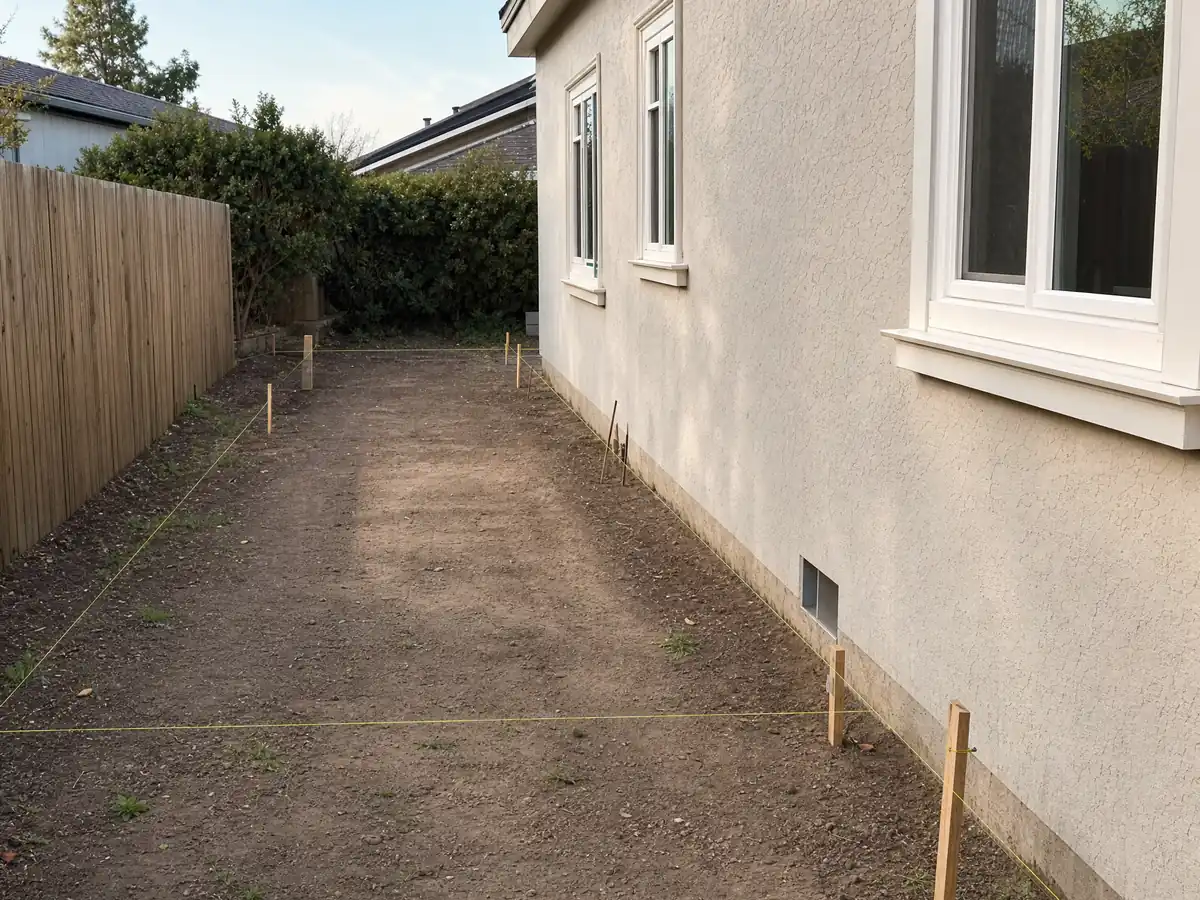
Addition scenes tied to Victorville, from survey stakes and foundation forms to framing and finished rooms, on the desert lots and tract streets of the High Desert. Tap a photo to enlarge it.
What room additions costs around Victorville
The room addition page prices an addition with a formula, not a single number: about $300 to $550 per square foot for a ground-level room, and $200 to $700 per square foot for a second story that usually passes $100,000. Design fees, engineering, plan check and any soils report are separate lines. Two sources anchor the formula. Remodeling magazine's 2025 Cost vs. Value report lists $182,518 for a midrange primary suite addition and $63,595 for a midrange bath addition in Los Angeles, and Sweeten's Los Angeles guide quotes $550 per square foot for a mid-grade suite. Neither is a Victorville bid, and the median home here is worth $428,700, plus or minus $11,868. Footings for a 12 inch frost depth, snow-rated framing, a Joshua tree survey and any grading can add costs a regional formula misses. Ask about property tax early as well, since only the new construction gets a fresh assessment. For additions nearby, see Lancaster, Palmdale and Los Angeles. A bath in the new wing is on the Victorville bathroom page, new glass on the Victorville window page, a separate unit on the Victorville ADU page, and the Victorville area page lists every trade we cover in the city.
| What it covers | Typical range |
|---|---|
| Ground-level addition (family room, bedroom), construction only | $300 to $550 per sq ft |
| Second-story addition over an existing house | $200 to $700 per sq ft, usually over $100,000 |
| Primary suite addition (bedroom, bath, closet) | $182,518 midrange, $387,485 upscale |
| Bathroom addition | $63,595 midrange, $119,034 upscale |
| Architect, structural engineer, plan check and soils report | Separate lines in your proposal |
Other work we manage in Victorville
Victorville room addition questions, answered
Do I need a permit for a room addition in Victorville?
Yes. The City's permit list names room additions, garage conversions, guest houses and patio enclosures. You file a plot plan, structural plans and calculations through the online Citizen Self Service Portal, and fees follow the City's January 2026 kit, which starts at $744 for plan check and $1,339 for inspection on an addition up to 500 square feet.
How big of a home addition can I build without a permit?
Very little. The City's list says it is not comprehensive, and it names room additions as permit work with no size exemption. Some small items are exempt, such as a fence under 3 feet in a rear or side yard, but a room or enclosed patio is not. Call the Building Division before assuming anything is exempt.
How much does a room addition cost in California?
We price a ground-level addition at about $300 to $550 per square foot and a second story at $200 to $700 per square foot, usually over $100,000, with design, engineering and plan check as separate lines. Those figures lean on Los Angeles sources, not a Victorville survey, so a written proposal after a site visit sets the real number.
How long does a room addition take?
Expect 4 to 10 weeks of design and engineering, the City's first review of about 2 to 3 weeks, then months of building that vary with size. Foundation, framing, roofing and mechanical rough-ins come first, and finishes last. Delays usually come from corrections to plans, so a complete first submittal saves time.
Does adding a room increase property taxes?
Yes, but only on the new part. The state assesses the added construction at the market value it adds, and the rest of the house keeps its existing base value. Ask the San Bernardino County Assessor how it values your project, because the amount depends on the size and finish of the addition.
Is an addition or an ADU the better use of my backyard?
It depends on who will use the space. An addition shares the house's kitchen and entrance, while an ADU is a separate home that can be rented for 30 days or longer. Victorville's lot coverage cap of 40 percent in most zones limits both, so check the plot plan first.
Do I need a soils report for an addition?
Sometimes. The City's grading rules call for a soils engineering report with a grading permit, and the Building Official can require a geotechnical report where liquefaction, expansive soil or slopes pose a significant risk. Areas along the Mojave River may be liquefiable, so ask the Building Division whether your lot needs one.
How deep do footings have to be in Victorville?
The City's residential table lists a 12 inch frost line, so footings generally bottom out at least 12 inches below finished grade, and the engineer's design may go deeper for soil or load reasons. The City also lists seismic design category E for residential, so footing size and reinforcing come from the structural plans, not a rule of thumb.
Can I add a room if there are Joshua trees on my lot?
Possibly, with care. Municipal Code 13.33 does not apply to occupied residential properties, but the state's Desert Plant Protection Act still asks for a tag when five or more trees are removed, and a grading permit needs each tree's location and health. Cutting a protected tree without written consent is a misdemeanor, so survey first.
Tell us about your Victorville addition
Share the neighborhood, roughly what year the home was built, how many stories it has, whether the lot has Joshua trees or a wash nearby, and how much space you want, and the first visit will start with the plan checklist, the snow and frost values and the lot coverage math.