
Room Additionin Barstow, CA
A room addition in Barstow needs a building permit with a full plan set, filed on paper with wet signatures at a counter open Monday to Thursday. Single-family lots allow 45 percent lot coverage and two stories, and the whole city sits in Seismic Zone D with two fault strips. Which code edition governs is a question to settle first.
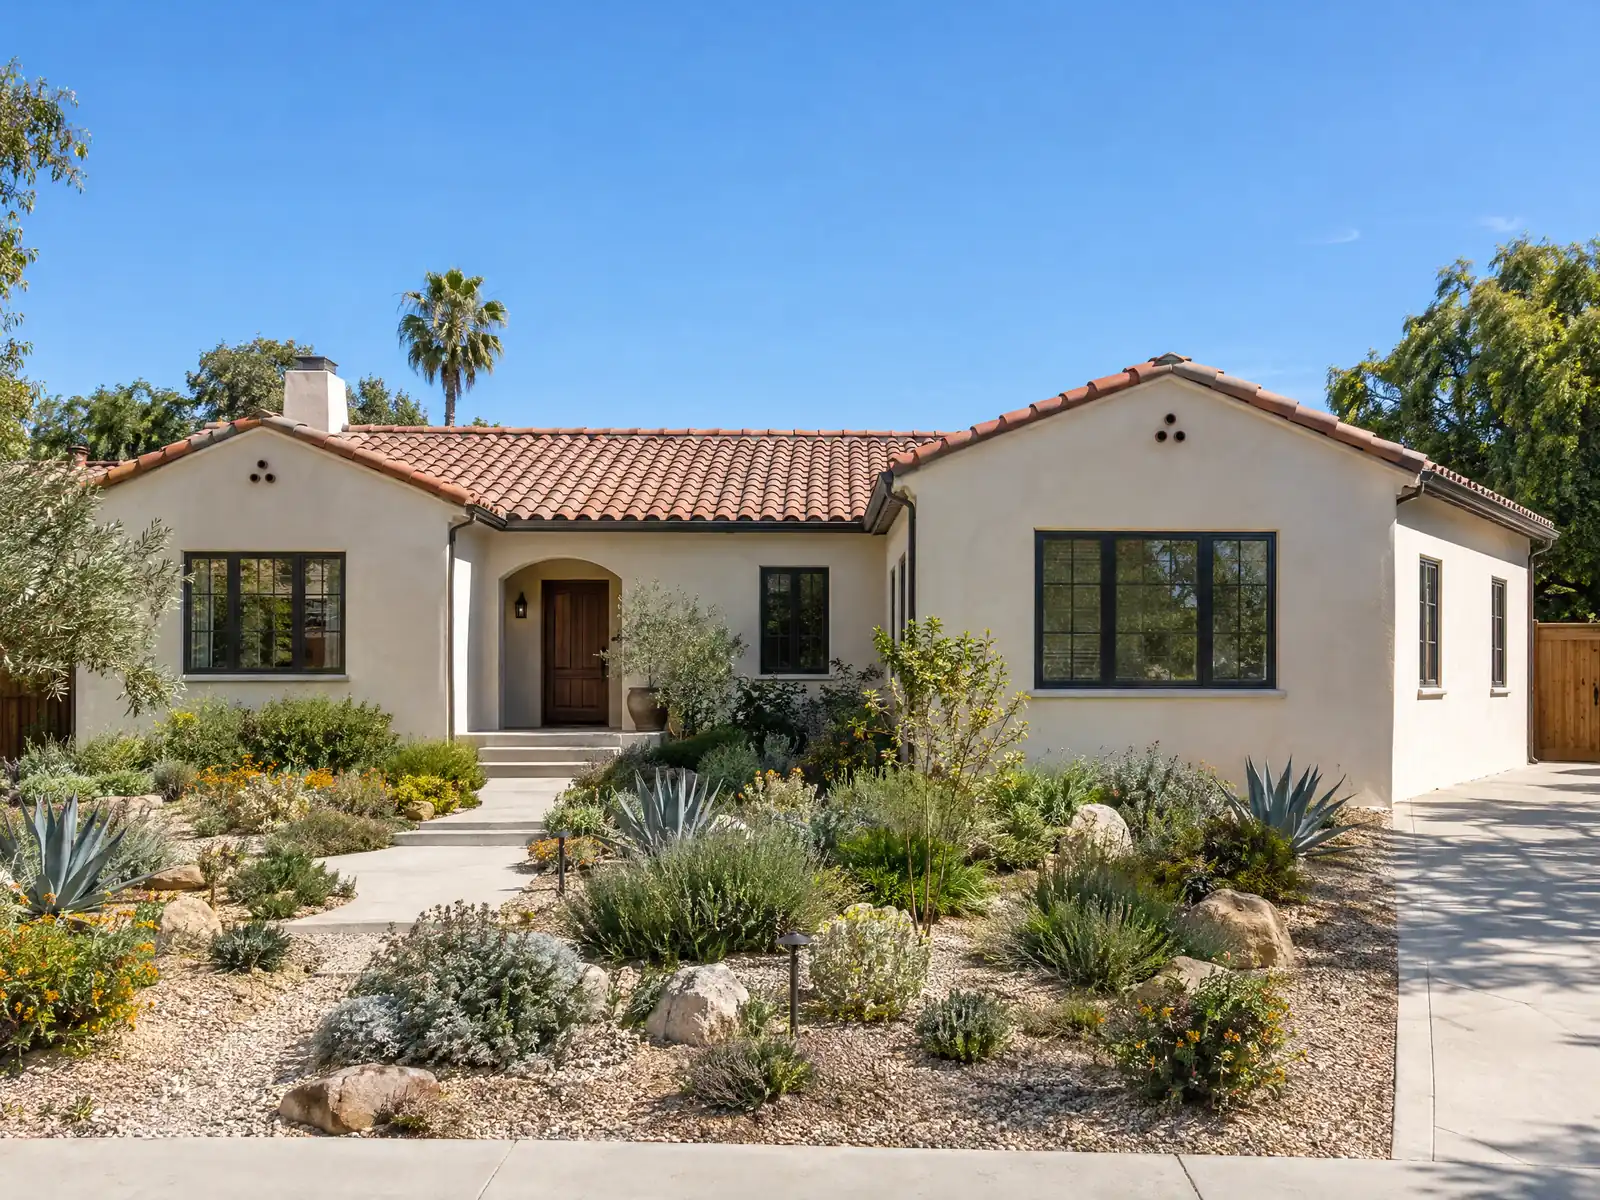
Barstow was a railroad town before it was a city. The Santa Fe Railroad arrived in 1888, the business district was moved to where Old Town sits today and celebrated on July 4, 1925, the Marine Corps Logistics Base was established on December 28, 1942 and the City incorporated in 1947. The Census Bureau's 2024 five-year estimates count 10,017 homes, 61.6 percent of them single-family detached, with a median year built of 1970 and a median value of $245,000, plus or minus $19,394. Those are the ranch houses that grow a fourth bedroom or a family room.
This page covers the plan set, lot coverage and setbacks, faults and foundations, floods and blow sand, garages and second stories, older homes and downtown, and the schedule. The City's website refused our tools with a 403 error, so City pages came from Wayback Machine copies saved in 2026, and the Municipal Code came from GoCodebook, a third-party mirror that can trail the City. Confirm each point with the Building & Safety Division and the Planning Division. Price formulas are on our room addition page.
Barstow Building and Planning rules that apply to a room addition
Where room additions permits come from in Barstow: City of Barstow Community Development Department, Building & Safety Division.
- Room additions: the Building Permit Application's Addition box and the plan checklist (three sets of plans with site plan and elevations, Title 24, truss and engineering calculations, notarized owner Letter of Authorization, impact fees and school fees due before issuance) apply; SFR lots allow 45 percent lot coverage, 10-foot front, 5-foot side and 5-foot rear setbacks and two stories.
- Accessory building and yard rules for additions and garages (Sec. 19.24.050 and .060, mirror): garages may not be closer than 24 feet to a side-street property line on corner lots when facing that street; projections into yards are limited (fireplace structures up to 4 feet into a side yard leaving 3 feet, roof projections 3 feet, open stairs and balconies 4 feet into the rear yard and 30 inches into the front yard); no accessory building may be placed so that it diverts drainage onto neighboring property.
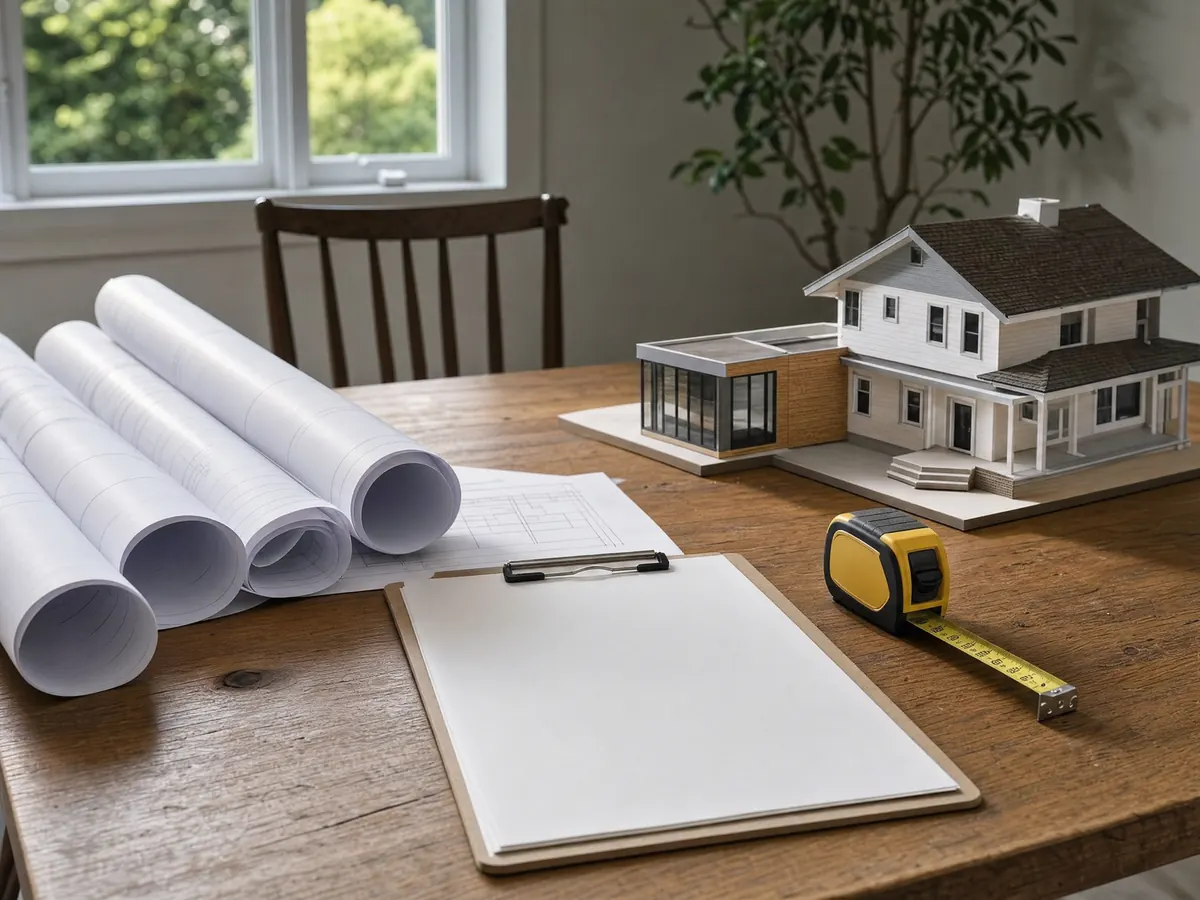
What does Barstow's Building & Safety Division want to see for a room addition?
A full plan set, on paper. The building permit application, revised June 2025, has an Addition box and asks for the parcel number, existing and proposed floor area, garage, setbacks, lot size, lot coverage and a construction valuation. The plan checklist adds three sets of plans with a cover sheet naming occupancy and construction type, a site plan, floor plan, roof and framing plan, elevations, electrical, plumbing and mechanical sheets and a landscape and irrigation plan.
Two sets each of Title 24 energy calculations, truss calculations, equipment specifications and engineering calculations follow, with a PDF of at least 300 dpi on a flash drive, a notarized owner Letter of Authorization when a contractor files and a separate letter describing the intended use. The checklist says some projects need preliminary or site plan review before the application is accepted. Everything is wet-signed and the counter closes on Fridays, so a missing page can cost days.
Plan check fee and inspection questions go to (760) 255-5161; the division's main line is (760) 255-5179.
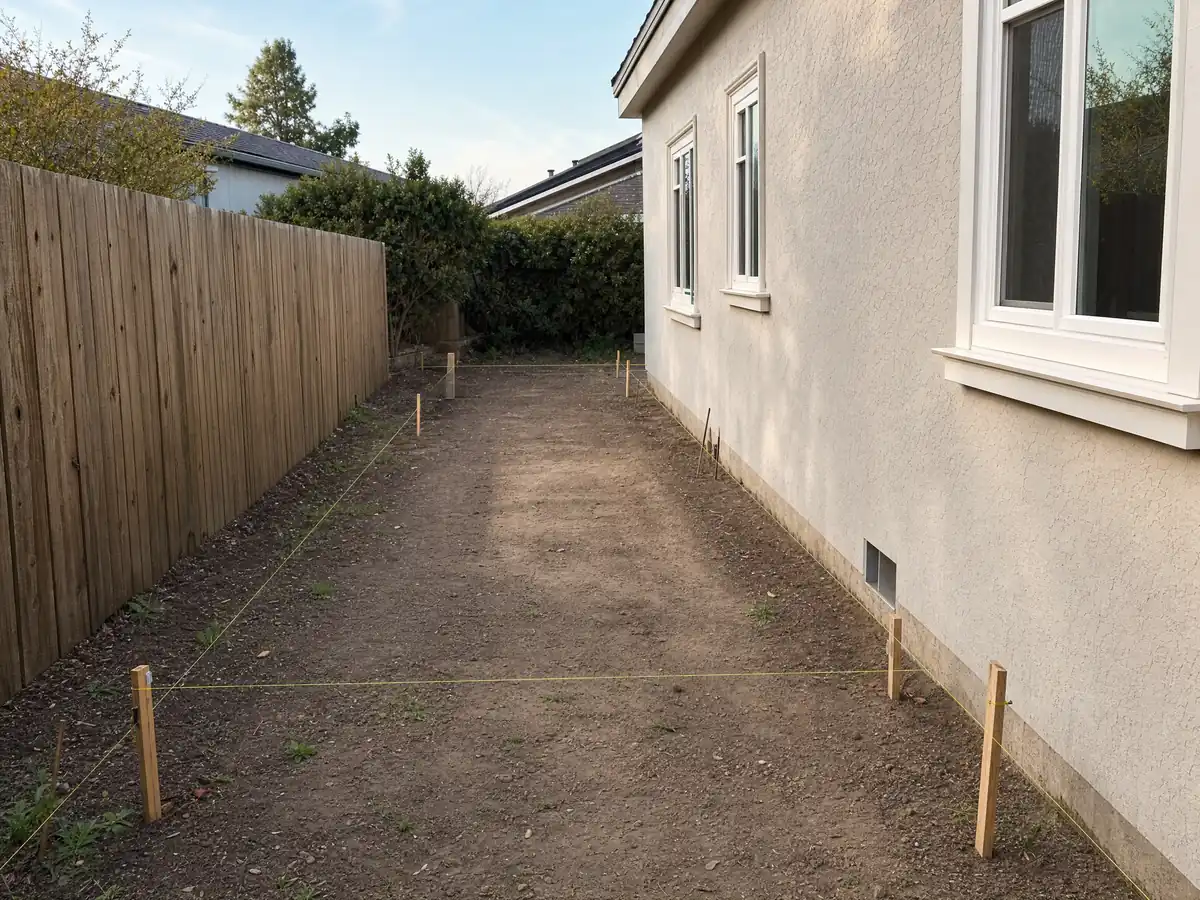
How much of a Barstow lot can a home addition cover, and what are the setbacks?
The City's housing page lists the numbers. A single-family lot needs at least 4,500 square feet, 50 feet of width and 90 feet of depth, allows 45 percent lot coverage and two stories, and carries a 10 foot front setback with 5 foot sides and rear. Medium density lots start at 6,000 square feet with a 15 foot front setback and four stories. On a 4,500 square foot lot, 45 percent is 2,025 square feet of house and garage together.
Yard rules shape the footprint. A garage facing a side street on a corner lot may not sit closer than 24 feet to that line, fireplace structures may project 4 feet into a side yard if 3 feet remain, roof projections are limited to 3 feet, and no accessory building may send drainage onto a neighbor. Residential remodels that expand a home by less than 50 percent are reviewed administratively by the city planner under the Design Guidelines. We did not read what a larger addition faces, so send Planning the parcel number.
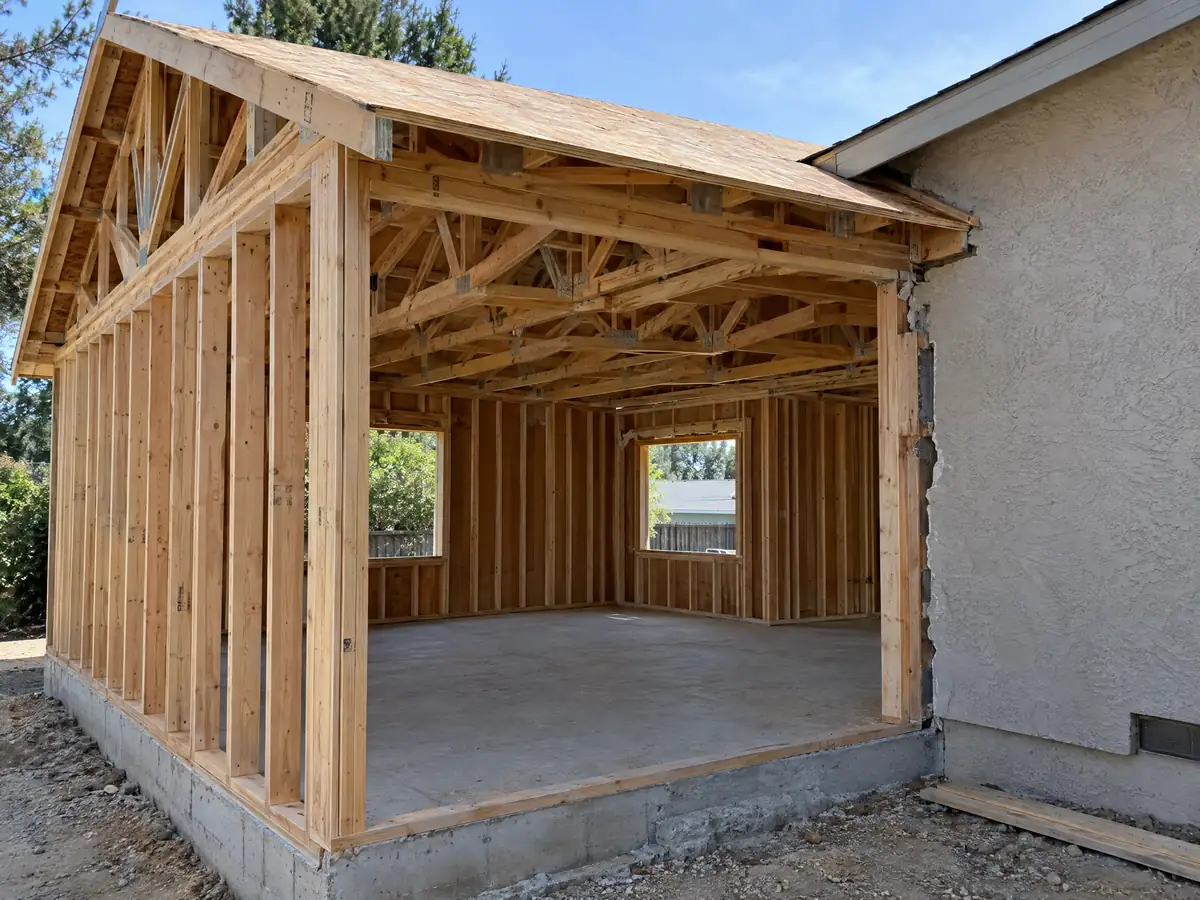
What do Seismic Zone D and the Barstow and Lenwood faults mean for an addition's foundation?
More engineering than the weather suggests. The Safety Element puts the whole city in Seismic Zone D and says the Barstow Fault and the Lenwood Fault each carry a 500 foot wide Alquist-Priolo zone where no publicly occupied structures can be built, while the Housing Element describes one zone inside the city and one next to it. The 1992 Landers and 1999 Hector Mine earthquakes both shook Barstow, and the 1992 shaking brought down the unreinforced brick towers of the Harvey House, which the City later restored.
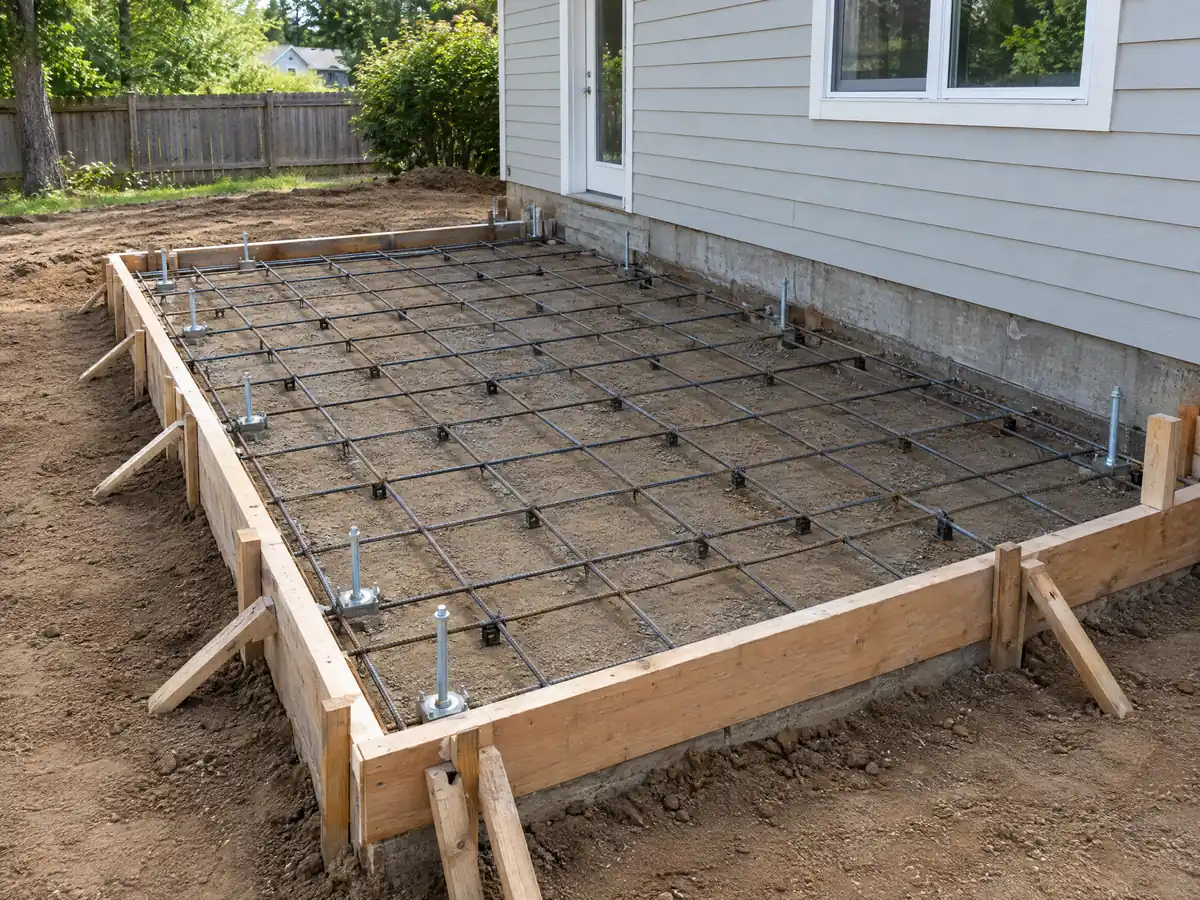
Foundation only is its own box on the permit application, and a new footing, slab or stem wall is engineered work. We found no Barstow frost depth or soils values, so we print none. When grading is involved the checklist asks for a soils investigation, an infiltration test, a WQMP and a SWPPP, and the grading chapter exempts only small jobs, such as an excavation of 50 cubic yards or less that is under 2 feet deep. A grading permit does not cover a retaining wall, which needs its own permit at any height.
Codes are a conflict to settle first. The forms page says plans are designed under the 2022 California Building Codes, the mirror's Chapter 15.08 still lists 2019 editions, and nothing we read says the 2025 codes took effect here. Ask which edition the checker applies before the engineer stamps anything.
Do the Mojave River, blow sand, the rail yard or the Marine base change a Barstow addition?
Flooding is the City Engineer's call. The Municipal Code adopts FEMA's flood study dated January 17, 1997 and maps from March 18, 1996 with later amendments, and the City Engineer reviews every development permit, including whether the work is a substantial improvement. The Housing Element discourages homes in flood-prone areas or requires the pad to be raised above flood elevation, and records that the City bought and removed abandoned homes in the Crooks and Pierce neighborhood along the river. Storms on the evening of September 18, 2025 flooded streets and washes. We did not look up flood panels for any address.
Wind and noise come with the place. The Mojave Desert AQMD defines High Winds as gusts above 25 mph, the City's Housing Element zones blow-sand-prone land for industry, and the same document says noise from the BNSF classification yard cannot be fully eliminated. The Land Use Element notes that the Marine Corps base limits development south of the river. For a bedroom near the yard, glass and insulation choices matter, which is our view and not a City rule.
Can you turn a Barstow garage or patio into a room, or build a second story?
Both begin as permit questions. The application lists deck and patio cover as a category of its own, and the zoning code lets a rear-yard shade structure attach to the house if it stays open on three sides. Enclosing one makes it a room, which means the Addition box, plans and Title 24 sheets. The City's housing page lists two enclosed spaces for a single-family home, so a garage turned into a bedroom may need replacement parking, and Planning can say. The state-law route for a unit with a kitchen is on our Barstow ADU page.
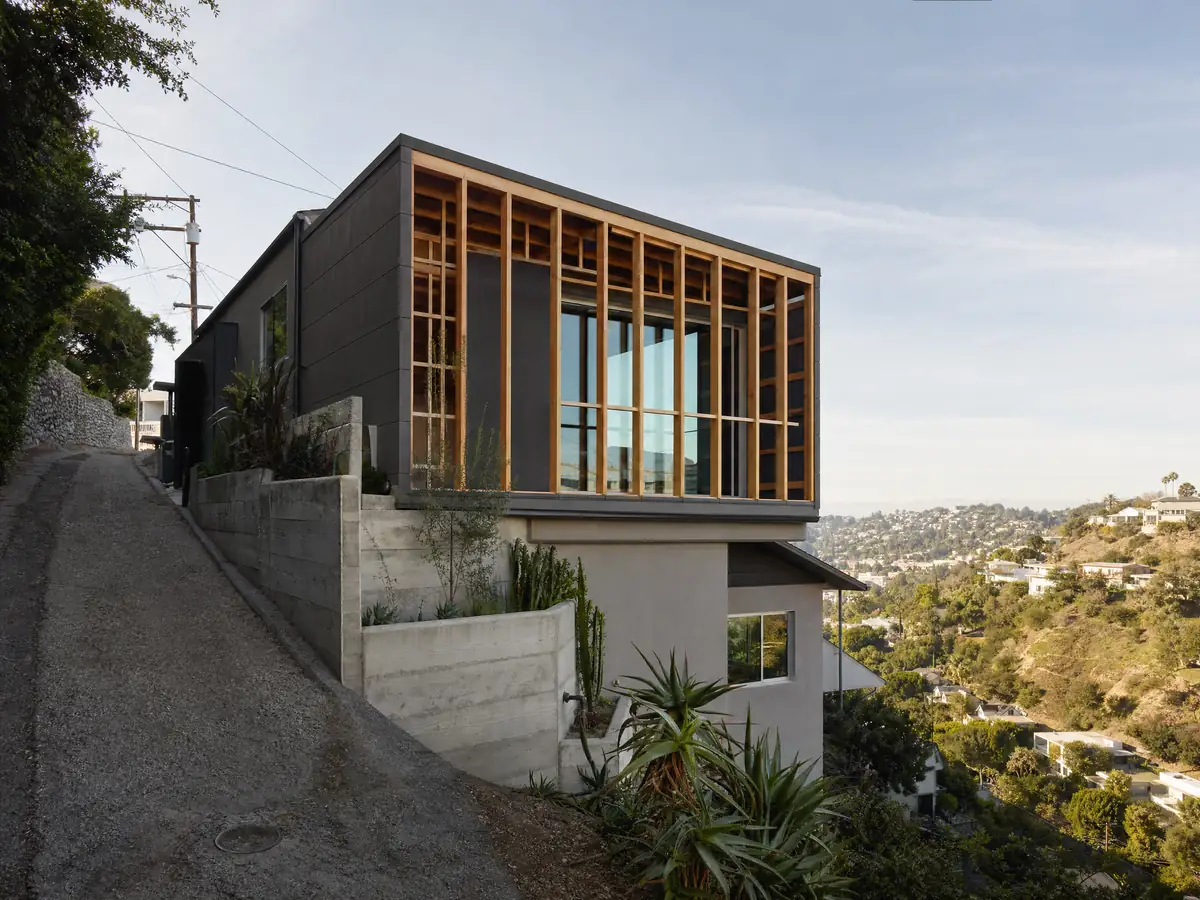
A second story is allowed on paper because single-family lots permit two stories, but it is a structural project. The new floor sits on footings and walls built to the code of their day, so the engineer checks the original foundation from the plans and a site visit, and Zone D loads apply. We found no height limit in feet on the pages we read. Truss calculations and the Design Guidelines apply as they do to any addition, and ground-level space often costs less per square foot.
What does an addition to a 1950s Barstow ranch house, or one near Old Town, involve?
Older here is the median. The Census counts 5,014 homes, 50.1 percent, built before 1970 and 737 before 1950, and the 1950s alone built 2,501. The 2015 Housing Element expects houses from 1950 to 1969 to lack current electrical service, dual-pane windows and insulation, so tying in a new room often means upgrading a panel or opening a wall to see what is behind it. The same document lists lead-based paint and asbestos among older-stock issues, and the permit application asks the lead-safe question for homes built before 1978.
Downtown and Route 66 are the exception. The Downtown Specific Plan, completed in 2016, covers the Route 66 corridor and the downtown business district, and the forms page lists Downtown Facade Renovation and Sign Guidelines. The Harvey House, Casa del Desierto, built in 1911, is on the National Register of Historic Places. We found no historic overlay district in the pages we read, so ask Planning whether your parcel sits inside the plan area. The Design Guidelines apply to every residential project that needs a permit.
How long does a room addition take in Barstow, and who builds it?
Plan on 4 to 10 weeks for design and engineering, our own planning estimate, then the City's review, for which we found no published average, then foundation, framing, roofing, mechanical and finishes, with a length that depends on size. Before a permit is issued the checklist wants development impact fees, proof of Barstow Unified School District fees, an approved Construction Waste Management Plan and, where fixtures are added, sewer connection fees. Plan review is priced at 65 percent of the building permit fee in the City's Fiscal Year 2026/2027 schedule.
MDG Builders, CSLB #1040337, is the general contractor that scopes the work, assembles the paper submittal and schedules the licensed concrete, framing, roofing, mechanical and electrical subcontractors, and you can ask each for a license number and a certificate of insurance. The City's checklist asks for business license verification for the contractor and every subcontractor. State law caps a first payment at $1,000 or 10 percent of the price, whichever is smaller. If a separate unit might serve the lot better, the room addition versus ADU guide compares the two, and how general contractors use subcontractors describes who the field crews are.
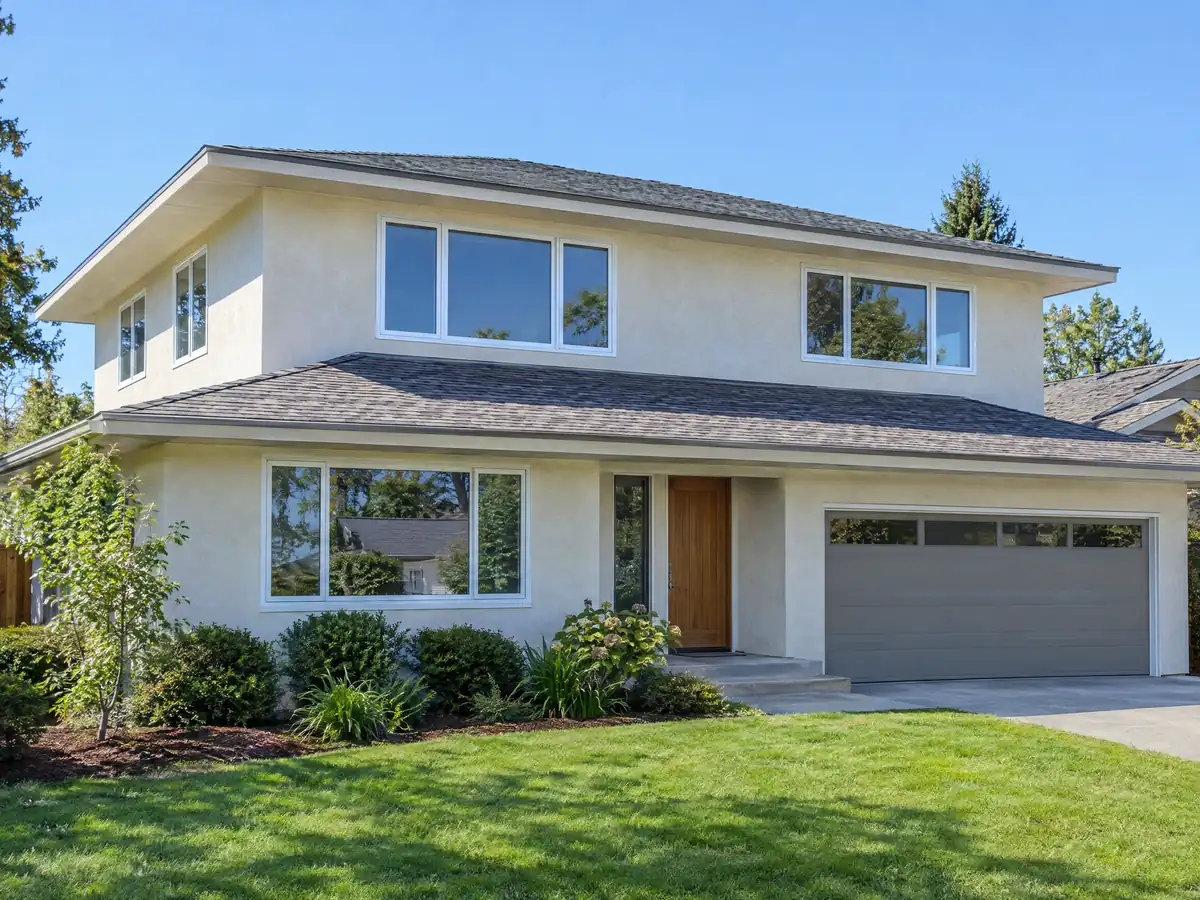
Room addition photos from Barstow and nearby homes
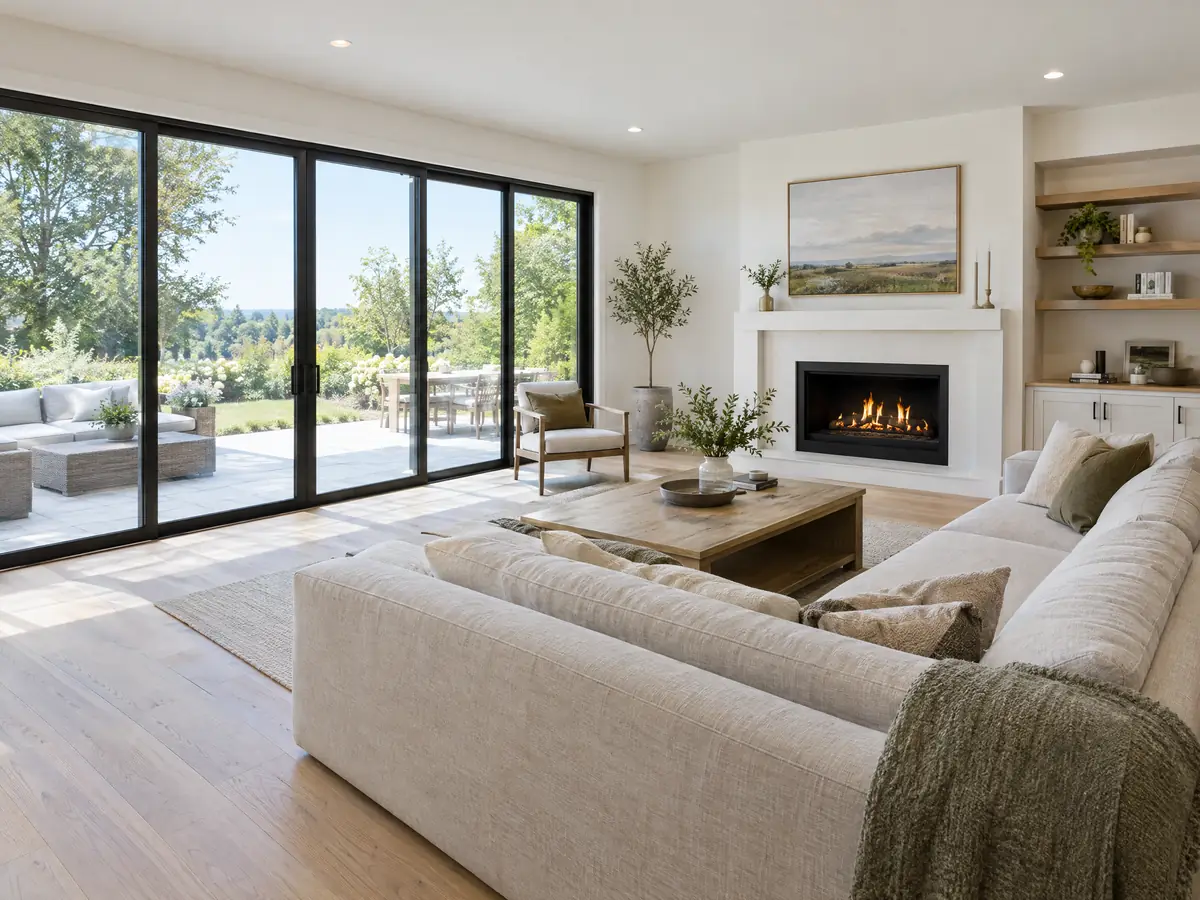
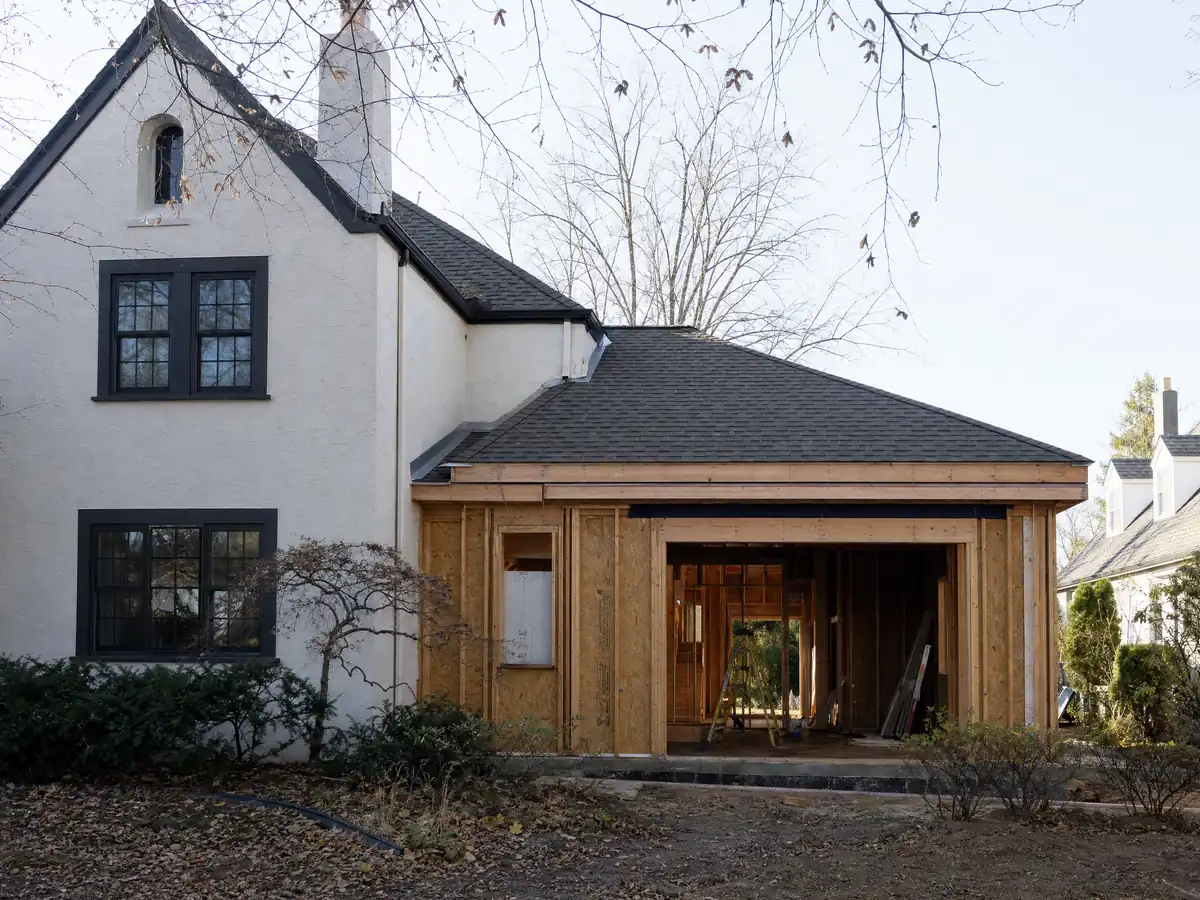
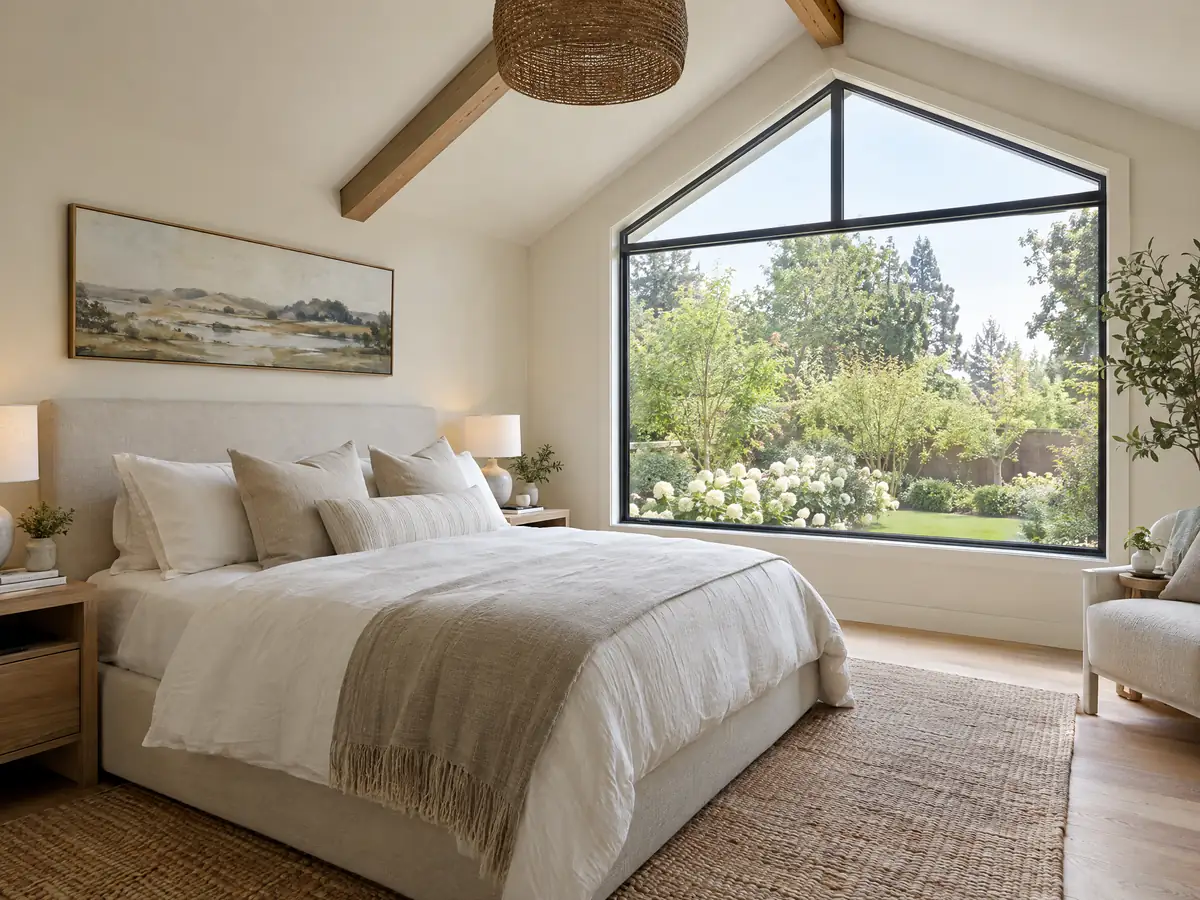
Addition scenes tied to Barstow, from foundation forms and framing to finished family rooms and primary suites, on the desert lots and 1950s ranch houses of the High Desert. Tap a photo to enlarge it.
What room additions costs around Barstow
The room addition page prices an addition as a formula, not one number: about $300 to $550 per square foot for a ground-level room, and $200 to $700 per square foot for a second story that usually passes $100,000, with design, engineering, plan check and any soils work as separate lines. Two sources anchor it. Remodeling magazine's 2025 Cost vs. Value study prices a midrange primary suite addition at $182,518 and a midrange bath addition at $63,595 in Los Angeles, and Sweeten's Los Angeles guide quotes $550 per square foot for a mid-grade suite. Neither is a Barstow bid. A 400 square foot room at $300 to $550 per square foot lands at $120,000 to $220,000, against a $245,000 median home value, so the question of how much house the street can support deserves an early answer. Footings for Zone D, truss and engineering sheets and any grading can add costs a regional formula misses, and ask about property tax too, since only the new construction gets a fresh assessment. The closest room addition pages we have written are for Apple Valley, Victorville and Hesperia, roughly 25 to 36 miles southwest, with Los Angeles farther off. A bath in the new wing is on the Barstow bathroom page, new glass on the Barstow window page, and the Barstow area page lists every trade we cover in the city. To start with the lot and the plan checklist, use the contact page.
| What it covers | Typical range |
|---|---|
| Ground-level addition (family room, bedroom), construction only | $300 to $550 per sq ft |
| Second-story addition over an existing house | $200 to $700 per sq ft, usually over $100,000 |
| Primary suite addition (bedroom, bath, closet) | $182,518 midrange, $387,485 upscale |
| Bathroom addition | $63,595 midrange, $119,034 upscale |
| Architect, structural engineer, plan check and soils report | Separate lines in your proposal |
Barstow room addition questions, answered
Do I need a permit for a room addition in Barstow?
Yes. The City's building permit application has an Addition box and the plan checklist asks for three sets of plans, energy and truss calculations and an engineer's work where it applies. Filing is on paper with wet signatures, and impact and school fees are due before the permit is issued.
How big of a home addition can I build without a permit?
We found no size that is exempt. The pages we read list the Addition box with no square-foot threshold, and the exemptions we did find cover block walls of 3 feet or less and small grading jobs. Treat any enclosed room as permit work and ask the Building Division before you assume otherwise.
How much does a room addition cost in California?
We use a formula: about $300 to $550 per square foot for a ground-level room and $200 to $700 for a second story that usually exceeds $100,000. It leans on Los Angeles sources, not a Barstow bid, and design, engineering, plan check and soils work are separate lines in a written proposal.
How long does a room addition take?
Allow 4 to 10 weeks for design and engineering, then the City's review, then foundation, framing, roofing, mechanical and finishes. Barstow publishes no review average we could find, and its counter is closed on Fridays, so the permit stage varies with how complete the paper set is.
Does adding a room increase property taxes?
Yes, but only on the new construction. California's Board of Equalization says new construction is assessed at the market value it adds, with its own base year, while the rest of the home keeps its existing base value. The San Bernardino County assessor, not the City's Building Division, sets the figure.
Is an addition or an ADU the better use of my backyard?
It depends on whether the space is for family or for a separate household. An addition shares the house's kitchen and utilities, while an ADU has its own entrance, kitchen and bath and can be rented. Barstow's lot coverage cap of 45 percent applies to both, so a site plan decides.
Do I need a soils report for an addition in Barstow?
Not on every job, as far as we can tell. The City's checklist asks for a soils investigation and infiltration test with grading plans, and the engineer may require soils data for a foundation near a wash or fault strip. We found no blanket rule for additions, so ask the Building Division.
Is a home addition cheaper than moving?
Sometimes, but the arithmetic is tight here. A 400 square foot room at our formula costs $120,000 to $220,000, while Barstow's median home value is $245,000, plus or minus $19,394. We found no local resale study, so compare the cost of the room with what a larger house nearby would sell for.
Can I live in the house during an addition?
Usually yes, with a few disrupted days. Foundation and framing happen outside, and the tie-in is when walls open and power or water are shut off for hours. In Barstow, where July highs average 102.1 F, we schedule the opening of exterior walls for cooler months when we can.
Tell us about your Barstow addition
Share the neighborhood, roughly what year the home was built, how many stories it has, whether the lot sits near a wash or the river, and how much space you want, and the first visit will start with the plan checklist and the lot coverage math.