
Room Additionin Twentynine Palms, CA
A room addition in Twentynine Palms needs a City building permit, online plans, 15 working days of plan check and a Zoning Clearance. With no community sewer, an addition that adds bedrooms or baths should be raised with the County first. The roof must be Class A, though an addition of 25 percent or less may match the old roof.
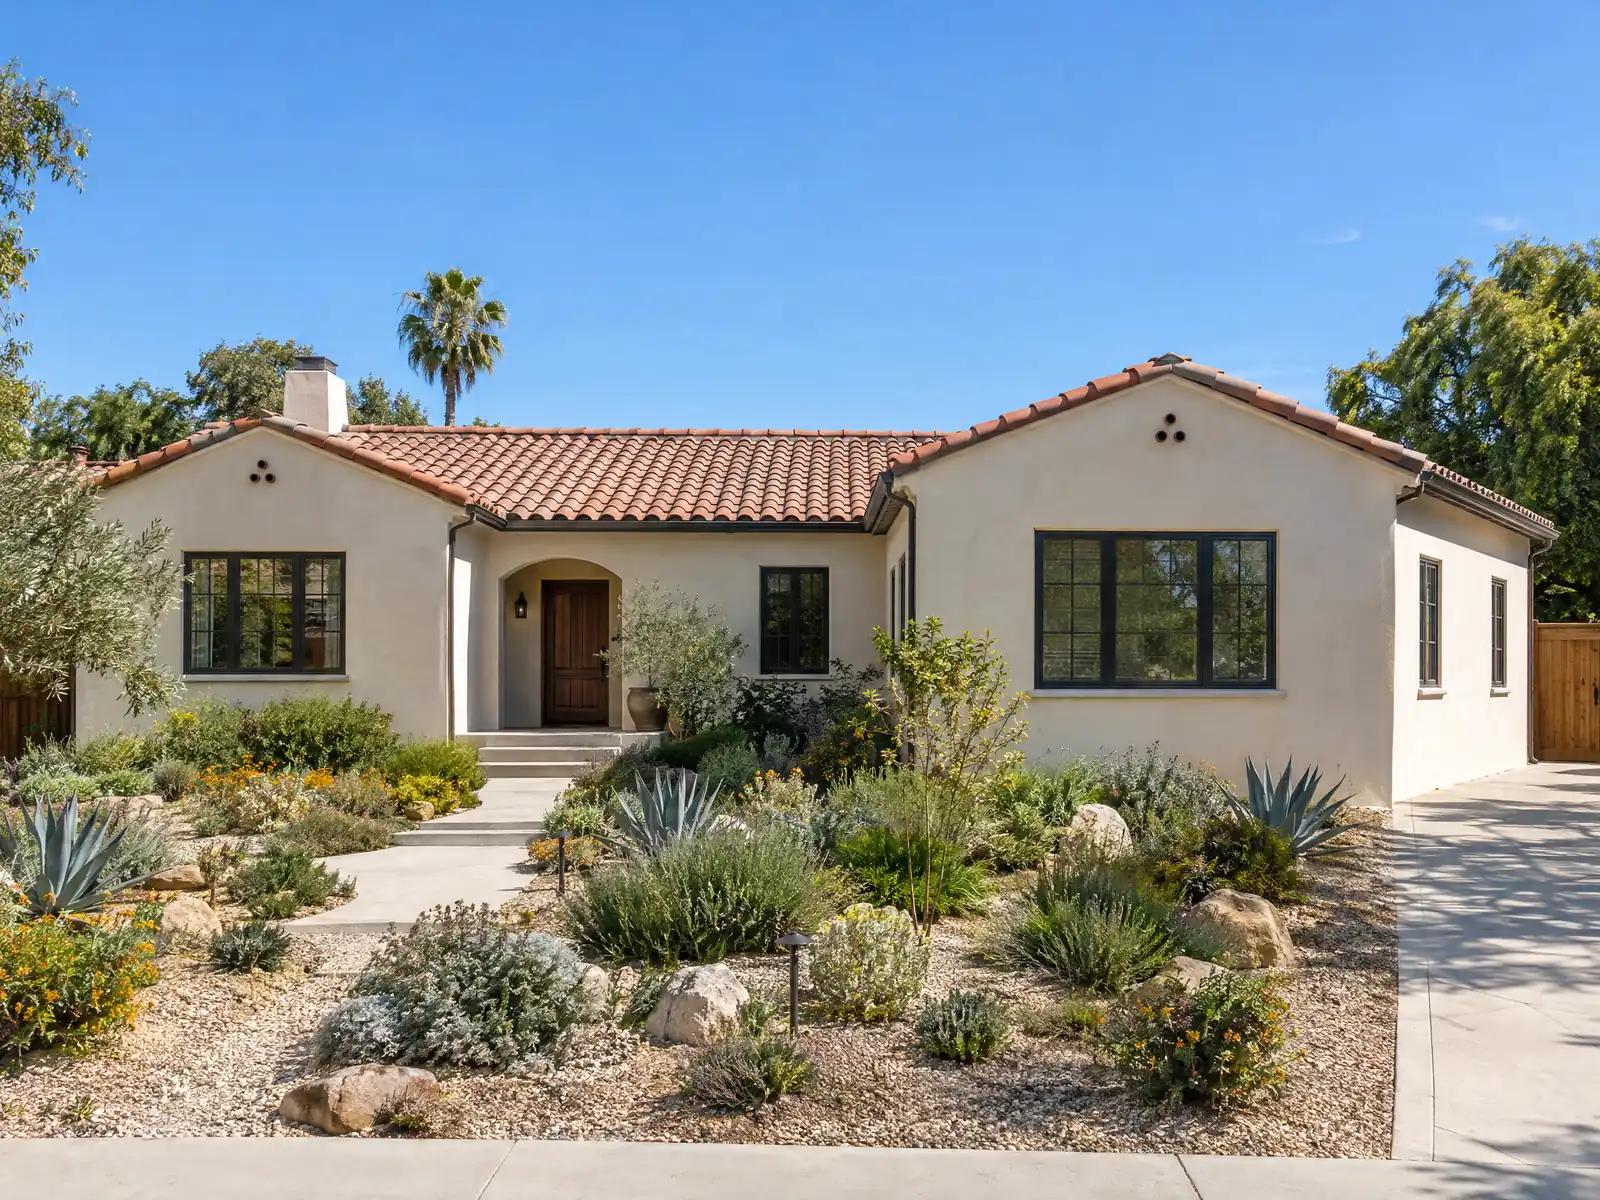
Most additions here go onto houses built in the middle of a desert story. Pioneer homesteaders arrived in 1910, the Small Tract Act of 1938 filled the land east of town with cabins, the Marine base opened in 1952 and the City incorporated on March 23, 1987. The Census Bureau's 2024 five-year estimates (2020 to 2024) count 10,642 homes with a median year built of 1985: 1,291 date from the 1950s, 2,200 from the 1980s and 3,006 from 2000 or later. The median home value is $268,200, plus or minus $21,634, and 61.8 percent of occupied homes are rented.
This page covers the septic question first, then the permit and plans, lot limits, the existing house and ground, roof and fire rules, trees and grading, and the schedule. The Municipal Code reached us through GoCodebook, a third-party mirror, because Municode returned a 403 error, so confirm each rule with the Building and Safety Division. Price formulas are on our room addition page.
Twentynine Palms codes and overlays that shape a room addition
Where room additions permits come from in Twentynine Palms: City of Twentynine Palms Community Development Department, Building and Safety Division.
- Additions (FY 2026/2027 fee schedule): a Residential Addition is priced from a size table (plan check plus building permit, with the amount rising by square footage), with Residential Remodel, Residential New and attached-garage tables beside it; the PDF's construction-type headings for these tables were not clear enough to quote a dollar figure, so none is stated. Other lines: patio cover, deck, balcony addition $292.10, and a field investigation for a major project or building without a permit $510.24.
- Residential standards (Municipal Code 19.69.020, third-party mirror): the residential development standards apply when an addition adds 1,000 square feet or more (or four or more units in multi-family projects); consistency with these standards is reviewed together with the building permit. Accessory and ADU rules are in separate chapters (see those entries).
- Addition on septic (Housing Element, City-hosted 3rd Draft): the Element calls the lack of sewer a major constraint on development, names septic capacity as a limit for a second dwelling on one lot and says package plants are needed above about 8 units per acre; an addition that adds bedrooms or baths on a septic lot should be checked with the County before design.
- Fire access and water for rural additions: the District fire code allows a lot with no adequate water supply or fire flow to build not more than two Group R-3 dwellings with NFPA 13D sprinklers and accessory buildings kept 50 feet from other dwellings and property lines, and allows 12-foot driveways serving not more than two dwellings; the approval belongs to the fire code official.
Does a room addition that adds a bedroom or a bath need County septic review?
It can, and the answer shapes the design. No community sewer serves the City outside the Marine base, so a house runs on a septic system or a package plant, and the Housing Element draft names septic capacity as a limit on adding living space to one lot. An addition with no plumbing and no new bedroom may not touch the question at all. One that adds bedrooms or baths should be raised with the County before anything is drawn.
San Bernardino County sends septic design review to Land Use Services through EZOP and percolation reports to Environmental Health Services, and a builder must join a sewer where one exists or build an on-site system. The County's local agency management program has been in force since May 13, 2018, and we did not read its current revision. The City's fee schedule lists a septic tank, cesspool or leach line at $258.82.
- Will the addition add bedrooms, fixtures or both?
- Where are the tank, the leach lines and any reserve area on the lot?
What does a home addition need in Twentynine Palms: permit, plans and plan check?
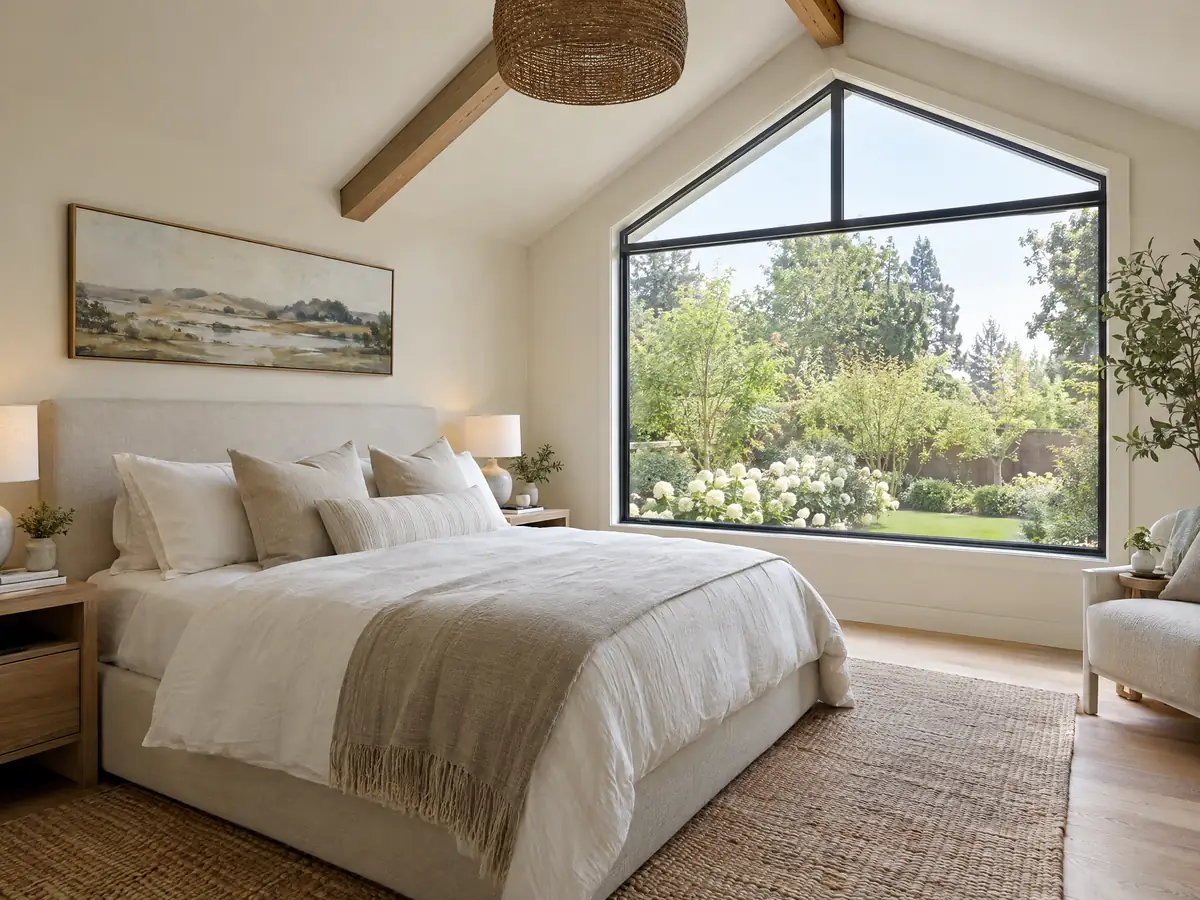
A building permit, plans filed through the online portal and a plan check of 15 working days, after which staff emails the permit and job card. Every structure that needs a building permit also needs a Zoning Clearance, which has no separate fee, no hearing and no appeal. The residential development standards in Municipal Code 19.69.020 apply once an addition adds 1,000 square feet or more, and Planning reviews that with the permit. Electrical, plumbing and mechanical work is permitted on separate lines.
The FY 2026/2027 fee schedule prices additions from a size table whose headings did not extract cleanly from the PDF, so we print no total. It does list a patio cover, deck or balcony addition at $292.10 and a field investigation of $510.24 for a major project or work done without a permit. A permit lapses if work has not started within 365 days or stops for 365 days, and the Building Official may grant one extension of up to 180 days.
Every addition also needs a Waste Management Plan that diverts at least 50 percent of the debris by reuse or recycling.
How much can a home addition cover on a Twentynine Palms lot, and must it match the house?
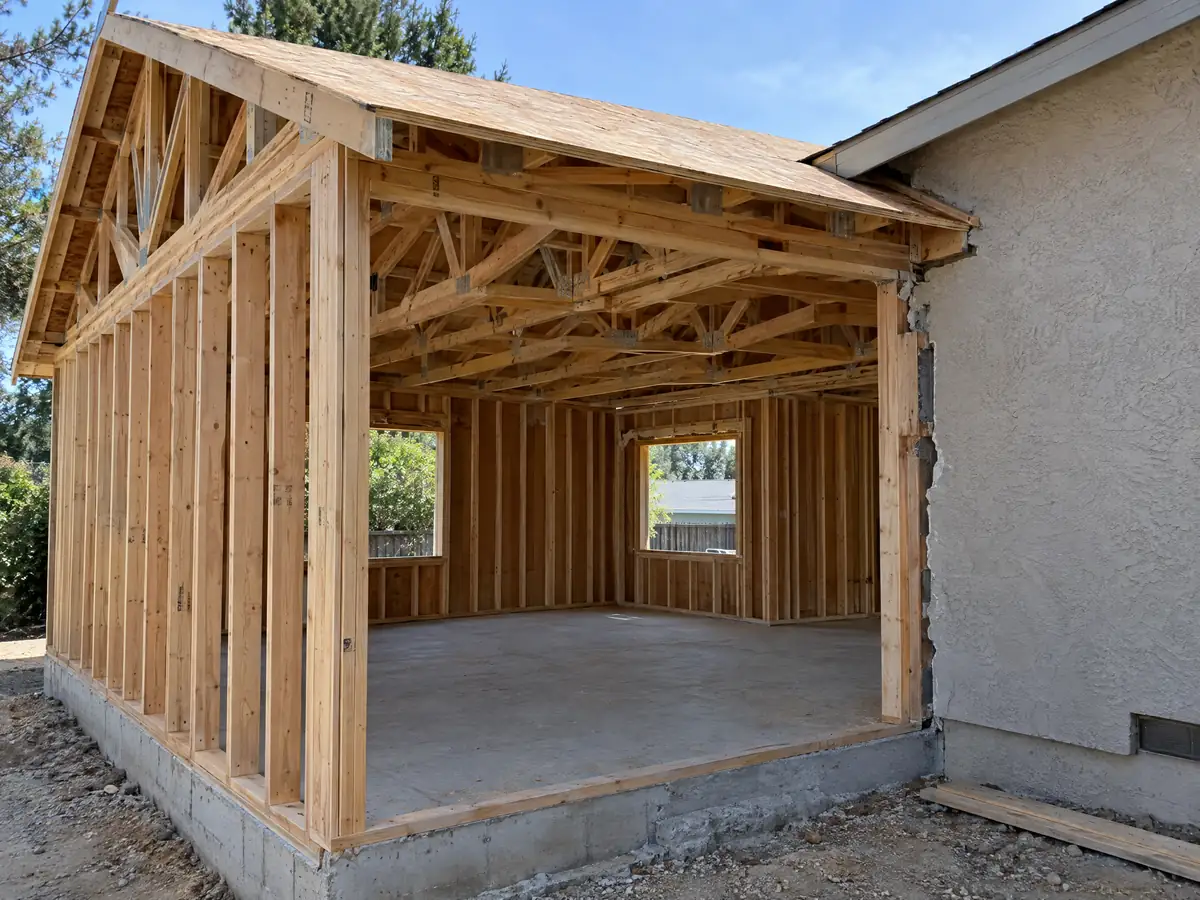
The size caps we found govern accessory buildings. In the RS zone all of them together may not exceed 50 percent of the main structure or 1,000 square feet, whichever is larger, nor stand taller than the main structure or 16 feet, whichever is greater. In the Rural Living district the cap is 100 percent of the main structure or 2,500 square feet, on lots of at least 1, 2.5 or 5 acres. Whether an attached room counts, and what setbacks and lot coverage apply, depends on a zone we did not read in full, so ask Planning to check your parcel on the Land Use and Zoning Map.
Accessory structures of 120 square feet or more must be architecturally compatible with the house in style and color, which shows how the City reads a new building beside an old one. A guest house with no kitchen plumbing must stand at least 10 feet from the main dwelling. Where an overlay conflicts with the base zone the more restrictive rule wins, and the code lists biological habitat, scenic highway, geological and planned development overlays. Manufactured homes have separate standards, and we did not read what applies to adding on to one.
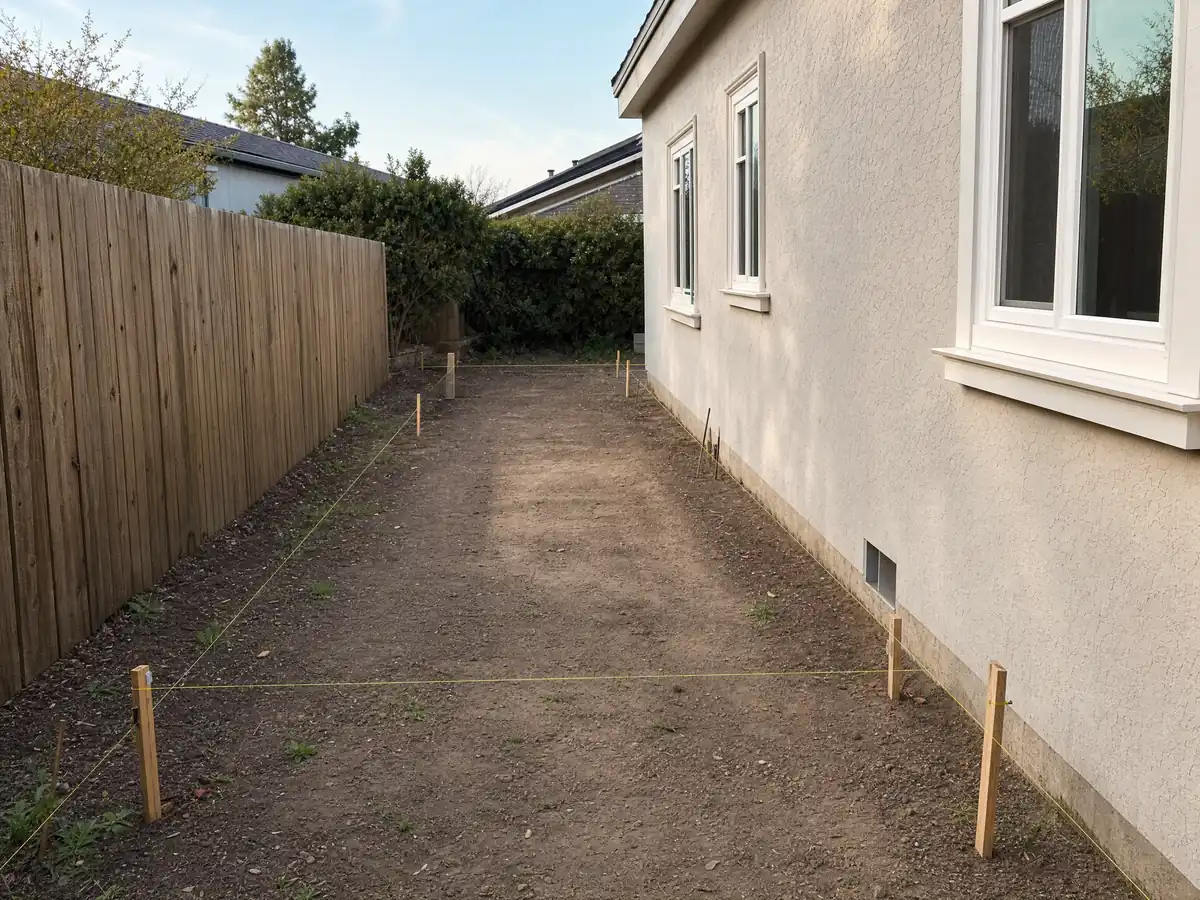
What does an addition tie into, and how do soils, faults and floods affect the foundation?
A tie-in may meet a 1950s cabin, a 1980s stucco box or a 2000s tract house. About 25.4 percent of units, 2,700, predate 1970, and EPA's lead rule covers paid work that disturbs paint in a home built before 1978. We did not research framing or slab details for any era, so open the wall before pricing the joint.
The Safety Element says young alluvial fan and wind-deposited soils can collapse when wetted, usually from irrigation beside foundations, so roof drainage and sprinklers around a new footing are design questions. Two State-zoned faults cross the City, and a Fault Zones overlay and the Safety Geological overlay point to geotechnical studies where fault rupture or liquefaction are possible. The grading code requires a geotechnical report's recommendations to be carried into the plans.
In a special flood hazard area a flood development permit comes first, and a new or substantially improved home needs its lowest floor at or above base flood elevation in A and AE zones. The adopted FEMA map is dated March 18, 1996, as it may be updated, and the Hansen Tract and the Smoke Tree area have flooded repeatedly.
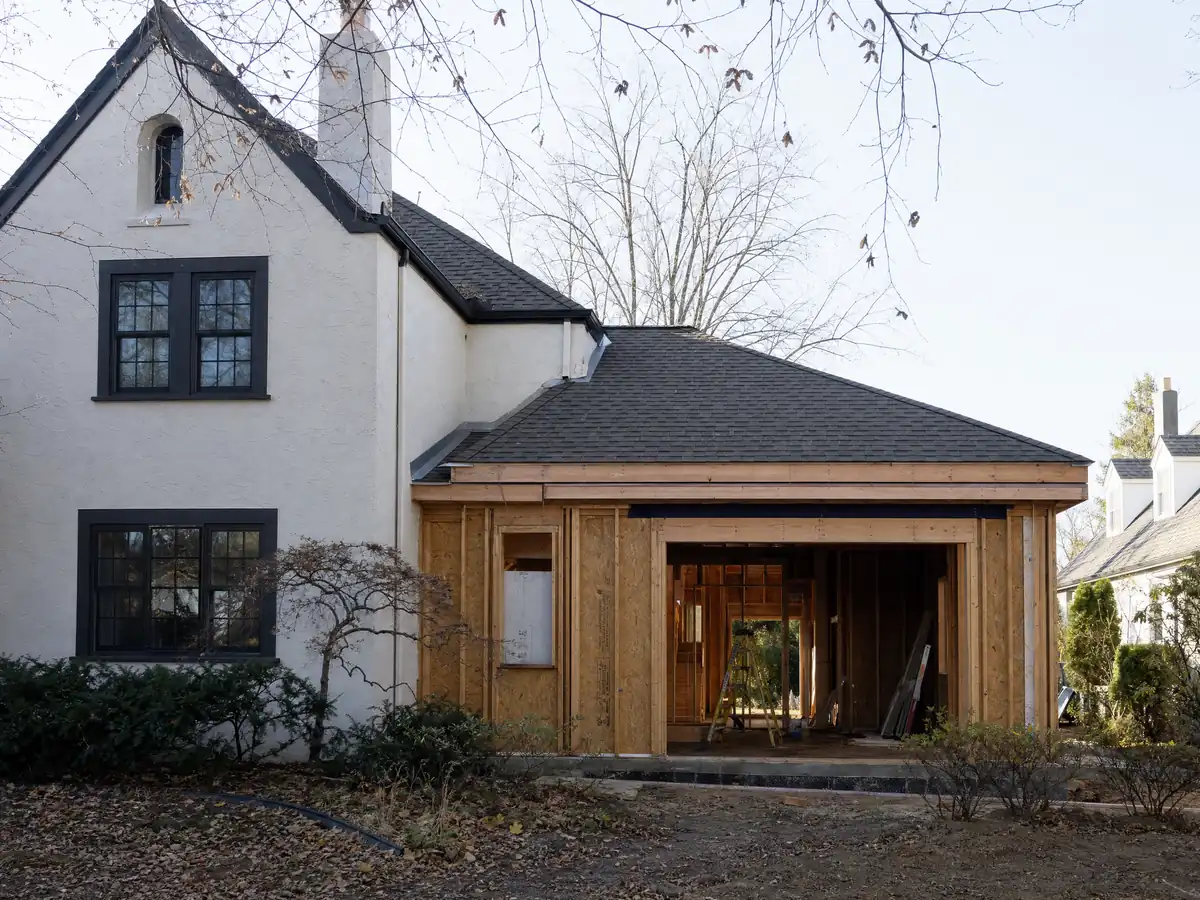
What roof, fire and wind rules apply to a room addition in Twentynine Palms?
Under the City's amendment to the building code, the roof covering on any regulated structure must be Class A. Repairs and additions that replace or add 25 percent or less of the total roof area may use material matching the existing roof, so the size of the new roof area becomes a design decision. Windstorms strike two to seven times a year in this part of San Bernardino County, a 2005 macroburst damaged three structures, and the Safety Element asks that wind-susceptible structures be tied down. The City publishes no snow, wind or frost table among the pages we read, and whether it follows County bulletin IB-0003 is unconfirmed, so ask for the design criteria.
San Bernardino County Fire provides service and the fire code. Its amendments require an approved water supply and fire flow for new buildings. Where none exists, up to two Group R-3 dwellings may be built with NFPA 13D sprinklers and accessory buildings 50 feet from other dwellings and property lines, and apparatus roads must be 26 feet wide, except driveways serving not more than two dwellings, which may be 12 feet. The fire code official approves each case. The Safety Element calls wildfire threat moderate for most of the City, but it predates the County's Ordinance 4489 of June 10, 2025, so check an address on the County Fire map.
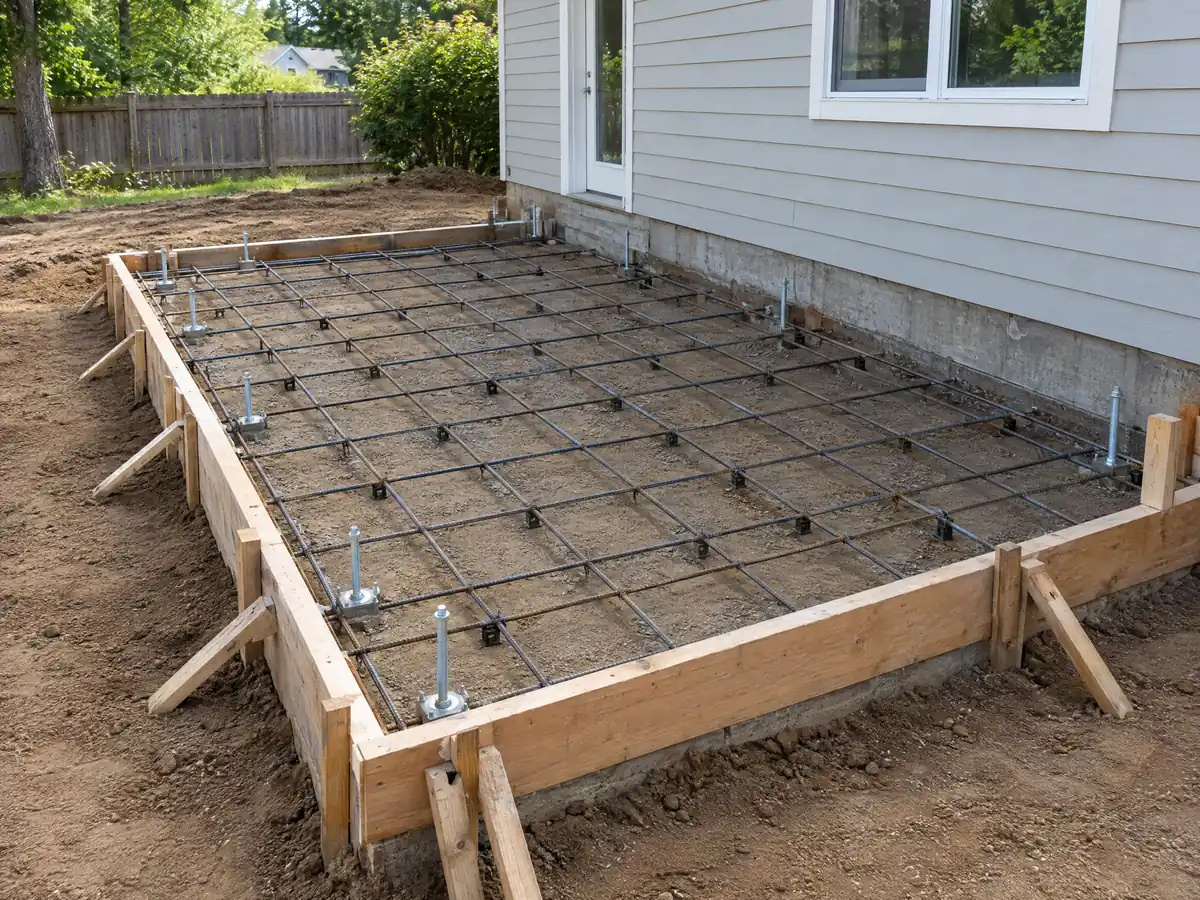
Do Joshua trees, grading rules and the Park buffer limit a Twentynine Palms home addition?
Any addition that touches a Western Joshua tree needs a take permit from the California Department of Fish and Wildlife under Municipal Code 19.98. CDFW's free Hazard Management Permit covers only dead trees and limited trimming, an Incidental Take Permit with a mitigation fee is its route for construction, and each stem or trunk counts as a separate tree. CDFW's page says the Governor signed three amending bills on October 23, 2026, and we did not read them.
Grading needs a Building Official permit unless it is excavation for a structure permitted under the code, and the City Engineer reviews single-lot grading when cuts or fills exceed 4 feet, 13,000 square feet or more is graded, or the slope is 15 percent or steeper. A wind erosion control plan comes before any grading permit, and a clearing permit covers vacant lots and developed lots over half an acre. Mojave Desert AQMD Rule 403 bars visible dust past the property line except in High Winds, and its Dust Control Plan thresholds sit at 10 residential acres. A half-mile buffer along Joshua Tree National Park asks for special design standards.
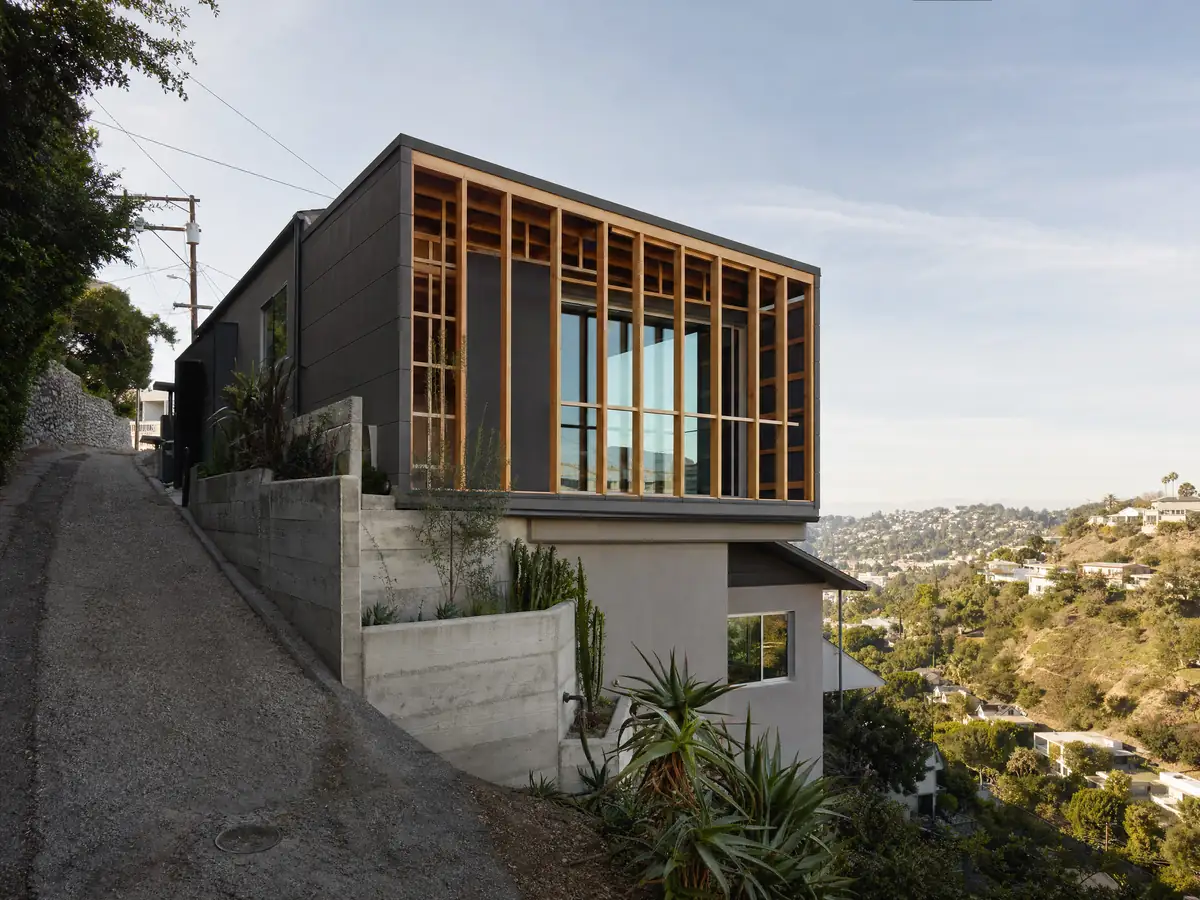
How long does a home addition take in Twentynine Palms, and who builds it?
Plan on 4 to 10 weeks for design and engineering, our own planning estimate, then 15 working days of plan check, then foundation, framing, roofing, mechanical and finishes, with the total set by size. Noise rules exempt construction from 7 a.m. to 7 p.m. except Sundays and federal holidays, opening at 6 a.m. from May through September. With 89.2 days a year above 100 F, concrete and roof work start early, and NOAA's nearest station counts 16.6 days a year at or below 32 F, mostly from December to February.
MDG Builders, CSLB #1040337, is the general contractor that draws the scope, files with the City and County Fire and books the licensed concrete, framing, roofing and electrical trades, and you may ask each for a license number and a certificate of insurance. The license check guide covers what to confirm before you compare bids, and room addition or ADU helps if the yard could hold either.
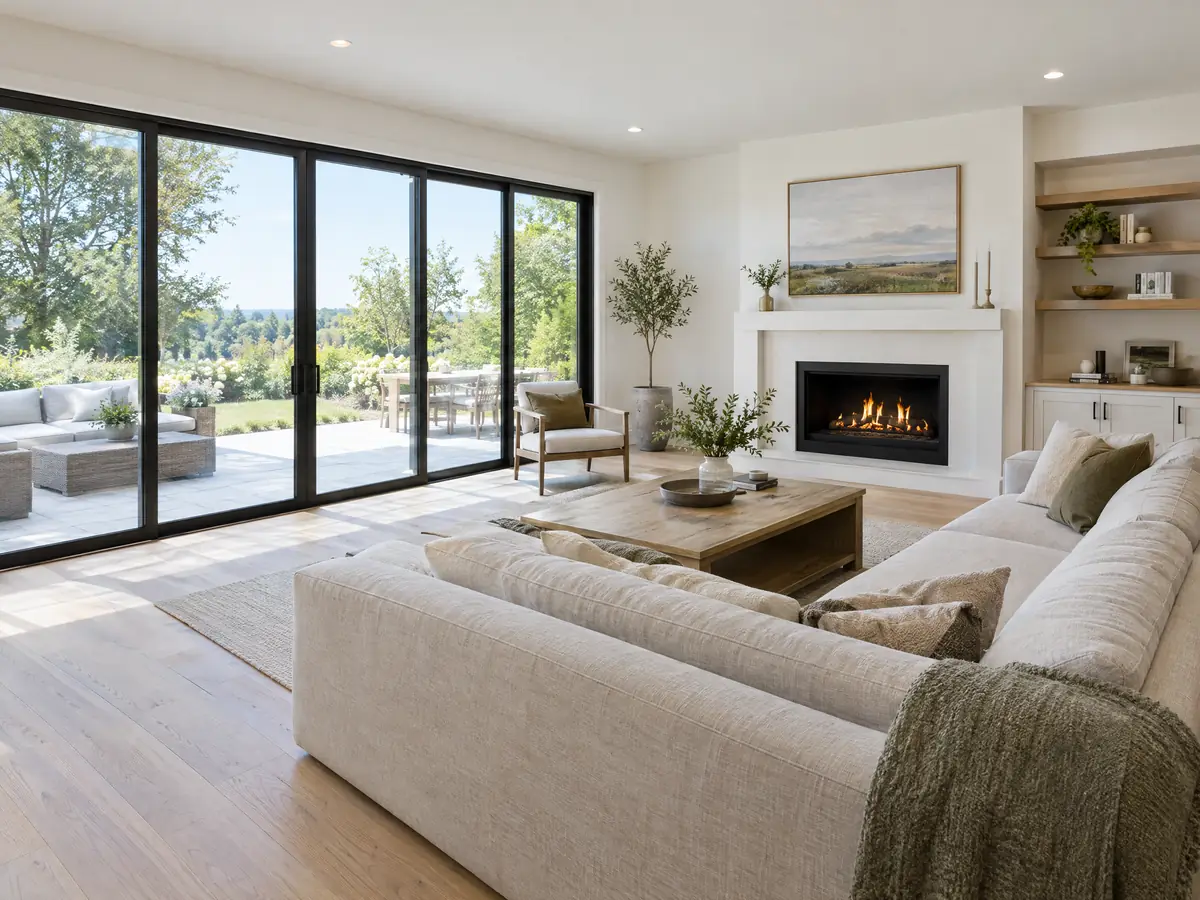
Room addition photos from Twentynine Palms and nearby homes
Addition scenes tied to Twentynine Palms, from survey stakes and foundation forms to framing and tie-ins, on desert lots, small older houses and larger rural parcels. Tap a photo to enlarge it.
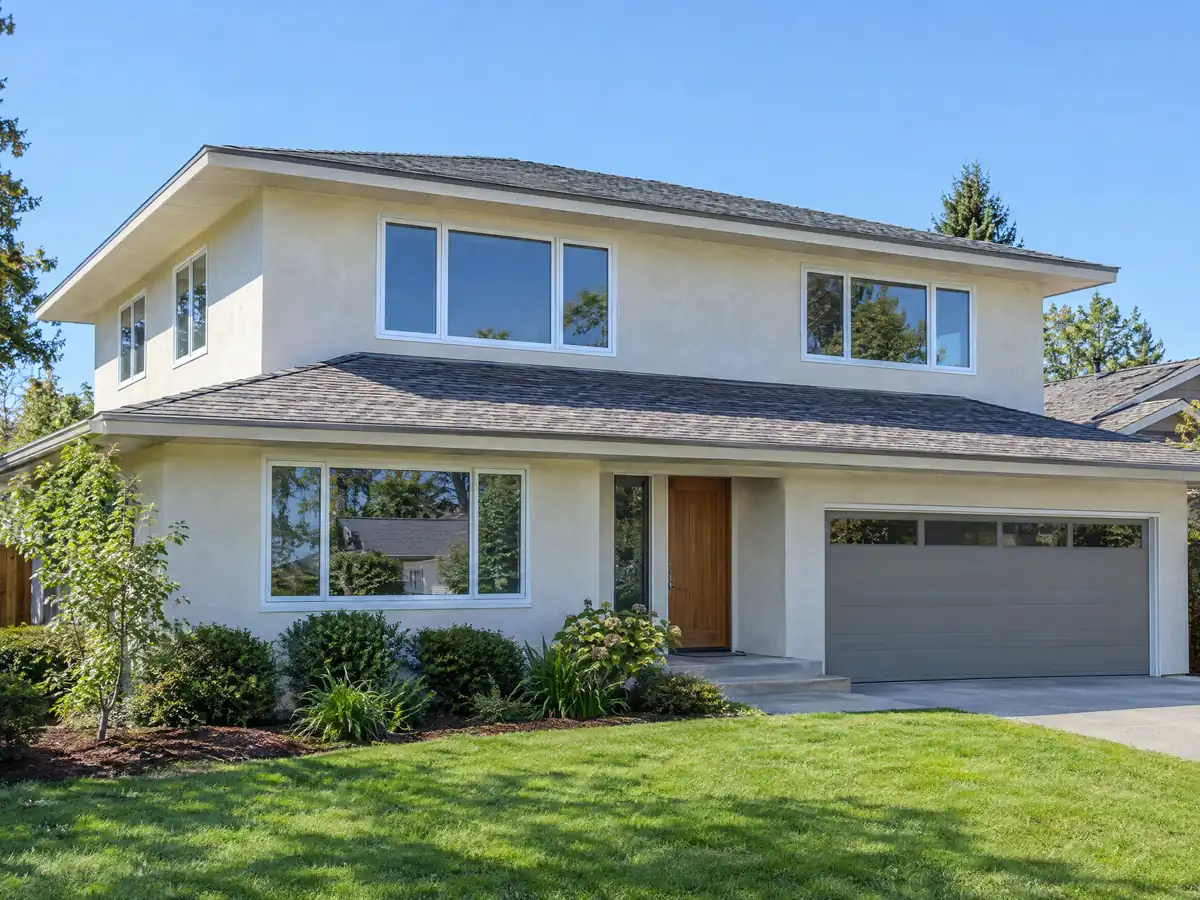
What room additions costs around Twentynine Palms
Our room addition page avoids a single number and uses two per-square-foot bands: about $300 to $550 for ground-level space, and $200 to $700 for a second story, which usually passes $100,000. Design fees, structural engineering, plan check and any soils report each get their own line. At those rates a 400 square foot ground-level room comes to roughly $120,000 to $220,000, our own arithmetic, against a median home value here of $268,200, plus or minus $21,634. Two Los Angeles sources anchor the formula: Remodeling magazine's 2025 Cost vs. Value report lists $182,518 for a midrange primary suite and $63,595 for a midrange bath addition, and Sweeten's guide for the city quotes $550 per square foot for a mid-grade suite. Neither is a Twentynine Palms quote. A septic review, a geotechnical report, Joshua tree work, a wind erosion plan and County Fire review can each add a line a regional formula misses, and the City's permit charges appear separately in a written proposal. For comparison, see Desert Hot Springs, Indio and Palm Springs, plus Los Angeles for the price anchors. A bath that comes with the addition is on our Twentynine Palms bathroom page, a detached unit on the Twentynine Palms ADU page, new glass on the Twentynine Palms window page, and the Twentynine Palms area page lists every trade we cover in the city.
| What it covers | Typical range |
|---|---|
| Ground-level addition (family room, bedroom), construction only | $300 to $550 per sq ft |
| Second-story addition over an existing house | $200 to $700 per sq ft, usually over $100,000 |
| Primary suite addition (bedroom, bath, closet) | $182,518 midrange, $387,485 upscale |
| Bathroom addition | $63,595 midrange, $119,034 upscale |
| Architect, structural engineer, plan check and soils report | Separate lines in your proposal |
Other work we manage in Twentynine Palms
Twentynine Palms room addition questions, answered
Do I need a permit for a room addition in Twentynine Palms?
Yes. A room addition needs a building permit, a Zoning Clearance and plans filed through the City's online portal, with 15 working days of plan check, plus separate permits for new electrical, plumbing or mechanical work. Anything that adds bedrooms or baths on a septic lot should also be raised with the County before design.
How much does a room addition cost in California?
We use about $300 to $550 per square foot for ground-level space and about $200 to $700 per square foot for a second story, usually over $100,000, with design, engineering and plan check as separate lines. Those bands rest on Los Angeles sources, not a Twentynine Palms bid, so only a written proposal sets your price.
How long does a room addition take?
Plan on 4 to 10 weeks for design and engineering, then 15 working days of City plan check, then the build, which depends on size and season. A septic review, a Joshua tree take permit or a geotechnical report can add steps, so start those questions before the drawings are final.
Does adding a room increase property taxes?
Yes, but only on the new construction. The State Board of Equalization says an addition is assessed at the market value it adds, with its own base-year value, while the rest of the house keeps its existing base year. The county assessor sets the figure, so ask the assessor how an addition of your size would be handled.
Is a room addition worth it?
Sometimes. For a midrange primary suite in Los Angeles, Cost vs. Value 2025 lists a job cost of $182,518, and we found no Twentynine Palms resale study. With a median home value of $268,200 here, check that the cost of the room fits the value of the house before you commit.
What is the difference between a home addition and an ADU?
A home addition extends the main house and shares its kitchen, entry and utilities, while an ADU is a separate dwelling with its own kitchen and entrance. State law approves an ADU ministerially within 60 days, and a Twentynine Palms ADU must carry its own septic reserve area unless it joins public sewer.
Do I need a soils report for a Twentynine Palms room addition?
Possibly. We found no City trigger that names a soils report for every addition, but the Safety Element flags collapsible and expansive soils and the Fault Zones overlay calls for geotechnical studies. The grading code requires a report's recommendations to appear in the plans, so ask Building and Safety what your parcel needs.
Can I add a bedroom or bathroom to a Twentynine Palms house on septic?
Often, if the system can carry it. County Land Use Services reviews septic design and Environmental Health reviews percolation reports, and the City has no community sewer. We found no rule that bars a new bedroom or bath, so ask the County about tank size and leach area before you draw the plan.
Do I need a permit to trim or move a Joshua tree for an addition?
Yes, a state take permit comes first. The City's Joshua tree chapter, 19.98, sends you to the California Department of Fish and Wildlife before a Western Joshua tree is cut, moved or trimmed. The free Hazard Management Permit covers only dead trees and limited trimming, and CDFW's route for construction is an Incidental Take Permit.
Tell us about your Twentynine Palms addition
Tell us the street area, roughly how big a room you picture, whether the lot drains to septic and when the house was built, and our first visit starts with the County septic question, the permit route and the fire review.